This custom built lovely one owner home offers panoramic views of the pretty neighborhood. All bedrooms are upstairs. The smaller fourth bedroom could instead be used nicely as office (there is a closet). Kitchen has many pleasing updates. Delightful brick floored sunroom w/second fireplace is located right off the den-wonderful place to have your morning coffee or simply relax and chill. Both front and rear staircases. Whole home Generac generator installed in 2024 (a BIG plus). Roof replaced in 2021. One of the two water heaters replaced in 2025. Permanent stairs to large attic for your storage convenience. Truly a charming home! Sellers are motivated and adjusted list price certainly reflects that.
Pending
Price cut: $10K (6/3)
$549,900
2762 Hunters Forest Dr, Germantown, TN 38138
4beds
3,684sqft
:
Get pre-qualified$3,514/mo
Single Family Residence
Built in 1984
0.34 Acres Lot
$536,800 Zestimate®
$149/sqft
$-- HOA
What's special
All bedrooms are upstairs
- 86 days |
- 43 |
- 2 |
Zillow last checked:
Listing updated:
Listed by:
Molly Plunk,
Crye-Leike, Inc., REALTORS 901-754-0800
Source: MAAR,MLS#: 10220575
Facts & features
Interior
Bedrooms & bathrooms
- Bedrooms: 4
- Bathrooms: 3
- Full bathrooms: 2
- 1/2 bathrooms: 1
Rooms
- Room types: Attic, Bonus Room, Entry Hall, Sun Room
Primary bedroom
- Features: Carpet, Smooth Ceiling, Walk-In Closet(s)
- Level: Second
- Area: 400
- Dimensions: 20 x 20
Bedroom 2
- Features: Carpet, Shared Bath, Smooth Ceiling, Walk-In Closet(s)
- Level: Second
- Area: 224
- Dimensions: 14 x 16
Bedroom 3
- Features: Carpet, Shared Bath, Smooth Ceiling
- Level: Second
- Area: 168
- Dimensions: 12 x 14
Bedroom 4
- Area: 112
- Dimensions: 8 x 14
Primary bathroom
- Features: Double Vanity, Separate Shower, Tile Floor, Whirlpool Tub, Full Bath
Dining room
- Features: Separate Dining Room
- Area: 210
- Dimensions: 14 x 15
Kitchen
- Features: Breakfast Bar, Kitchen Island, Pantry, Separate Breakfast Room, Updated/Renovated Kitchen
- Area: 168
- Dimensions: 12 x 14
Living room
- Features: Separate Den, Separate Living Room
- Area: 210
- Dimensions: 14 x 15
Office
- Features: Carpet, Smooth Ceiling, Walk-In Closet(s)
- Level: Second
Bonus room
- Area: 270
- Dimensions: 15 x 18
Den
- Area: 368
- Dimensions: 16 x 23
Heating
- Central, Dual System, Natural Gas
Cooling
- 220 Wiring, Central Air, Dual
Appliances
- Included: 2+ Water Heaters, Electric Water Heater, Cooktop, Dishwasher, Disposal, Double Oven, Dryer, Microwave, Range/Oven, Refrigerator, Washer
- Laundry: Laundry Room
Features
- All Bedrooms Up, Double Vanity Bath, Half Bath Down, Luxury Primary Bath, Primary Up, Renovated Bathroom, Separate Tub & Shower, Cable Wired, Rear Stairs to Playroom, Walk-In Closet(s), 1/2 Bath, Breakfast Room, Den/Great Room, Dining Room, Kitchen, Laundry Room, Living Room, Play Room/Recreation Room, Sun Room, 2 or More Baths, 2nd Bedroom, 3rd Bedroom, Bonus Room, Office, Primary Bedroom, Storage, Square Feet Source: AutoFill (MAARdata) or Public Records (Cnty Assessor Site)
- Flooring: Brick, Part Carpet, Part Hardwood, Tile
- Windows: Window Treatments
- Attic: Permanent Stairs
- Number of fireplaces: 1
- Fireplace features: Gas Log, Gas Starter, In Den/Great Room, In Other Room, Masonry
Interior area
- Total interior livable area: 3,684 sqft
Property
Parking
- Total spaces: 2
- Parking features: Driveway/Pad, Garage Door Opener, Garage Faces Side, Storage
- Has garage: Yes
- Covered spaces: 2
- Has uncovered spaces: Yes
Features
- Stories: 2
- Patio & porch: Patio, Deck
- Pool features: None
- Has spa: Yes
- Spa features: Bath
- Fencing: Wood
Lot
- Size: 0.34 Acres
- Dimensions: 135 x 150
- Features: Corner Lot, Landscaped, Some Trees
Details
- Parcel number: G0231M K00020
Construction
Type & style
- Home type: SingleFamily
- Architectural style: Traditional
- Property subtype: Single Family Residence
Materials
- Brick Veneer, Wood/Composition
- Roof: Composition Shingles
Condition
- New construction: No
- Year built: 1984
Utilities & green energy
- Sewer: Public Sewer
- Water: Public
Community & HOA
Community
- Security: Smoke Detector(s)
- Subdivision: Fox Creek Sec I
Location
- Region: Germantown
Financial & listing details
- Price per square foot: $149/sqft
- Tax assessed value: $512,300
- Annual tax amount: $5,738
- Price range: $549.9K - $549.9K
- Date on market: 5/1/2026
- Cumulative days on market: 87 days
Estimated market value
$536,800
$510,000 - $564,000
$3,384/mo
Price history
| Date | Event | Price |
|---|---|---|
| 6/26/2026 | Pending sale | $549,900$149/sqft |
Source:  MAAR #10220575 Report a problem MAAR #10220575 Report a problem | ||
| 6/3/2026 | Price change | $549,900-1.8%$149/sqft |
Source: MAAR #10220575 Report a problem | ||
| 5/22/2026 | Price change | $559,900-2.6%$152/sqft |
Source: MAAR #10220575 Report a problem | ||
| 5/15/2026 | Price change | $575,000-0.7%$156/sqft |
Source: MAAR #10220575 Report a problem | ||
| 5/4/2026 | Listed for sale | $579,000$157/sqft |
Source: MAAR #10220575 Report a problem | ||
| 5/4/2026 | Pending sale | $579,000$157/sqft |
Source: MAAR #10220575 Report a problem | ||
| 5/1/2026 | Listed for sale | $579,000+2093.2%$157/sqft |
Source: MAAR #10220575 Report a problem | ||
| 5/11/1984 | Sold | $26,400$7/sqft |
Source: Agent Provided Report a problem | ||
Public tax history
| Year | Property taxes | Tax assessment |
|---|---|---|
| 2025 | $5,738 +21.7% | $128,075 +42.1% |
| 2024 | $4,713 | $90,150 |
| 2023 | $4,713 | $90,150 |
| 2022 | -- | $90,150 |
| 2021 | -- | $90,150 +15.9% |
| 2020 | $1,517 | $77,800 |
| 2019 | $1,517 -51.9% | $77,800 |
| 2018 | $3,151 -33.4% | $77,800 |
| 2017 | $4,730 +55% | $77,800 +11.4% |
| 2016 | $3,051 +164.8% | $69,825 |
| 2014 | $1,152 | $69,825 |
| 2013 | -- | $69,825 -10% |
| 2012 | -- | $77,600 |
| 2011 | -- | $77,600 |
| 2010 | -- | $77,600 |
| 2009 | -- | $77,600 +10.5% |
| 2008 | -- | $70,200 |
| 2007 | -- | $70,200 |
| 2006 | -- | $70,200 |
| 2005 | -- | $70,200 +11.9% |
| 2004 | -- | $62,750 |
| 2003 | -- | $62,750 |
| 2002 | -- | $62,750 |
| 2001 | -- | $62,750 +2.3% |
| 2000 | -- | $61,350 |
Find assessor info on the county website
Monthly payment
Est. payment
Payment breakdown
Explore the cost of this home by adjusting the details. Changes won't be saved.Climate risks
Neighborhood: 38138
Nearby schools
GreatSchools rating
- 8/10Forest Hill Elementary SchoolGrades: PK-5Distance: 1.6 mi
- 8/10Houston Middle SchoolGrades: 6-8Distance: 2.4 mi
- 9/10Houston High SchoolGrades: 9-12Distance: 2.7 mi
- $450,4004 bd3 ba2.8k sqft2772 Hunters Forest Dr, Germantown, TN 38138Off Market
- $624,5005 bd4 ba3.8k sqft8529 Hunters Horn, Germantown, TN 38138Sold
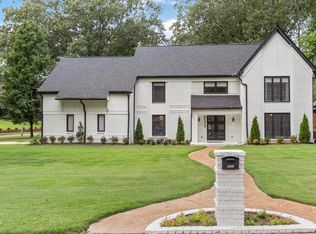
- $654,0006 bd5 ba5.1k sqft2771 Hunters Forest Dr, Germantown, TN 38138Off Market
- $919,6005 bd7 ba5.5k sqft2750 Hunters Forest Dr, Germantown, TN 38138Off Market
- $631,2004 bd3 ba-- sqft2791 Hunters Horn S, Germantown, TN 38138Off Market
- $637,6004 bd3 ba4.1k sqft2791 Hunters Horn Dr., Germantown, TN 38138Off Market
- $637,6004 bd3 ba4.1k sqft2784 Hunters Forest Dr, Germantown, TN 38138Off Market
- $605,0005 bd4 ba4.5k sqft2777 Hunters Forest Dr, Germantown, TN 38138Sold
A local agent can set up tours, give advice and negotiate with sellers.
A local lender can help you make sure your offer is ready when you are.
Similar homes
- $515,0004 bd4 ba3.7k sqft2784 Fox Creek Dr, Germantown, TN 38138For Sale
 MLS ID #10216638, Sherry Harbur, Harbur Realty. MAAR
 - $599,9004 bd3 ba3.7k sqft2848 Old Elm Ln, Germantown, TN 38138For Sale
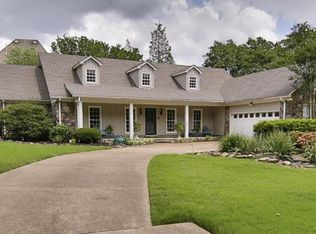 MLS ID #10222555, Natalie F Murphy, MidSouth Residential, LLC. MAAR
 - $499,9004 bd4 ba3.5k sqft8441 Sandy Berry Cv, Germantown, TN 38138For Sale
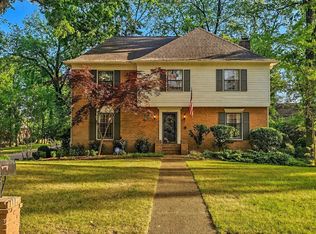 MLS ID #10219489, Ray B Wallace, REMAX Experts. MAAR
 - $599,9004 bd4 ba4.3k sqft8154 Meadow Glen Dr, Germantown, TN 38138For Sale
 MLS ID #10224244, Stephanie Koshak, Crye-Leike, Inc., REALTORS. MAAR
 - $639,9005 bd5 ba4.1k sqft2608 Holly Spring Dr, Germantown, TN 38138For SaleMLS ID #10223679, Brook W Loper, 901 Properties. MAAR
- $679,0005 bd5 ba4k sqft2880 Belfort Dr, Germantown, TN 38138For SaleMLS ID #10219800, Tammy Davis, Coldwell Banker Collins-Maury. MAAR
- $599,0004 bd3 ba3.8k sqft8225 Beekman Pl, Germantown, TN 38139For SaleMLS ID #10216283, Kristen Fisher, Crye-Leike, Inc., REALTORS. MAAR
- $535,0005 bd3 ba3.3k sqft1991 Kilbirnie Dr, Germantown, TN 38139For SaleMLS ID #10224980, Connie L Lester, Crye-Leike, Inc., REALTORS. MAAR
- $--4 bd3 ba2.7k sqft122 Country Pl, Cordova, TN 38018AuctionAuction.com 2
- $475,0004 bd3 ba3k sqft2391 Yester Oaks Dr, Germantown, TN 38139For SaleMLS ID #10224639, Robin Fauser, Coldwell Banker Collins-Maury. MAAR
- $499,9004 bd3 ba3k sqft8452 Winthrop Ct, Germantown, TN 38139For SaleMLS ID #10221176, Kimmer Plunk, Centric Realty LLC. MAAR
- $450,0003 bd3 ba2.7k sqft7982 Dovie Ln, Germantown, TN 38138For SaleMLS ID #10224825, Maureen J Fraser, John Green & Co., REALTORS. MAAR
- $400,0004 bd3 ba2.6k sqft8018 Cross Pike Dr, Germantown, TN 38138For SaleMLS ID #10222865, Robbie A House, KAIZEN Realty, LLC. MAAR
- $539,0004 bd4 ba3.2k sqft10427 Shea Woods Dr, Collierville, TN 38017For SaleMLS ID #10222028, Allen T Green, John Green & Co., REALTORS. MAAR
- $465,0004 bd3 ba2.4k sqft1603 Kimbrook Cv, Germantown, TN 38138For SaleMLS ID #10208002, Louise Jordan, Crye-Leike, Inc., REALTORS. MAAR
- $439,9004 bd4 ba3.2k sqft7545 Wheatley Dr, Germantown, TN 38138For SaleMLS ID #10214858, Sally S Isom, Coldwell Banker Collins-Maury. MAAR
- $629,9004 bd4 ba3.7k sqft8960 Grovelawn Cv W, Germantown, TN 38139For SaleMLS ID #10224898, Mary Jeffrey, Crye-Leike, Inc., REALTORS. MAAR
- $650,0005 bd4 ba3.3k sqft1951 Chelsea Park Dr, Germantown, TN 38139For SaleMLS ID #10225308, Stacia R Rosatti, Crye-Leike, Inc., REALTORS. MAAR
- $599,5004 bd3 ba3.5k sqft3077 Poplar Grove Ln, Germantown, TN 38139For SaleMLS ID #10219936, Lucy Doane, Crye-Leike, Inc., REALTORS. MAAR
- $414,7774 bd3 ba2.5k sqft1791 Old Mill Rd, Germantown, TN 38138For SaleMLS ID #10215036, Pam J Phillips, Crye-Leike, Inc., REALTORS. MAAR
