Ready to level up your living space? Surrounded by serene, panoramic views on 3.32 acres in Ashton Subd., this custom built estate home welcomes you w/soaring 2-story ceilings and a stacked stone fireplace anchoring the main living space. The thoughtfully designed layout includes a dedicated 1st fl. study, 1st fl. owner's suite and bath featuring a spa-like copper soaking tub. The finished lower level adds 1,080 sqft of living space complete with egress windows, optional 5th bedroom and 2nd home office, & Bose home theater system in the media room. A mounted TV is included, making this an ideal retreat for entertaining or extended stays. Step outside to an impressive 18x42 heated, kidney-shaped pool w/ surrounding fencing. With versatile living areas, & a setting that blends natural beauty with modern comfort, this property offers the best of country living just moments from city amenities.
Pending
$810,000
2785 Ashton Dr, Lebanon, OH 45036
4beds
4,602sqft
:
Get pre-qualified$5,561/mo
Single Family Residence
Built in 1995
3.34 Acres Lot
$-- Zestimate®
$176/sqft
$25/mo HOA
What's special
- 66 days |
- 130 |
- 3 |
Likely to sell faster than
Zillow last checked:
Listing updated:
Listed by:
Bill Gabbard (513)587-5420,
Howard Hanna Real Estate Serv
Source: DABR MLS,MLS#: 960068 Originating MLS: Dayton Area Board of REALTORS
Originating MLS: Dayton Area Board of REALTORSFacts & features
Interior
Bedrooms & bathrooms
- Bedrooms: 4
- Bathrooms: 4
- Full bathrooms: 3
- 1/2 bathrooms: 1
- Main level bathrooms: 2
Primary bedroom
- Level: Main
- Dimensions: 17 x 15
Bedroom
- Level: Second
- Dimensions: 23 x 12
Bedroom
- Level: Second
- Dimensions: 14 x 12
Bedroom
- Level: Second
- Dimensions: 14 x 11
Breakfast room nook
- Level: Main
- Dimensions: 14 x 12
Dining room
- Level: Main
- Dimensions: 14 x 13
Entry foyer
- Level: Main
- Dimensions: 12 x 9
Family room
- Level: Lower
- Dimensions: 22 x 15
Kitchen
- Level: Main
- Dimensions: 16 x 14
Laundry
- Level: Main
- Dimensions: 9 x 6
Office
- Level: Main
- Dimensions: 13 x 12
Recreation
- Level: Lower
- Dimensions: 33 x 15
Heating
- Propane
Cooling
- Central Air
Appliances
- Included: Built-In Oven, Cooktop, Refrigerator
Features
- Granite Counters, Kitchen Island, Walk-In Closet(s)
- Windows: Vinyl, Wood Frames
- Basement: Finished
- Number of fireplaces: 2
- Fireplace features: Two, Other, Wood Burning
Interior area
- Total structure area: 4,602
- Total interior livable area: 4,602 sqft
Video & virtual tour
Property
Parking
- Total spaces: 3
- Parking features: Attached, Garage
- Attached garage spaces: 3
Features
- Levels: Two
- Stories: 2
- Patio & porch: Patio
- Exterior features: Fence, Pool, Patio
- Pool features: In Ground
Lot
- Size: 3.34 Acres
- Dimensions: 203 x 713
Details
- Parcel number: 1324423010
- Zoning: Residential
- Zoning description: Residential
Construction
Type & style
- Home type: SingleFamily
- Property subtype: Single Family Residence
Materials
- Brick
Condition
- Year built: 1995
Utilities & green energy
- Sewer: Septic Tank
- Water: Public
- Utilities for property: Septic Available, Water Available
Community & HOA
Community
- Subdivision: Ashton 2
HOA
- Has HOA: Yes
- HOA fee: $300 annually
- HOA name: Self Managed
- HOA phone: 513-324-2267
Location
- Region: Lebanon
Financial & listing details
- Price per square foot: $176/sqft
- Tax assessed value: $644,770
- Annual tax amount: $9,185
- Date on market: 5/26/2026
Estimated market value
Not available
Estimated sales range
Not available
Not available
Price history
| Date | Event | Price |
|---|---|---|
| 6/15/2026 | Pending sale | $810,000$176/sqft |
Source:  Cincy MLS #1880044 Report a problem Cincy MLS #1880044 Report a problem | ||
| 5/27/2026 | Listed for sale | $810,000-7.4%$176/sqft |
Source: Cincy MLS #1880044 Report a problem | ||
| 5/10/2026 | Listing removed | $875,000$190/sqft |
Source: eXp Realty #950512 Report a problem | ||
| 3/17/2026 | Price change | $875,000-1.7%$190/sqft |
Source:  DABR MLS #950512 Report a problem DABR MLS #950512 Report a problem | ||
| 2/26/2026 | Price change | $890,000-1.1%$193/sqft |
Source: DABR MLS #950512 Report a problem | ||
| 1/12/2026 | Listed for sale | $900,000$196/sqft |
Source: DABR MLS #950512 Report a problem | ||
| 11/5/2025 | Listing removed | $900,000$196/sqft |
Source: DABR MLS #947137 Report a problem | ||
| 11/4/2025 | Listed for sale | $900,000-2.2%$196/sqft |
Source: DABR MLS #947137 Report a problem | ||
| 9/28/2023 | Listing removed | -- |
Source: DABR MLS #891836 Report a problem | ||
| 8/29/2023 | Price change | $920,000-1.6%$200/sqft |
Source: Cincy MLS #1779793 Report a problem | ||
| 8/1/2023 | Listed for sale | $935,000+96.8%$203/sqft |
Source: Cincy MLS #1779793 Report a problem | ||
| 2/7/2013 | Sold | $475,000-4.5%$103/sqft |
Source: Cincy MLS #1329486 Report a problem | ||
| 12/20/2012 | Pending sale | $497,500$108/sqft |
Source: Comey & Shepherd Realtors #1329486 Report a problem | ||
| 11/15/2012 | Price change | $497,500-4.1%$108/sqft |
Source: Comey & Shepherd Realtors #1329486 Report a problem | ||
| 11/8/2012 | Price change | $519,000-1%$113/sqft |
Source: Comey & Shepherd Realtors #1329486 Report a problem | ||
| 10/19/2012 | Price change | $524,000-4.7%$114/sqft |
Source: Comey & Shepherd Realtors #1329486 Report a problem | ||
| 9/22/2012 | Listed for sale | $550,000+22.2%$120/sqft |
Source: Comey & Shepherd Realtors #1329486 Report a problem | ||
| 7/7/2009 | Sold | $450,000-13.3%$98/sqft |
Source: Cincy MLS #1171997 Report a problem | ||
| 11/1/2008 | Listing removed | $519,000$113/sqft |
Source: Owner Report a problem | ||
| 10/22/2008 | Price change | $519,000-2.1%$113/sqft |
Source: Owner Report a problem | ||
| 9/10/2008 | Listed for sale | $530,000+1%$115/sqft |
Source: Owner Report a problem | ||
| 12/28/2007 | Listing removed | $525,000$114/sqft |
Source: Owner Report a problem | ||
| 10/5/2007 | Listed for sale | $525,000+39%$114/sqft |
Source: Owner Report a problem | ||
| 1/6/1999 | Sold | $377,650+655.3%$82/sqft |
Source: Public Record Report a problem | ||
| 7/31/1995 | Sold | $50,000$11/sqft |
Source: Public Record Report a problem | ||
Public tax history
| Year | Property taxes | Tax assessment |
|---|---|---|
| 2025 | $9,185 +2% | $225,670 |
| 2024 | $9,004 +8.7% | $225,670 +19.4% |
| 2023 | $8,286 +1.2% | $188,940 0% |
| 2022 | $8,187 +7.8% | $188,947 |
| 2021 | $7,595 +2.5% | $188,947 +23% |
| 2020 | $7,413 -0.6% | $153,615 |
| 2019 | $7,455 +9.5% | $153,615 |
| 2018 | $6,806 -7.7% | $153,615 +2.5% |
| 2017 | $7,373 -3.3% | $149,877 |
| 2016 | $7,621 -0.8% | $149,877 |
| 2015 | $7,682 | $149,877 +6.6% |
| 2014 | $7,682 +2.3% | $140,660 -13.7% |
| 2013 | $7,509 +3.7% | $162,990 |
| 2012 | $7,240 -0.1% | $162,990 +1.9% |
| 2011 | $7,248 +10.7% | $159,960 |
| 2010 | $6,546 +0.4% | $159,960 |
| 2009 | $6,520 | $159,960 |
| 2008 | -- | $159,960 |
| 2007 | -- | $159,960 +4.4% |
| 2006 | -- | $153,290 -2.5% |
| 2005 | -- | $157,210 |
| 2004 | -- | $157,210 |
| 2003 | -- | $157,210 +10.3% |
| 2002 | -- | $142,480 |
| 2001 | -- | $142,480 |
| 2000 | -- | $142,480 -3% |
| 1999 | -- | $146,850 |
Find assessor info on the county website
Monthly payment
Est. payment
Payment breakdown
Explore the cost of this home by adjusting the details. Changes won't be saved.Climate risks
Neighborhood: 45036
Nearby schools
GreatSchools rating
- 9/10Donovan Elementary SchoolGrades: 3-4Distance: 2.7 mi
- 8/10Lebanon High SchoolGrades: 8-12Distance: 2.5 mi
- 7/10Berry Intermediate SchoolGrades: 5-6Distance: 3 mi
Schools provided by the listing agent
- District: Lebanon
Source: DABR MLS. This data may not be complete. We recommend contacting the local school district to confirm school assignments for this home.
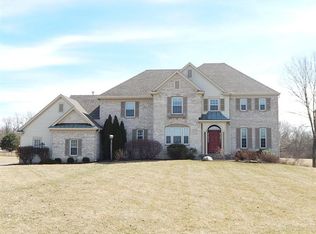
- $770,1005 bd4 ba4.3k sqft2705 Ashton Dr, Lebanon, OH 45036Off Market
- $767,0004 bd4 ba3.6k sqft2861 Ashton Dr, Lebanon, OH 45036Off Market
- $782,7004 bd3 ba3.5k sqft2784 Ashton Dr, Lebanon, OH 45036Off Market
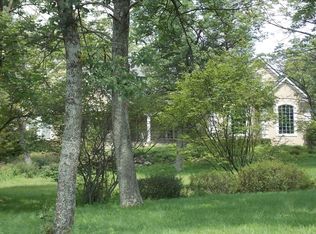
- $944,8005 bd4 ba3.5k sqft2891 Ashton Dr, Lebanon, OH 45036Off Market
- $950,2004 bd5 ba4.2k sqft2820 Ashton Dr, Lebanon, OH 45036Off Market
- $1,098,6004 bd4 ba4.4k sqft2736 Ashton Dr, Lebanon, OH 45036Off Market
- $904,8004 bd4 ba3.9k sqft2667 Ashton Dr, Lebanon, OH 45036Off Market
- $903,0004 bd3 ba3.4k sqft2860 Ashton Dr, Lebanon, OH 45036Off Market
A local agent can set up tours, give advice and negotiate with sellers.
Similar homes
- $995,0005 bd5 ba5.2k sqft3681 Wilmington Rd, Lebanon, OH 45036For Sale
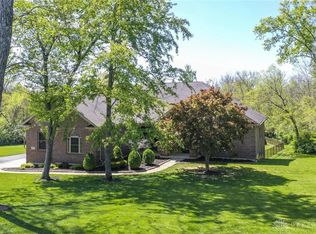
 MLS ID #965571, Cheryl A Brun, Sibcy Cline Inc.. DABR MLS
 - $1,000,0005 bd5 ba4k sqft27 Hickory Meadows Ln, Lebanon, OH 45036For Sale
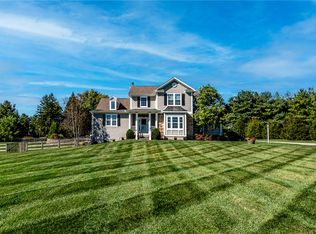 MLS ID #958923, John M Bissman, Keller Williams Advisors Rlty. DABR MLS
 - $985,0004 bd4 ba4.1k sqft2679 Lebanon Rd, Lebanon, OH 45036For Sale
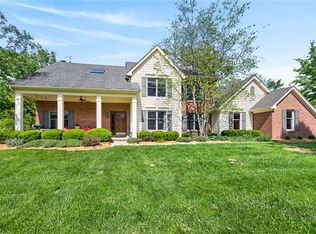 MLS ID #957637, Kevin E Hildebrand, eXp Realty. DABR MLS
 - $1,200,0005 bd4 ba4.4k sqft1137 Stubbs Mill Rd, Lebanon, OH 45036For Sale
 MLS ID #959927, Melissa Stone, eXp Realty. DABR MLS
 - $865,0004 bd5 ba3.4k sqft1030 Arabian Run Dr, Clarksville, OH 45113For SaleMLS ID #960447, Billie Madden, Keller Williams Pinnacle Group. DABR MLS
- $850,0004 bd4 ba3.9k sqft3569 N Section St, South Lebanon, OH 45065For SaleMLS ID #963673, Amy Broermann, Comey & Shepherd REALTORS. DABR MLS
- $639,9003 bd3 ba2.6k sqft1574 Vicki Ln, Lebanon, OH 45036For SaleMLS ID #964450, William Lucius, Keller Williams Advisors Rlty. DABR MLS
- $895,0005 bd5 ba4.8k sqft7596 Woodbridge Ct, Springboro, OH 45066For SaleMLS ID #965387, Andrea L deStefano, Sibcy Cline Inc.. DABR MLS
- $849,9004 bd4 ba3.7k sqft819 River Forest Dr, Maineville, OH 45039For Sale
 MLS ID #1887476, Tracy Ward, Keller Williams Advisors. Cincy MLS
 - $834,0005 bd5 ba5.7k sqft7490 Silver Lake Dr, Waynesville, OH 45068For SaleMLS ID #958452, Cynthia A Buckreus, Coldwell Banker Heritage. DABR MLS
- $769,9004 bd4 ba3.8k sqft105 Taylor Ln, Clarksville, OH 45113For SaleMLS ID #961566, Xanni Burton, Glasshouse Realty Group. DABR MLS
- $825,0004 bd4 ba3.6k sqft866 Miami Ridge Dr, Loveland, OH 45140For SaleMLS ID #964762, Heather McColaugh, BF Realty. DABR MLS
- $822,5004 bd5 ba5.7k sqft472 Timber Walk Ct, Springboro, OH 45066For SaleMLS ID #954884, Sheri Hayes, Coldwell Banker Heritage. DABR MLS
- $699,9003 bd4 ba3.4k sqft2596 E State Route 73, Waynesville, OH 45068For SaleMLS ID #962126, Shelley Parks, eXp Realty. DABR MLS
- $1,050,0006 bd4 ba3.9k sqft217 S Nixon Camp Rd, Oregonia, OH 45054For SaleMLS ID #963767, John M Bissman, Keller Williams Advisors Rlty. DABR MLS
- $565,0004 bd3 ba3.2k sqft1301 Harvest Run, Lebanon, OH 45036For SaleMLS ID #1884573, Matthew Maloney, eXp Realty. Cincy MLS
- $924,9004 bd3 ba3.9k sqft1723 Laurel Glen Ct, Loveland, OH 45140For SaleMLS ID #1887020, Kevin E Hildebrand, eXp Realty. Cincy MLS
- $924,9006 bd4 ba4.8k sqft7614 Country Brook Ct, Springboro, OH 45066For SaleMLS ID #963244, Erika Halburnt, Bella Realty Group. DABR MLS
- $750,0004 bd3 ba3.5k sqft6654 Osceola Rd, Morrow, OH 45152For SaleMLS ID #961488, Janelle Sprandel, Comey & Shepherd REALTORS. DABR MLS
- $699,0004 bd4 ba4.3k sqft7012 Valley Falls Ct, Liberty Township, OH 45011For SaleMLS ID #959076, Jeffrey Boyle, Keller Williams Advisors Rlty. DABR MLS
