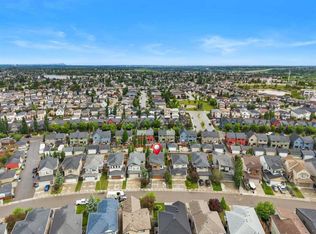
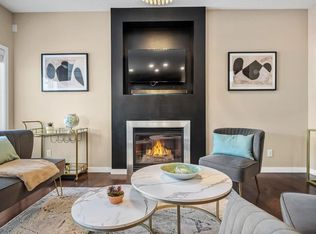
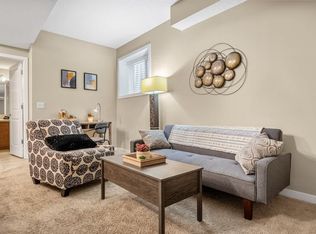
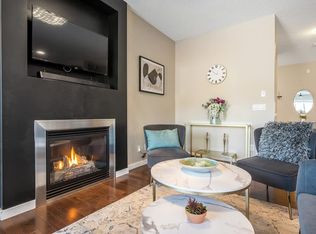
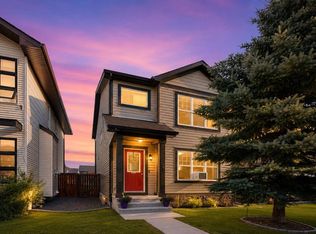
Welcome to this well-maintained, fully finished four-bedroom, three-and-a-half-bathroom home in the desirable community of Walden + is ready for quick occupancy The main floor offers a bright, functional open-concept layout with a welcoming front entry, convenient coat closet, spacious living room, dining area, + kitchen, all filled with natural light from the large windows. Upstairs, you'll find three bedrooms, including a generous primary suite complete with a walk-in closet + private ensuite, plus an additional full bathroom. The fully finished basement adds even more versatile living space with a recreation room, fourth bedroom, + another full bathroom—ideal for guests, a home office, or a growing family. Outside, enjoy the fully fenced backyard + the convenience of a double detached garage. Located close to parks, pathways, schools, shopping, restaurants, + the growing Township shopping district, with quick access to Macleod Trail, Stoney Trail, + the South Health Campus. This home offers a great balance of comfort, convenience, + location.
For sale
C$525,000
28 S Walden Dr SE, Calgary, AB T2X 0S6
4beds
1,307sqft
Semi Detached (Half Duplex)
Built in 2011
-- sqft lot
$-- Zestimate®
C$402/sqft
C$-- HOA
What's special
Bright functional open-concept layoutWelcoming front entryConvenient coat closetDining areaGenerous primary suiteWalk-in closetPrivate ensuite
- 9 hours |
- 6 |
- 0 |
Zillow last checked:
Listing updated:
Listed by:
Donna Rooney, Associate Broker,
Real Estate Professionals Inc.,
Bridget Cronin, Associate,
Real Estate Professionals Inc.
Source: courtesy of Pillar9 System,MLS®#: A2333788 Originating MLS®#: Calgary
Originating MLS®#: CalgaryFacts & features
Interior
Bedrooms & bathrooms
- Bedrooms: 4
- Bathrooms: 4
- Full bathrooms: 3
- 1/2 bathrooms: 1
Bedroom
- Level: Upper
- Dimensions: 9`1" x 10`8"
Bedroom
- Level: Upper
- Dimensions: 11`2" x 10`10"
Other
- Level: Upper
- Dimensions: 14`2" x 14`2"
Bedroom
- Level: Basement
- Dimensions: 9`9" x 9`2"
Other
- Level: Main
- Dimensions: 5`3" x 5`1"
Other
- Level: Upper
- Dimensions: 5`0" x 10`1"
Other
- Level: Basement
- Dimensions: 8`6" x 4`11"
Other
- Level: Upper
- Dimensions: 4`11" x 8`8"
Dining room
- Level: Main
- Dimensions: 13`3" x 7`8"
Other
- Level: Basement
- Dimensions: 8`0" x 9`5"
Game room
- Level: Basement
- Dimensions: 11`9" x 13`5"
Kitchen
- Level: Main
- Dimensions: 15`2" x 9`10"
Laundry
- Level: Basement
- Dimensions: 6`1" x 6`9"
Living room
- Level: Main
- Dimensions: 14`1" x 14`5"
Heating
- Forced Air
Cooling
- None
Appliances
- Included: Dishwasher, Dryer, Electric Stove, Microwave Hood Fan, Refrigerator, Washer
- Laundry: Laundry Room
Features
- Breakfast Bar, Kitchen Island, Open Floorplan, Quartz Counters, Walk-In Closet(s)
- Flooring: Carpet, Ceramic Tile, Hardwood
- Windows: Window Coverings
- Basement: Full
- Has fireplace: No
- Common walls with other units/homes: 1 Common Wall
Interior area
- Total interior livable area: 1,307 sqft
- Finished area above ground: 1,307
- Finished area below ground: 583
Video & virtual tour
Property
Parking
- Total spaces: 2
- Parking features: Double Garage Detached
- Garage spaces: 2
Features
- Levels: Two,2 Storey
- Stories: 1
- Patio & porch: Deck
- Exterior features: None
- Fencing: Partial
- Frontage length: 7.60M 24`11"
Lot
- Size: 2,613 Square Feet
- Features: Back Lane, Back Yard, Landscaped, Rectangular Lot
Details
- Parcel number: 112110374
- Zoning: R-2M
Construction
Type & style
- Home type: MultiFamily
- Property subtype: Semi Detached (Half Duplex)
- Attached to another structure: Yes
Materials
- Vinyl Siding, Wood Frame, Wood Siding
- Foundation: Concrete Perimeter
- Roof: Asphalt Shingle
Condition
- New construction: No
- Year built: 2011
Community & HOA
Community
- Features: Park, Playground
- Subdivision: Walden
HOA
- Has HOA: No
Location
- Region: Calgary
Financial & listing details
- Price per square foot: C$402/sqft
- Date on market: 7/31/2026
- Inclusions: N/A
Donna Rooney, Associate Broker
Donna Rooney, Associate Broker
(403) 710-7120
By pressing Contact Agent, you agree that the real estate professional identified above may call/text you about your search, which may involve use of automated means and pre-recorded/artificial voices. You don't need to consent as a condition of buying any property, goods, or services. Message/data rates may apply. You also agree to our Terms of Use. Zillow does not endorse any real estate professionals. We may share information about your recent and future site activity with your agent to help them understand what you're looking for in a home.
Price history
Price history is unavailable.
Public tax history
Tax history is unavailable.
Climate risks
Neighborhood: Walden
Nearby schools
GreatSchools rating
No schools nearby
We couldn't find any schools near this home.
- C$725,0004 bd4 ba1.9k sqft26 SW Walden Ct SE, Calgary, AB T2X0N4For Sale
- C$--4 bd4 ba2.8k sqft16 Walden Ct SE, Calgary, AB T2X0N8Off Market
- C$--1 bd1 ba1k sqft16 Walden Ct SE #1, Calgary, AB T2X0N8Off Market
- C$--3 bd3 ba1k sqft16 Walden Ct SE #2, Calgary, AB T2X0N8Off Market
- C$--3 bd3 ba1.8k sqft246 Walden Sq SE, Calgary, AB T2X0T7Off Market
- C$605,0003 bd3 ba1.3k sqft88 Walden Gdns SE, Calgary, AB T2X0M9For Sale
- C$--3 bd4 ba-- sqft72 Walden Sq SE, Calgary, AB T2X0P2Off Market
- C$698,0003 bd4 ba2.1k sqft148 N Walden Sq SE, Calgary, AB T2X0R9For Sale
Similar homes
- C$595,0003 bd3 ba1.4k sqft70 N Walden Mnr SE, Calgary, AB T2X 0N1For Sale
 MLS ID #A2332318, Magdalena Cieslak, Associate, Royal Lepage Benchmark. courtesy of Pillar9 System
 - C$528,0003 bd3 ba1.6k sqft52 W Wolf Creek Dr SE, Calgary, AB T2X 4W9For Sale
 MLS ID #A2330774, Zhiyong Fang, Associate, Grand Realty. courtesy of Pillar9 System
 - C$509,9993 bd3 ba1.5k sqft334 W Chaparral Valley Dr SE, Calgary, AB T2X 0P7For Sale
 MLS ID #A2328173, Harshdeep Gadhok, Associate, Executive Real Estate Services. courtesy of Pillar9 System
 - C$499,9003 bd3 ba1.4k sqft12 W Wolf Creek Dr SE, Calgary, AB T2X 4W9For Sale
 MLS ID #A2330871, Joshua White, Associate, Exp Realty. courtesy of Pillar9 System
 - C$519,9003 bd3 ba1.3k sqft88 W Legacy Mews SE, Calgary, AB T2X 0Y5For SaleMLS ID #A2320354, James Zhan, Associate, Grand Realty. courtesy of Pillar9 System
- C$530,0003 bd3 ba1.5k sqft867 E Walgrove Blvd SE, Calgary, AB T2X 4G1For SaleMLS ID #A2329410, Sean Landry, Associate, 2% Realty. courtesy of Pillar9 System
- C$534,5003 bd3 ba1.3k sqft273 E Chaparral Valley Dr SE, Calgary, AB T2X 0M2For SaleMLS ID #A2321889, Shane Ball, Associate, Real Estate Professionals Inc.. courtesy of Pillar9 System
- C$514,9003 bd3 ba1.4k sqft72 W Legacy Mews SE, Calgary, AB T2X 0Y5For SaleMLS ID #A2322371, Christie Crawford, Associate, Royal Lepage Solutions. courtesy of Pillar9 System
- C$577,7773 bd3 ba1.3k sqft176 N Chaparral Ridge Cir SE, Calgary, AB T2X 3M6For SaleMLS ID #A2332122, Priscilla Vitale, Associate, The Real Estate District. courtesy of Pillar9 System
- C$699,8004 bd4 ba1.8k sqft47 N Chapman Cir SE, Calgary, AB T2X 3T8For SaleMLS ID #A2333611, Brady Layton, Associate, Re/Max Landan Real Estate. courtesy of Pillar9 System
- C$539,0003 bd3 ba1.6k sqft124 W Wolf Willow Blvd SE, Calgary, AB T2X 0M7For SaleMLS ID #A2326007, Brittany Zimmerman, Associate, Re/Max Landan Real Estate. courtesy of Pillar9 System
- C$539,9004 bd4 ba1.4k sqft167 N Wolf Creek Ave SE, Calgary, AB T2X 3Z8For SaleMLS ID #A2331157, Amanda De Almeida Lima, Associate, Re/Max First. courtesy of Pillar9 System
- C$605,0003 bd3 ba1.3k sqft88 Walden Gdns SE, Calgary, AB T2X 0M9For SaleMLS ID #A2328802, Raddy Bhasin, Associate, Diamond Realty & Associates Ltd. courtesy of Pillar9 System
- C$624,9003 bd3 ba1.5k sqft86 W Legacy Cmn SE, Calgary, AB T2X 2A9For SaleMLS ID #A2333453, Savannah Magnussen, Associate, Re/Max First. courtesy of Pillar9 System
- C$464,9003 bd3 ba1.3k sqft140 W Walden Gate SE, Calgary, AB T2X 0P3For SaleMLS ID #A2319528, Deepain Nayyar, Associate, Royal Lepage Metro. courtesy of Pillar9 System
- C$570,0003 bd3 ba1.3k sqft1325 E Walden Dr SE, Calgary, AB T2X 2H6For SaleMLS ID #A2305024, Nilesh Kotadiya, Associate, Cir Realty. courtesy of Pillar9 System
- C$521,9003 bd3 ba1.4k sqft121 Walden Ln SE, Calgary, AB T2X 2A7For SaleCentury 21 Canada
- C$521,9003 bd3 ba1.4k sqft121 W Walden Ln SE, Calgary, AB T2X 2A7New ConstructionMLS ID #A2299767, Marlo Schaaf, Associate, Century 21 Bamber Realty Ltd.. courtesy of Pillar9 System
- C$600,0004 bd4 ba1.6k sqft50 W Legacy Close SE, Calgary, AB T2X 0Y9For SaleMLS ID #A2329308, Justin Havre, Associate, Exp Realty. courtesy of Pillar9 System
- C$574,9003 bd4 ba1.4k sqft446 W Walgrove Way SE, Calgary, AB T2X 4E9For SaleMLS ID #A2331238, Morris Tkachuk, Associate Broker, 2% Realty. courtesy of Pillar9 System
