You won't want to miss this one! Well-kept 5-bedroom, 4 bath home perfectly situated on half acre lot. Home features large kitchen, dining room, mud room, main floor laundry and family room with wood burning fireplace. This home highlights a large private primary bedroom. The lower level has a spacious living room, storage room and two large bedrooms. Property has large deck, above ground swimming pool, patio, privacy fence, garden shed and oversized 2 car attached garage. Location is absolutely perfect on a dead-end road and next to walking trails! Come check it out!!
Pending
$369,900
2802 Island View Dr, Saint Cloud, MN 56301
5beds
3,967sqft
Single Family
Built in 1980
0.52 Acres Lot
$369,000 Zestimate®
$93/sqft
$-- HOA
What's special
Privacy fenceGarden shedLarge private primary bedroomAbove ground swimming poolLarge deckLarge kitchenDining room
- 42 days
- 346
- 16
Likely to sell faster than
Zillow last checked:
Listing updated:
Listed by:
David Grell 218-831-9374,
Exit Realty Hometown Advantage
Source: NorthstarMLS as distributed by MLS GRID,MLS#: 7139530
Facts & features
Interior
Bedrooms & bathrooms
- Bedrooms: 5
- Bathrooms: 4
- Full bathrooms: 1
- 3/4 bathrooms: 2
- 1/2 bathrooms: 1
Bedroom
- Level: Main
- Area: 238 Square Feet
- Dimensions: 14X17
Bedroom 2
- Level: Main
- Area: 140 Square Feet
- Dimensions: 10X14
Bedroom 3
- Level: Main
- Area: 150 Square Feet
- Dimensions: 10X15
Bedroom 4
- Level: Lower
- Area: 224 Square Feet
- Dimensions: 14X16
Bedroom 5
- Level: Lower
- Area: 234 Square Feet
- Dimensions: 18X13
Dining room
- Level: Main
- Area: 180 Square Feet
- Dimensions: 15X12
Family room
- Level: Lower
- Area: 468 Square Feet
- Dimensions: 18X26
Kitchen
- Level: Main
- Area: 156 Square Feet
- Dimensions: 13X12
Laundry
- Level: Main
- Area: 72 Square Feet
- Dimensions: 6X12
Living room
- Level: Main
- Area: 208 Square Feet
- Dimensions: 13X16
Storage
- Level: Lower
- Area: 195 Square Feet
- Dimensions: 13X15
Heating
- Baseboard
Cooling
- Central Air
Appliances
- Included: Dishwasher, Dryer, Electric Water Heater, Range, Refrigerator, Stainless Steel Appliance(s), Water Softener Owned
- Laundry: Electric Dryer Hookup, Main Level
Features
- Basement: Block,Egress Window(s),Finished,Full
- Number of fireplaces: 1
- Fireplace features: Living Room, Wood Burning
Interior area
- Total structure area: 4,274
- Total interior livable area: 3,967 sqft
- Finished area above ground: 2,137
- Finished area below ground: 1,830
Property
Parking
- Total spaces: 2
- Parking features: Attached, Asphalt, Concrete, Garage Door Opener
- Attached garage spaces: 2
- Has uncovered spaces: Yes
- Details: Garage Dimensions (29X24), Garage Door Height (7), Garage Door Width (9)
Accessibility
- Accessibility features: None
Features
- Levels: One
- Stories: 1
- Patio & porch: Deck
- Has private pool: Yes
- Pool features: Above Ground, Outdoor Pool
- Fencing: Privacy,Wood
Lot
- Size: 0.52 Acres
- Dimensions: 200 x 73 x 160 x 45 x 144
- Features: Irregular Lot, Tree Coverage - Light
Details
- Additional structures: Storage Shed
- Foundation area: 2137
- Parcel number: 82476330024
- Zoning description: Residential-Single Family
Construction
Type & style
- Home type: SingleFamily
- Property subtype: Single Family
Materials
- Block
- Roof: Age 8 Years or Less
Condition
- New construction: No
- Year built: 1980
Utilities & green energy
- Electric: Circuit Breakers, 200+ Amp Service, Power Company: Xcel Energy
- Gas: Electric, Wood
- Sewer: City Sewer/Connected
- Water: City Water/Connected
- Utilities for property: Underground Utilities
Community & HOA
Community
- Subdivision: Island View Add
HOA
- Has HOA: No
Location
- Region: Saint Cloud
Financial & listing details
- Price per square foot: $93/sqft
- Tax assessed value: $345,500
- Annual tax amount: $4,910
- Date on market: 9/5/2026
- Cumulative days on market: 38 days
Estimated market value
$369,000
$351,000 - $387,000
$3,237/mo
Price history
| Date | Event | Price |
|---|---|---|
| 9/28/2026 | Pending sale | $369,900$93/sqft |
Source:  NorthstarMLS as distributed by MLS GRID #7139530 Report a problem NorthstarMLS as distributed by MLS GRID #7139530 Report a problem | ||
| 9/9/2026 | Listed for sale | $369,900+164.2%$93/sqft |
Source: NorthstarMLS as distributed by MLS GRID #7139530 Report a problem | ||
| 3/10/2014 | Sold | $140,000+7.7%$35/sqft |
Source: Public Record Report a problem | ||
| 9/18/2013 | Sold | $130,000-27.7%$33/sqft |
Source:  Lake Superior Area Realtors as distributed by MLS GRID #2078825 Report a problem Lake Superior Area Realtors as distributed by MLS GRID #2078825 Report a problem | ||
| 8/29/2012 | Listing removed | $179,900$45/sqft |
Source: Coldwell Banker Burnet - St. Cloud #4126178 Report a problem | ||
| 2/28/2012 | Listed for sale | $179,900-8.1%$45/sqft |
Source: Coldwell Banker Burnet - St. Cloud #4126178 Report a problem | ||
| 5/6/2011 | Sold | $195,800+0.5%$49/sqft |
Source: Lake Superior Area Realtors as distributed by MLS GRID #1358777 Report a problem | ||
| 3/20/2011 | Listed for sale | $194,900-2.5%$49/sqft |
Source: Coldwell Banker Burnet - St Cloud #3945677 Report a problem | ||
| 9/12/2010 | Price change | $199,900-4.8%$50/sqft |
Source: NRT Minneapolis #3945677 Report a problem | ||
| 5/5/2010 | Price change | $209,900-4.5%$53/sqft |
Source: NRT Minneapolis #3890031 Report a problem | ||
| 3/6/2010 | Listed for sale | $219,900$55/sqft |
Source: NRT Minneapolis #3890031 Report a problem | ||
Public tax history
| Year | Property taxes | Tax assessment |
|---|---|---|
| 2025 | $4,218 -1.2% | $345,500 +4.3% |
| 2024 | $4,268 +6.6% | $331,400 +8.4% |
| 2023 | $4,004 +17% | $305,800 +21.6% |
| 2022 | $3,422 | $251,400 |
| 2021 | $3,422 +13.2% | $251,400 +6.3% |
| 2020 | $3,024 | $236,500 +7.7% |
| 2019 | $3,024 +0.3% | $219,500 +9.1% |
| 2018 | $3,016 +7.3% | $201,100 +10.6% |
| 2017 | $2,810 +15.1% | $181,900 |
| 2016 | $2,442 | -- |
| 2015 | $2,442 | -- |
| 2014 | $2,442 -13% | -- |
| 2013 | $2,806 +11.1% | -- |
| 2012 | $2,526 -2.8% | -- |
| 2011 | $2,600 +4.6% | -- |
| 2010 | $2,486 -3% | -- |
| 2009 | $2,564 +7.9% | -- |
| 2008 | $2,376 -1.2% | -- |
| 2007 | $2,404 +1.9% | -- |
| 2006 | $2,360 +10.4% | -- |
| 2005 | $2,138 +15.9% | -- |
| 2003 | $1,845 +12.6% | -- |
| 2002 | $1,639 -24% | -- |
| 2001 | $2,157 +9.3% | -- |
| 2000 | $1,973 | -- |
Find assessor info on the county website
Monthly payment
Est. payment
Payment breakdown
Explore the cost of this home by adjusting the details. Changes won't be saved.Climate risks
Neighborhood: 56301
- $290,2003 bd1 ba1.1k sqft2803 Island View Ct, Saint Cloud, MN 56301Off Market
- $380,6003 bd2 ba2.1k sqft2701 Island View Ct, Saint Cloud, MN 56301Off Market
- $310,6003 bd1 ba1.1k sqft2809 Island View Ct, Saint Cloud, MN 56301Off Market
- $318,2002 bd3 ba1.7k sqft2750 Pioneer Ln, Saint Cloud, MN 56301Off Market
Similar homes
- $399,9004 bd3 ba3k sqft2721 Meadowrose Blvd, Saint Cloud, MN 56301For Sale
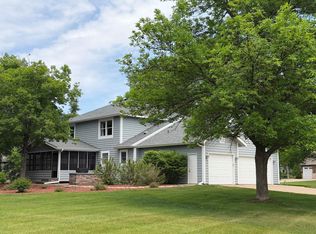
 MLS ID #7159031, Debbie Niemeyer, Coldwell Banker Realty. NorthstarMLS as distributed by MLS GRID
 - $295,0004 bd2 ba2.2k sqft833 Lewis Pl, Saint Cloud, MN 56301For Sale
 MLS ID #7145631, Jonathan Soto, RE/MAX Results. NorthstarMLS as distributed by MLS GRID
 - $359,9004 bd2 ba2.8k sqft3531 12th Ave SE, Saint Cloud, MN 56304For Sale
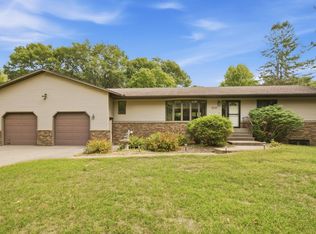 MLS ID #7143786, Matt Wieber, Agency North Real Estate, Inc. NorthstarMLS as distributed by MLS GRID
 - $330,0004 bd3 ba2.3k sqft1928 Linda Ln, Saint Cloud, MN 56301For Sale
 MLS ID #7149944, Douglas A Fenstra, Edina Realty. NorthstarMLS as distributed by MLS GRID
 - $399,9003 bd4 ba3.8k sqft1908 Prairie Hill Rd, Saint Cloud, MN 56301For SaleMLS ID #7143096, Jenessa Schendzielos, RE/MAX Results. NorthstarMLS as distributed by MLS GRID
- $399,9004 bd2 ba2.1k sqft24825 22nd Ave, Saint Cloud, MN 56301For SaleMLS ID #7143911, Melanie Janey, Premier Real Estate Services. NorthstarMLS as distributed by MLS GRID
- $350,0004 bd3 ba2.2k sqft3202 19th St S, Saint Cloud, MN 56301For SaleMLS ID #7144741, Kristyn Nelson, Coldwell Banker Realty. NorthstarMLS as distributed by MLS GRID
- $299,9004 bd2 ba2.1k sqft3113 Partridge Cir, Saint Cloud, MN 56301For SaleMLS ID #7124399, Samuel Lieser, Purpose Driven Realty, LLC. NorthstarMLS as distributed by MLS GRID
- $249,0003 bd2 ba2.2k sqft2305 10th Ave S, Saint Cloud, MN 56301For SaleMLS ID #7158875, Charles Reichensperger, Century 21 First Realty, Inc.. NorthstarMLS as distributed by MLS GRID
- $419,9006 bd4 ba3.1k sqft1431 23rd St SE, Saint Cloud, MN 56304For SaleMLS ID #7127601, Jon Dold, Century 21 First Realty, Inc.. NorthstarMLS as distributed by MLS GRID
- $349,9004 bd3 ba2.3k sqft4278 236th St, Saint Cloud, MN 56301For SaleMLS ID #7145224, Gus Miller, Premier Real Estate Services. NorthstarMLS as distributed by MLS GRID
- $329,9004 bd3 ba2.4k sqft906 21st St SE, Saint Cloud, MN 56304For SaleMLS ID #7137406, Josh Hansen, Intersate 1 LLC. NorthstarMLS as distributed by MLS GRID
- $369,9004 bd3 ba2.4k sqft1037 Cory Ln, Saint Cloud, MN 56303For SaleMLS ID #7156656, Jerry Westhoff, Edina Realty, Inc. NorthstarMLS as distributed by MLS GRID
- $355,0004 bd2 ba2k sqft6637 229th St, Saint Cloud, MN 56301For SaleMLS ID #7098374, Nora Job, Edina Realty, Inc. NorthstarMLS as distributed by MLS GRID
- $459,9005 bd2 ba2.2k sqft4334 Cooper Ave S, Saint Cloud, MN 56301For SaleMLS ID #7111825, Maria A Hillard, Bridge Realty, LLC. NorthstarMLS as distributed by MLS GRID
- $359,9002 bd2 ba2.6k sqft8311 County Road 6 St, Saint Cloud, MN 56301For SaleMLS ID #7133181, Lisa Johnson-Barnier, RE/MAX Results. NorthstarMLS as distributed by MLS GRID
- $287,0003 bd2 ba2k sqft2910 Crescent Ridge Trl, Saint Cloud, MN 56301For SaleMLS ID #7134721, Moe Mossa, Savvy Avenue, LLC. NorthstarMLS as distributed by MLS GRID
- $299,9003 bd2 ba2.3k sqft2021 17th St S, Saint Cloud, MN 56301For SaleMLS ID #7137546, Jason Dowdey, Weichert REALTORS Tower Properties. NorthstarMLS as distributed by MLS GRID
- $380,0005 bd3 ba2.4k sqft2019 Martini Dr, Sauk Rapids, MN 56379For SaleMLS ID #7155125, Hannah Rasmussen, Edina Realty, Inc. NorthstarMLS as distributed by MLS GRID
- $349,9004 bd2 ba2.3k sqft3185 Joyce St, Saint Cloud, MN 56303For SaleMLS ID #7127207, Jon L. Anglin, City and Lakes Real Estate. NorthstarMLS as distributed by MLS GRID
