Welcome to 281 Grosvenor Street, a move-in-ready licensed duplex located in sought-after Old North, directly across from St. Joseph's Hospital. This is an excellent opportunity for investors, owner-occupiers or multi-generational families, with the added advantage of both units being vacant, allowing the new owner to set their own rents or move right in.The spacious main unit features a finished lower level, providing additional living space and flexibility. Both units offer the convenience of in-suite laundry and separate hydro meters, making utility management simple for tenants and owners alike.The property was renovated in 2009 and has seen several important updates, including a new roof in 2023, central air conditioning in 2009 and furnace in 2008. Additional features include a front porch and storage shed.Enjoy an exceptional Old North location within walking distance of St. Joseph's Hospital and close to Western University, Richmond Row, downtown London, restaurants, cafés, shopping, grocery stores, public transit, parks, schools, walking and cycling routes, and numerous everyday amenities.With two vacant units, separate hydro meters, in-suite laundry, a finished lower level and an outstanding Old North location, this property offers tremendous flexibility. Live in one unit and rent the other, accommodate extended family, or add a well-located duplex to your investment portfolio.
For sale
C$599,900
281 Grosvenor St S, London, ON N6A 1Y9
2beds
2baths
Duplex
Built in ----
-- sqft lot
$-- Zestimate®
C$--/sqft
C$-- HOA
What's special
Spacious main unitFinished lower levelIn-suite laundryCentral air conditioningFront porchStorage shed
- 6 days |
- 18 |
- 1 |
Zillow last checked:
Listing updated:
Listed by:
REAL BROKER ONTARIO LTD
Source: TRREB,MLS®#: X13685092 Originating MLS®#: London and St. Thomas Association of REALTORS
Originating MLS®#: London and St. Thomas Association of REALTORSFacts & features
Interior
Bedrooms & bathrooms
- Bedrooms: 2
- Bathrooms: 2
Bedroom
- Level: Upper
- Dimensions: 3.1 x 3.6
Bedroom
- Level: Main
- Dimensions: 2.81 x 2.3
Den
- Level: Lower
- Dimensions: 2.2 x 2.4
Dining room
- Level: Upper
- Dimensions: 3.2 x 2.1
Dining room
- Level: Main
- Dimensions: 1.95 x 2
Kitchen
- Level: Upper
- Dimensions: 3.1 x 2.7
Kitchen
- Level: Main
- Dimensions: 3.7 x 2.8
Laundry
- Level: Lower
- Dimensions: 1.2 x 1.7
Laundry
- Level: Upper
- Dimensions: 1.2 x 1.1
Living room
- Level: Upper
- Dimensions: 3.2 x 3.5
Living room
- Level: Main
- Dimensions: 4.2 x 3.2
Recreation
- Level: Lower
- Dimensions: 2.6 x 2.2
Heating
- Forced Air, Gas
Cooling
- Central Air, Wall Unit(s)
Appliances
- Included: Instant Hot Water
Features
- In-Law Capability, In-Law Suite, Primary Bedroom - Main Floor
- Basement: Partially Finished
- Has fireplace: No
Interior area
- Living area range: 1100-1500 null
Property
Parking
- Total spaces: 4
- Parking features: Private Double
Features
- Stories: 2
- Pool features: None
- Water view: Obstructive
- On waterfront: Yes
- Waterfront features: Other, None, Lake
- Body of water: Lake Huron
Lot
- Size: 2,328 Square Feet
Details
- Parcel number: 082410032
Construction
Type & style
- Home type: MultiFamily
- Property subtype: Duplex
Materials
- Vinyl Siding
- Foundation: Concrete
- Roof: Asphalt Shingle
Utilities & green energy
- Sewer: Sewer
Community & HOA
Location
- Region: London
Financial & listing details
- Tax assessed value: C$296,000
- Annual tax amount: C$4,962
- Date on market: 8/17/2026
Price history
Price history is unavailable.
Public tax history
Tax history is unavailable.
Climate risks
Neighborhood: North London
Nearby schools
GreatSchools rating
No schools nearby
We couldn't find any schools near this home.
- C$1,499,0003 bd3 ba-- sqft309 Cromwell St, London, ON N6A1Z7For Sale

- C$--5 bd3 ba-- sqft21 Alma St, London, ON N6A3N3Off Market

- C$--1 bd1 ba1k sqft834 Richmond St #5, London, ON N6A3H8Off Market

- C$--5 bd3 ba2.1k sqft2 Renwick Ave, London, ON N6A3V2Off Market
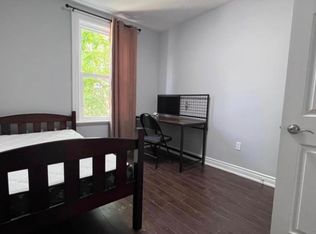
- C$649,9006 bd3 ba1.7k sqft802 Waterloo St, London, ON N6A3W4For Sale
- C$---- bd-- ba-- sqft38 Grosvenor St, London, ON N6A1Y5Off Market
- C$799,9003 bd2 ba-- sqft368 Saint James St, London, ON N6A1X7For Sale
- C$2,100,0005 bd4 ba-- sqft36 Grosvenor St, London, ON N6A1Y5For Sale
Similar homes
- C$609,9005 bd2 ba-- sqft35 Miles St, London, ON N5Y 2T7For Sale
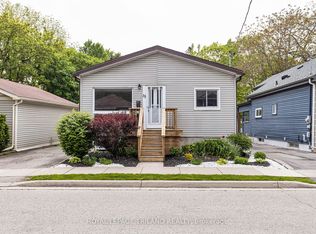 MLS ID #X13697828, ROYAL LEPAGE TRILAND REALTY. TRREB
 - C$599,9002 bd4 ba-- sqft152 Albert St #14, London, ON N6A 1M1For Sale
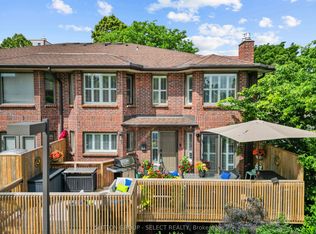 MLS ID #X13665980, SUTTON GROUP - SELECT REALTY. TRREB
 - C$578,0004 bd2 ba-- sqft17 McDonald Ave, London, ON N6G 1A9For Sale
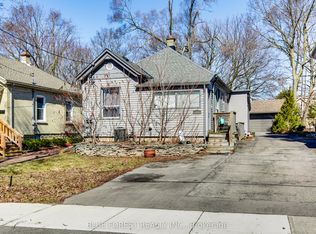 MLS ID #X13616790, BLUE FOREST REALTY INC.. TRREB
 - C$659,9003 bd2 ba-- sqft474 Cheapside St, London, ON N5Y 3X3For Sale
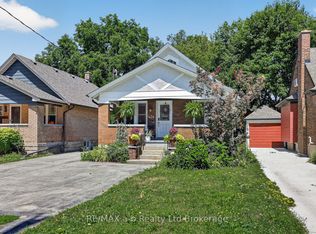 MLS ID #X13642796, RE/MAX a-b Realty Ltd Brokerage. TRREB
 - C$559,9003 bd2 ba-- sqft737 William St N #1 & 2, London, ON N5Y 2R5For SaleMLS ID #X13503932, ROYAL LEPAGE TRILAND REALTY. TRREB
- C$558,0003 bd4 ba-- sqft380 King St #1805, London, ON N6B 3L6For SaleMLS ID #X13703746, CENTURY 21 LEADING EDGE REALTY INC.. TRREB
- C$574,9005 bd2 ba-- sqft15 Charles St, London, ON N6H 1H1For SaleMLS ID #X13680646, HOMELIFE/FUTURE REALTY INC.. TRREB
- C$469,9992 bd2 ba-- sqft41 Gunn St, London, ON N6G 1C6For SaleMLS ID #X13688920, ROYAL LEPAGE TRILAND REALTY. TRREB
- C$759,9005 bd2 ba-- sqft303 Pall Mall St, London, ON N6B 2G8For SaleMLS ID #X13695860, KELLER WILLIAMS LIFESTYLES. TRREB
- C$719,9005 bd4 ba-- sqft572 Oxford St E, London, ON N5Y 3J1For SaleMLS ID #X13688638, NU-VISTA PINNACLE REALTY BROKERAGE INC. TRREB
- C$649,9004 bd2 ba-- sqft681 Brant St, London, ON N5Y 3M9For SaleMLS ID #X13662514, CENTURY 21 FIRST CANADIAN CORP. TRREB
- C$599,0005 bd2 ba-- sqft724 Brant St, London, ON N5Y 3N1For SaleMLS ID #X13549704, RE/MAX SKYWAY REALTY INC.. TRREB
- C$624,9005 bd4 ba-- sqft551 Adelaide St N, London, ON N6B 3J6For SaleMLS ID #X13029774, CENTURY 21 FIRST CANADIAN CORP. TRREB
- C$549,9004 bd2 ba-- sqft123 Elliott St, London, ON N5Y 2E8For SaleMLS ID #X13676392, THE REALTY FIRM INC.. TRREB
- C$674,9005 bd2 ba-- sqft578 Waterloo St, London, ON N6B 2P9For SaleMLS ID #X13558120, CENTURY 21 FIRST CANADIAN CORP. TRREB
- C$574,9003 bd2 ba-- sqft250 Sydenham St #310, London, ON N6A 5S1For SaleMLS ID #X13001996, SUTTON GROUP PREFERRED REALTY INC.. TRREB
- C$539,9993 bd3 ba-- sqft810 Maitland St #12, London, ON N5Y 5K3For SaleMLS ID #X13662666, THE REALTY FIRM INC.. TRREB
- C$624,9005 bd3 ba1k sqft77 Blackfriars St, London, ON N6H 1K8For SaleMLS ID #40773570, Erwin Szeto, Salesperson, Rock Star Real Estate Inc.. ITSO
- C$598,0003 bd2 ba-- sqft665 Piccadilly St, London, ON N5Y 3H3For SaleMLS ID #X13231342, EASY LIST REALTY LTD.. TRREB
- C$479,0003 bd2 ba-- sqft37 Mincing Ln, London, ON N5Y 3R1For SaleMLS ID #X13691576, THRIVE REALTY GROUP INC.. TRREB
