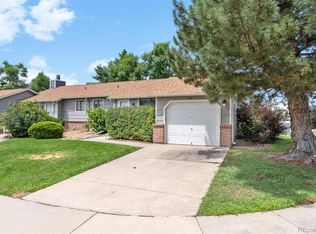
Delightful Town Home In Popular SouthPark2 Community Located In the Heart Of Littleton Colorado, Next To Greenbelt/Park Area, This Home Offers A Warm And Inviting Atmosphere, With Open And Efficient Floor Plan, The First Level Floor Plan Connects The Living Room With Dining Space, Kitchen And Main Level Laundry Closet, Making It Ideal For Both Daily Living And Entertaining. Updated Kitchen Is Thoughtfully Designed With Tile Floor, Modern Appliances, Ample Newer Cabinetry And Updated Counter With Plenty Of Space. Adjacent To The Kitchen Is Dining Area That Comfortably Fits A Family-Sized Table And Chairs. Upstairs Features Well-Sized Bedrooms And Updated Bath With Newer Vanity Counter Top And Sink, Tile Floor And Skylight. Two Car Attached Garage. Additional Updates Including Anderson Windows, New Main Sewer Line 2020, New Roof 2020, Newer Hot Water Heater, Six Panel Doors, New Gas Fireplace Package And New Glass Fireplace Door Stored In Garage And Living Room Wall Mounted Speakers, All Kitchen Appliances, Washer And Dryer Included With The Sale. Enjoy The Community Pool, Tennis Courts, Club House, Pocket Parks And Trails. Close To Mineral Light Rail Station, Aspen Grove Shops And Platte River Parks And Trails. Well Maintained Home Is Move In Ready!
Pending
Price cut: $4K (7/16)
$365,000
2811 W Long Drive #G, Littleton, CO 80120
2beds
1,105sqft
:
Get pre-qualified$2,550/mo
Townhouse
Built in 1982
-- sqft lot
$-- Zestimate®
$330/sqft
$271/mo HOA
What's special
- 53 days |
- 663 |
- 45 |
Zillow last checked:
Listing updated:
Listed by:
Terry Jenni 303-794-6932,
MB Terry Jenni and Associates
Source: REcolorado as distributed by MLS GRID,MLS#: 9782975
Facts & features
Interior
Bedrooms & bathrooms
- Bedrooms: 2
- Bathrooms: 1
- Full bathrooms: 1
Bedroom
- Description: Vaulted Ceiling
- Features: Primary Suite
- Level: Upper
Bedroom
- Description: Great Office Area
- Level: Upper
Bathroom
- Description: Updated With Skylight
- Level: Upper
Dining room
- Description: Tile Floors, Ceiling Fan, Table And Chairs For Sale
- Level: Main
Kitchen
- Description: Update Tile Floors, Includes All Appliances
- Level: Main
Laundry
- Description: Main Level Laundry Closet Includes Washer And Dryer
- Level: Main
Living room
- Description: Wood Burning Fireplace
- Level: Main
Heating
- Forced Air
Cooling
- Air Conditioning-Room
Appliances
- Included: Cooktop, Dishwasher, Disposal, Dryer, Microwave, Oven, Range, Refrigerator, Washer
- Laundry: Laundry Closet
Features
- Flooring: Carpet
- Windows: Double Pane Windows, Skylight(s), Window Coverings
- Basement: Partial
- Number of fireplaces: 1
- Common walls with other units/homes: 2+ Common Walls
Interior area
- Total structure area: 1,105
- Total interior livable area: 1,105 sqft
- Finished area above ground: 1,012
- Finished area below ground: 0
Video & virtual tour
Property
Parking
- Total spaces: 2
- Parking features: Insulated Garage, Lighted
- Attached garage spaces: 2
Features
- Levels: Three Or More
- Patio & porch: Front Porch, Patio
- Exterior features: Rain Gutters
- Fencing: Partial
Lot
- Features: Greenbelt, Sprinklers In Front
Details
- Parcel number: 032321806
- Special conditions: Standard
Construction
Type & style
- Home type: Townhouse
- Architectural style: Urban Contemporary
- Property subtype: Townhouse
- Attached to another structure: Yes
Materials
- Brick, Frame, Wood Siding
- Foundation: Concrete Perimeter, Slab
- Roof: Composition
Condition
- Updated/Remodeled
- Year built: 1982
Details
- Builder name: Writer Homes
Utilities & green energy
- Sewer: Public Sewer
- Water: Public
- Utilities for property: Cable Available, Electricity Connected, Natural Gas Connected, Phone Connected
Community & HOA
Community
- Subdivision: Southpark
HOA
- Has HOA: Yes
- Amenities included: Clubhouse, Playground, Pool, Tennis Court(s), Trail(s)
- Services included: Reserve Fund, Maintenance Grounds, Recycling, Sewer, Snow Removal, Trash, Water
- HOA fee: $271 monthly
- HOA name: SouthPark2
- HOA phone: 303-420-4433
Location
- Region: Littleton
Financial & listing details
- Price per square foot: $330/sqft
- Tax assessed value: $427,800
- Annual tax amount: $3,063
- Date on market: 6/5/2026
- Listing terms: 1031 Exchange,Cash,Conventional,FHA,VA Loan
- Exclusions: Home Owners Personal Property, Wall Art.
- Ownership: Individual
- Electric utility on property: Yes
- Road surface type: Alley Paved
Estimated market value
Not available
Estimated sales range
Not available
Not available
Price history
| Date | Event | Price |
|---|---|---|
| 7/20/2026 | Pending sale | $365,000$330/sqft |
Source:  REcolorado as distributed by MLS GRID #9782975 Report a problem REcolorado as distributed by MLS GRID #9782975 Report a problem | ||
| 7/16/2026 | Price change | $365,000-1.1%$330/sqft |
Source: REcolorado as distributed by MLS GRID #9782975 Report a problem | ||
| 7/1/2026 | Price change | $369,000-1.9%$334/sqft |
Source: REcolorado as distributed by MLS GRID #9782975 Report a problem | ||
| 6/28/2026 | Listed for sale | $376,000$340/sqft |
Source: REcolorado as distributed by MLS GRID #9782975 Report a problem | ||
| 6/27/2026 | Pending sale | $376,000$340/sqft |
Source: REcolorado as distributed by MLS GRID #9782975 Report a problem | ||
| 6/1/2026 | Listed for sale | $376,000+17.5%$340/sqft |
Source: REcolorado as distributed by MLS GRID #9782975 Report a problem | ||
| 8/8/2020 | Listing removed | $319,900$290/sqft |
Source: Mb Sandi Hewins & Associates Inc #2691030 Report a problem | ||
| 7/4/2020 | Pending sale | $319,900$290/sqft |
Source: Mb Sandi Hewins & Associates Inc #2691030 Report a problem | ||
| 6/21/2020 | Listed for sale | $319,900+160.3%$290/sqft |
Source: Mb Sandi Hewins & Associates Inc #2691030 Report a problem | ||
| 11/20/1998 | Sold | $122,900+24.1%$111/sqft |
Source: Public Record Report a problem | ||
| 5/2/1994 | Sold | $99,000$90/sqft |
Source: Public Record Report a problem | ||
Public tax history
| Year | Property taxes | Tax assessment |
|---|---|---|
| 2025 | $2,511 +6.9% | $26,738 +8.9% |
| 2024 | $2,348 +14.4% | $24,556 -13.9% |
| 2023 | $2,053 +0.3% | $28,514 +41% |
| 2022 | $2,047 | $20,218 -2.8% |
| 2021 | -- | $20,799 -2.3% |
| 2020 | $2,094 +31.1% | $21,279 |
| 2019 | $1,597 | $21,279 +16% |
| 2018 | $1,597 +7.9% | $18,338 |
| 2017 | $1,480 | $18,338 +15.2% |
| 2016 | -- | $15,920 |
| 2015 | -- | $15,920 +29% |
| 2014 | $1,341 | $12,338 -4.4% |
| 2013 | -- | $12,910 |
| 2012 | -- | $12,910 |
| 2011 | $1,162 +12.8% | $12,910 -5.1% |
| 2010 | $1,030 -1.6% | $13,600 |
| 2009 | $1,047 | $13,600 -0.9% |
| 2008 | -- | $13,724 |
| 2007 | -- | $13,724 +0.9% |
| 2006 | -- | $13,603 |
| 2005 | -- | $13,603 +8.6% |
| 2002 | $877 +10.6% | $12,530 +20.6% |
| 2001 | $793 | $10,390 |
Find assessor info on the county website
Monthly payment
Est. payment
Payment breakdown
Explore the cost of this home by adjusting the details. Changes won't be saved.Climate risks
Neighborhood: 80120
Nearby schools
GreatSchools rating
- 8/10Runyon Elementary SchoolGrades: K-5Distance: 1.4 mi
- 7/10Euclid Middle SchoolGrades: 6-8Distance: 2.1 mi
- 9/10Heritage High SchoolGrades: 9-12Distance: 1.2 mi
Schools provided by the listing agent
- Elementary: Wilder
- Middle: Goddard
- High: Heritage
- District: Littleton 6
Source: REcolorado as distributed by MLS GRID. This data may not be complete. We recommend contacting the local school district to confirm school assignments for this home.
- $377,9002 bd1 ba1.1k sqft2811 W Long Dr APT H, Littleton, CO 80120Off Market
- $358,8002 bd1 ba1k sqft2811 W Long Dr APT C, Littleton, CO 80120Off Market
- $381,4002 bd1 ba1k sqft2811 W Long Dr APT F, Littleton, CO 80120Off Market

- $378,9002 bd1 ba1.3k sqft2811 W Long Dr APT E, Littleton, CO 80120Off Market

- $369,0001 bd1 ba1k sqft2811 W Long Dr APT A, Littleton, CO 80120Off Market
- $415,7003 bd1 ba1.1k sqft2811 W Long Dr APT D, Littleton, CO 80120Off Market
- $198,9003 bd1 ba1.3k sqft2811 W Long Dr APT D, Littleton, CO 80120Off Market
- $507,0003 bd3 ba1.7k sqft2821 W Long Dr APT D, Littleton, CO 80120Sold
A local agent can set up tours, give advice and negotiate with sellers.
Similar homes
- $419,9992 bd3 ba1.5k sqft2856 W Bryant Place, Littleton, CO 80120For Sale

 MLS ID #4623672, Natalie Austin, Keller Williams Integrity Real Estate LLC. REcolorado as distributed by MLS GRID
 - $390,0003 bd2 ba1.1k sqft551 W Crestline Circle #9D2, Littleton, CO 80120For Sale
 MLS ID #4053172, Amy Terry, The Agency - Denver. REcolorado as distributed by MLS GRID
 - $359,9002 bd2 ba1k sqftDakota Station, Littleton, CO 80128For Sale
 MLS ID #7499480, Greg Dach, RE/MAX Professionals. REcolorado as distributed by MLS GRID
 - $420,0003 bd2 ba1.3k sqft8371 S Upham Way #208, Littleton, CO 80128For Sale
 MLS ID #4741909, Alicia Lucero, Box State Properties. REcolorado as distributed by MLS GRID
 - $399,0003 bd3 ba1.4k sqft8569 S Upham Way, Littleton, CO 80128For SaleMLS ID #5698295, Colleen Cozad, Equity Colorado Real Estate. REcolorado as distributed by MLS GRID
- $349,0002 bd3 ba1k sqftSugarmill, Highlands Ranch, CO 80126For SaleMLS ID #8780845, Janet Willcox, Coldwell Banker Realty 24. REcolorado as distributed by MLS GRID
- $345,0002 bd3 ba1.2k sqft3550 S Harlan Street #119, Denver, CO 80235For SaleMLS ID #5069799, Blake Wertz, Your Castle Realty LLC. REcolorado as distributed by MLS GRID
- $369,9992 bd1 ba963 sqftFALLINGWATER CONDOMINIUMS, Littleton, CO 80127For SaleMLS ID #7853490, Nichelle Phillips, Lifestyle International Realty. REcolorado as distributed by MLS GRID
- $350,0002 bd2 ba997 sqftDeer Creek Condo, Littleton, CO 80128For SaleMLS ID #3317991, Rebecca Sullivan, LoKation Real Estate. REcolorado as distributed by MLS GRID
- $369,0002 bd2 ba1.3k sqftOlde Mill, Centennial, CO 80112For SaleMLS ID #5591604, Dan Pearson, Engel & Voelkers Aspen - Snowmass. REcolorado as distributed by MLS GRID
- $374,9003 bd2 ba1.6k sqft10326 W Dartmouth Avenue, Lakewood, CO 80227For SaleMLS ID #9612553, Jeannette Ivy, HomeSmart. REcolorado as distributed by MLS GRID
- $320,0002 bd2 ba1k sqft3209 S Estes Street, Lakewood, CO 80227For SaleMLS ID #7607158, Helen Caya, Redfin Corporation. REcolorado as distributed by MLS GRID
- $369,0002 bd2 ba1.5k sqft12502 E Evans Circle #F, Aurora, CO 80014For SaleMLS ID #5863934, Alfredo Salcedo, RE/MAX Leaders. REcolorado as distributed by MLS GRID
- $295,0002 bd1 ba896 sqftAdvantage at Stony Creek, Littleton, CO 80128For SaleMLS ID #5935101, Sarah Zewe, Coldwell Banker Realty 24. REcolorado as distributed by MLS GRID
- $329,9002 bd2 ba1.2k sqftSausalitio, Aurora, CO 80014For SaleMLS ID #9894010, Cline Team, Colorado Realty NOW, Inc. REcolorado as distributed by MLS GRID
- $349,5003 bd2 ba1.3k sqft7251 S Xenia Circle #F, Centennial, CO 80112For SaleMLS ID #6166294, Theresa Tscheschke Gunal, Realty One Group Premier. REcolorado as distributed by MLS GRID
- $310,0002 bd3 ba1.2k sqftPebble Creek, Denver, CO 80235For SaleMLS ID #4372208, Rachael Osborne, Keller Williams DTC. REcolorado as distributed by MLS GRID
- $345,0002 bd3 ba1k sqft4665 S Dillon Court #B, Aurora, CO 80015For SaleMLS ID #1968508, Jane Pearson, 1 Percent Lists Mile High. REcolorado as distributed by MLS GRID
- $338,0002 bd2 ba1.3k sqft9400 E Iliff Avenue #392, Denver, CO 80231For SaleMLS ID #3459326, Nicholas Dembeck, The Agency - Denver. REcolorado as distributed by MLS GRID
- $435,0002 bd3 ba1.4k sqft7096 E Dry Creek Circle, Centennial, CO 80112For SaleMLS ID #2102346, Landon Scheffe, Keller Williams Integrity Real Estate LLC. REcolorado as distributed by MLS GRID
