
Welcome home to this meticulously maintained, two-story residence nestled on a quiet, tree-lined street in the desirable New Aurora subdivision. This move-in-ready home offers 3 bedrooms, 2.5 baths, and a thoughtful floor plan designed for comfortable living and entertaining. The updated kitchen features timeless shaker cabinetry, modern finishes, and ample storage, while both full baths have been tastefully renovated. Enjoy formal living and dining areas that provide flexible space for gatherings. A private laundry room and attached one-car garage add convenience and functionality. Step outside to a covered patio overlooking the backyard, where you'll find a fantastic bonus feature—an air-conditioned detached shed/studio great for a home office, art studio, workshop, gym, or hobby space. Additional highlights include a 2024 roof, transferable termite contract, and desirable X Flood Zone designation. Pride of ownership shines throughout this exceptionally well-kept property. Don't miss the opportunity to own this charming New Aurora gem!
Pending
Price cut: $10K (6/22)
$265,000
2821 Danbury Dr, New Orleans, LA 70131
3beds
2,017sqft
:
Get pre-qualified$1,740/mo
Single Family Residence
Built in 1965
7,104 Square Feet Lot
$260,600 Zestimate®
$131/sqft
$-- HOA
What's special
Attached one-car garageQuiet tree-lined streetPrivate laundry roomAmple storageFlexible space for gatheringsTimeless shaker cabinetryUpdated kitchen
- 68 days |
- 68 |
- 1 |
Zillow last checked:
Listing updated:
Listed by:
Tiffany Riddle 504-289-4696,
TCK Realty LLC 504-613-6560,
Courtney Kattengell 504-214-9830,
TCK Realty LLC
Source: GSREIN,MLS#: 2561255
Facts & features
Interior
Bedrooms & bathrooms
- Bedrooms: 3
- Bathrooms: 3
- Full bathrooms: 2
- 1/2 bathrooms: 1
Primary bedroom
- Level: Second
- Dimensions: 11.9X16.4
Bedroom
- Level: Second
- Dimensions: 11.11X12.9
Bedroom
- Level: Second
- Dimensions: 15.9X11.7
Den
- Level: First
- Dimensions: 16.9X12.1
Dining room
- Level: First
- Dimensions: 11.9X9.9
Kitchen
- Level: First
- Dimensions: 15.7X17.1
Laundry
- Level: First
- Dimensions: 11.0X5.4
Living room
- Level: First
- Dimensions: 11.11x14.9
Heating
- Central
Cooling
- Central Air, 1 Unit
Appliances
- Included: Dishwasher, Microwave, Oven, Range
- Laundry: Washer Hookup, Dryer Hookup
Features
- Ceiling Fan(s), Stainless Steel Appliances
- Has fireplace: No
- Fireplace features: None
Interior area
- Total structure area: 2,247
- Total interior livable area: 2,017 sqft
Video & virtual tour
Property
Parking
- Total spaces: 1
- Parking features: Attached, Garage, One Space
- Has attached garage: Yes
Features
- Levels: Two
- Stories: 2
- Patio & porch: Covered, Other
- Exterior features: Fence
- Pool features: None
Lot
- Size: 7,104 Square Feet
- Dimensions: 64/55 x 111/112
- Features: City Lot, Rectangular Lot
Details
- Additional structures: Shed(s), Workshop
- Parcel number: 513824919
- Special conditions: None
Construction
Type & style
- Home type: SingleFamily
- Architectural style: Traditional
- Property subtype: Single Family Residence
Materials
- Brick, Vinyl Siding
- Foundation: Slab
- Roof: Shingle
Condition
- Very Good Condition
- Year built: 1965
Utilities & green energy
- Sewer: Public Sewer
- Water: Public
Community & HOA
Community
- Subdivision: Aurora Gardens
HOA
- Has HOA: No
Location
- Region: New Orleans
Financial & listing details
- Price per square foot: $131/sqft
- Tax assessed value: $181,400
- Annual tax amount: $2,395
- Date on market: 6/5/2026
Estimated market value
$260,600
$248,000 - $274,000
$2,257/mo
Price history
| Date | Event | Price |
|---|---|---|
| 7/11/2026 | Pending sale | $265,000$131/sqft |
Source:  GSREIN #2561255 Report a problem GSREIN #2561255 Report a problem | ||
| 6/22/2026 | Price change | $265,000-3.6%$131/sqft |
Source: GSREIN #2561255 Report a problem | ||
| 6/5/2026 | Listed for sale | $275,000+45.5%$136/sqft |
Source: GSREIN #2561255 Report a problem | ||
| 10/21/2020 | Sold | -- |
Source: GSREIN #2267730 Report a problem | ||
| 9/23/2020 | Pending sale | $189,000$94/sqft |
Source: REVE, REALTORS #2267730 Report a problem | ||
| 9/21/2020 | Listed for sale | $189,000$94/sqft |
Source: REVE, REALTORS #2267730 Report a problem | ||
Public tax history
| Year | Property taxes | Tax assessment |
|---|---|---|
| 2026 | $2,395 | $18,140 |
| 2025 | $2,395 -1.5% | $18,140 |
| 2024 | $2,431 -9.8% | $18,140 -4.5% |
| 2023 | $2,694 +4.1% | $19,000 +4.1% |
| 2022 | $2,588 +16.4% | $18,250 +19% |
| 2021 | $2,223 -1% | $15,330 |
| 2020 | $2,245 -3.2% | $15,330 |
| 2019 | $2,320 +80.9% | $15,330 |
| 2018 | $1,282 | $15,330 |
| 2017 | $1,282 -1.8% | $15,330 +5.4% |
| 2016 | $1,306 +18.3% | $14,540 |
| 2015 | $1,104 | $14,540 |
| 2014 | $1,104 -2.4% | $14,540 -5.6% |
| 2013 | $1,131 | $15,400 |
| 2012 | -- | $15,400 |
| 2011 | -- | $15,400 |
| 2010 | -- | $15,400 |
| 2009 | -- | $15,400 -3.8% |
| 2007 | -- | $16,000 +40.5% |
| 2006 | -- | $11,390 +28.3% |
| 2004 | -- | $8,880 |
| 2002 | -- | $8,880 |
| 2001 | -- | $8,880 |
| 2000 | -- | $8,880 |
Find assessor info on the county website
Monthly payment
Est. payment
Payment breakdown
Explore the cost of this home by adjusting the details. Changes won't be saved.Climate risks
Neighborhood: Old Aurora
Nearby schools
GreatSchools rating
- 8/10Mary McLeod Bethune Elementary School of Literature & TechnologyGrades: PK-8Distance: 5.8 mi
- 2/10Rooted SchoolGrades: 9-10Distance: 6.1 mi
- 7/10Benjamin Franklin Elementary Math And ScienceGrades: PK-8Distance: 6.9 mi
- $249,4004 bd2 ba2k sqft2811 Danbury Dr, New Orleans, LA 70131Off Market
- $262,2004 bd3 ba1.9k sqft2831 Danbury Dr, New Orleans, LA 70131Off Market

- $201,4003 bd2 ba1.8k sqft2801 Danbury Dr, New Orleans, LA 70131Off Market
- $241,4004 bd3 ba2.8k sqft2818 Hudson Pl, New Orleans, LA 70131Off Market
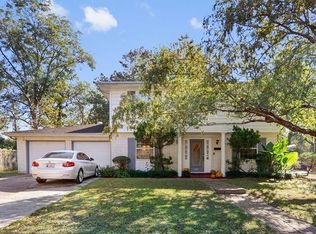
- $247,2003 bd2 ba2.1k sqft2812 Hudson Pl, New Orleans, LA 70131Off Market
- $214,5003 bd2 ba1.7k sqft2839 Danbury Dr, New Orleans, LA 70131Off Market
- $280,0004 bd3 ba2.2k sqft2826 Hudson Pl, New Orleans, LA 70131Off Market
- $223,2004 bd2 ba2.4k sqft2900 Danbury Dr, New Orleans, LA 70131Off Market
A local agent can set up tours, give advice and negotiate with sellers.
A local lender can help you make sure your offer is ready when you are.
Similar homes
- $270,0004 bd3 ba2.3k sqft3570 Plymouth Pl, New Orleans, LA 70131For Sale
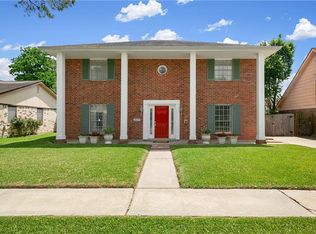
 MLS ID #2556186, Fadra Ussery, Homesmart Realty South. GSREIN
 - $240,0003 bd2 ba1.9k sqft266 Roselyn Park Pl, New Orleans, LA 70131For Sale
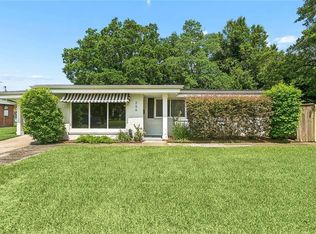 MLS ID #2555858, John Davis, NOLA Living Realty. GSREIN
 - $279,9004 bd3 ba2.2k sqft3715 Mimosa Ct, New Orleans, LA 70131For Sale
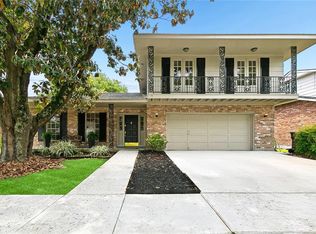 MLS ID #2553786, Melissa McClendon, Compass Uptown. GSREIN
 - $265,0004 bd2 ba2.2k sqft3920 Peachtree Ct, New Orleans, LA 70131For Sale
 MLS ID #2519438, Nycholl Miller, NOLA Living Realty. GSREIN
 - $285,0004 bd5 ba2.6k sqft1434 Holiday Pl, New Orleans, LA 70114For SaleMLS ID #2570376, Kristin Blewster, REVE, REALTORS. GSREIN
- $289,0004 bd3 ba2.5k sqft3762 Red Cypress Dr, New Orleans, LA 70131For SaleMLS ID #2513412, Nycholl Miller, NOLA Living Realty. GSREIN
- $295,0004 bd2 ba1.9k sqft904 Lebeau St, Arabi, LA 70032For SaleMLS ID #2571030, Jacques Alfonso, REVE, REALTORS. GSREIN
- $138,5003 bd1 ba1.2k sqft3100 Lancaster St, New Orleans, LA 70131For SaleMLS ID #2571083, Tony Bertucci, NOLA Living Realty. GSREIN
- $229,0004 bd3 ba2.2k sqft2128 Valentine Ct, New Orleans, LA 70114For SaleMLS ID #2547282, Aaron Dare, Crane Realtors. GSREIN
- $254,5003 bd2 ba1.4k sqft725 Hermes Pl, Terrytown, LA 70056For SaleMLS ID #2561622, Jeanne Wildey, Homesmart Realty South. GSREIN
- $349,9004 bd3 ba2.4k sqft4670 Lennox Blvd, New Orleans, LA 70131For SaleMLS ID #2563927, Jennifer Castillo, WayMaker Realty, LLC. GSREIN
- $320,0005 bd4 ba2.8k sqft3549 Silver Maple Ct, New Orleans, LA 70131For SaleMLS ID #2550742, Zachary Russell, REVE, REALTORS. GSREIN
- $365,0004 bd3 ba2.9k sqft41 Kings Canyon Dr, New Orleans, LA 70131For SaleMLS ID #2567773, Betsy Wilson, Compass Westbank. GSREIN
- $264,5003 bd1 ba1.2k sqft4655 Marigny St, New Orleans, LA 70122For SaleMLS ID #2570661, Tony Bertucci, NOLA Living Realty. GSREIN
- $245,0004 bd3 ba1.7k sqft889 Oakwood Dr, Terrytown, LA 70056For SaleMLS ID #2567844, Tony Bertucci, NOLA Living Realty. GSREIN
- $180,0003 bd2 ba1.1k sqft2014 Ellen Park Pl, New Orleans, LA 70131For SaleMLS ID #2559254, Tangie Stephens, KELLER WILLIAMS REALTY 455-0100. GSREIN
- $349,0004 bd3 ba2.7k sqft24 Yosemite Dr, New Orleans, LA 70131For SaleMLS ID #2555603, Wade Blondeau, Falaya. GSREIN
- $249,9003 bd2 ba1.6k sqft203 Broad St, Belle Chasse, LA 70037For SaleMLS ID #2562022, Amanda Miller, Amanda Miller Realty, LLC. GSREIN
- $375,0004 bd3 ba2.9k sqft29 Park Timbers Dr, New Orleans, LA 70131For SaleMLS ID #2559231, Joshua Fogarty, Satsuma Real Estate LLC. GSREIN
- $262,5002 bd2 ba2k sqft2621 Veronica Dr, Chalmette, LA 70043For SaleMLS ID #2563620, Brett Rector, Witry Collective, L.L.C.. GSREIN
