Architecturally Significant Retreat on a Private Wooded Acre. Price improvement allows you to make this unique property your own.
Experience the perfect blend of architectural distinction and natural serenity in this stunning custom-designed residence inspired by Vermont vacation homes. Designed to embrace its surroundings, this 3 bedroom/4 bath home offers privacy, light and exceptional indoor-outdoor living. The home was built by Higginbotham Bros. a leading custom homebuilder in St. Louis.
Step into the dramatic living room featuring vaulted ceilings, a stunning fireplace with wood stove and expansive windows that frame breathtaking views of the surrounding woods. Clerestory windows add architectural character while inviting a soft, natural light throughout. Interlubke shelving and Wood-Mode cabinetry throughout.
The thoughtfully designed open floor plan offers generous living spaces ideal for both everyday comfort and entertaining. A wrap-around deck provides the perfect setting for gatherings, seamlessly extending your living space into the outdoors where you can enjoy tranquil scenery and perennial plantings. The primary suite located on the main level serves as a private retreat, complete with a spa-inspired bath featuring a sauna room for ultimate relaxation. Just off the primary unwind in your private spa and outdoor shower, surrounded by nature. A comfortable den and large kitchen complete the first floor.
The second level offers two generously sized bedrooms, two bathrooms, a library with vaulted ceilings, an office space and ample storage.
Additional highlights include:
Finished basement offering flexible living or recreation space with a second wood stove, full bath, built-in wood shelves, laundry room and ample storage.
Spacious three car garage, invisible Pet Fence and Security System.
Stunning wooded views from multiple vantage points.
This architecturally significant home is a rare opportunity to own a private sanctuary that combines timeless design with modern luxury amenities. Ideal for those who appreciate nature, privacy and refined living.
Pending
Listed by: Gladys Manion, Inc. • Tim T Biggins
Price cut: $74K (6/14)
$925,000
2825 Clayton Forest Ct, Saint Louis, MO 63131
3beds
2,986sqft
:
Get pre-qualified$6,092/mo
Single Family Residence
Built in 1979
1.11 Acres Lot
$-- Zestimate®
$310/sqft
$-- HOA
What's special
Private retreatWrap-around deckAmple storageSpacious three car garageLaundry roomInterlubke shelvingTwo generously sized bedrooms
- 102 days |
- 330 |
- 9 |
Zillow last checked:
Listing updated:
Listed by:
Tim T Biggins 314-307-7129,
Gladys Manion, Inc.,
Lisa T Strait-Hughes 314-566-3031,
Gladys Manion, Inc.
Source: MARIS,MLS#: 26011361 Originating MLS: St. Louis Association of REALTORS
Originating MLS: St. Louis Association of REALTORSFacts & features
Interior
Bedrooms & bathrooms
- Bedrooms: 3
- Bathrooms: 4
- Full bathrooms: 4
- Main level bathrooms: 1
- Main level bedrooms: 1
Primary bedroom
- Level: First
Bedroom 2
- Level: Second
Bathroom 3
- Level: Second
Den
- Level: First
Dining room
- Level: First
Kitchen
- Level: First
Library
- Level: Second
Living room
- Level: First
Office
- Level: Second
Heating
- Forced Air
Cooling
- Central Air
Appliances
- Included: Refrigerator, Washer/Dryer
- Laundry: In Basement
Features
- Flooring: Carpet, Wood
- Windows: Double Pane Windows, Skylight(s)
- Basement: Partially Finished,Full
- Number of fireplaces: 1
- Fireplace features: Living Room, Wood Burning
Interior area
- Total structure area: 2,986
- Total interior livable area: 2,986 sqft
- Finished area above ground: 2,986
Video & virtual tour
Property
Parking
- Total spaces: 3
- Parking features: Garage, Garage Door Opener, Garage Faces Side, Paved
- Garage spaces: 3
Features
- Levels: Two
- Patio & porch: Deck, Wrap Around
- Exterior features: Lighting, Outdoor Shower, Private Entrance, Private Yard, Rain Gutters, Storage
Lot
- Size: 1.11 Acres
- Features: Back Yard, Front Yard, Many Trees
Details
- Parcel number: 20O640208
- Special conditions: Standard
Construction
Type & style
- Home type: SingleFamily
- Architectural style: Contemporary
- Property subtype: Single Family Residence
Materials
- Wood Siding
Condition
- Year built: 1979
Details
- Builder name: Higgenbotham Brothers
Utilities & green energy
- Electric: Ameren
- Sewer: Public Sewer
- Water: Public
- Utilities for property: Cable Available, Electricity Connected, Natural Gas Connected, Phone Available, Sewer Connected, Water Connected
Community & HOA
Community
- Security: Fire Alarm, Security System
- Subdivision: Clayton Forest
HOA
- Has HOA: No
Location
- Region: Saint Louis
Financial & listing details
- Price per square foot: $310/sqft
- Tax assessed value: $866,300
- Annual tax amount: $7,567
- Date on market: 3/27/2026
- Cumulative days on market: 102 days
- Listing terms: Cash,Conventional
- Electric utility on property: Yes
Estimated market value
Not available
Estimated sales range
Not available
Not available
Price history
| Date | Event | Price |
|---|---|---|
| 7/18/2026 | Pending sale | $925,000$310/sqft |
Source:  MARIS #26011361 Report a problem MARIS #26011361 Report a problem | ||
| 6/26/2026 | Contingent | $925,000$310/sqft |
Source: MARIS #26011361 Report a problem | ||
| 6/14/2026 | Price change | $925,000-7.4%$310/sqft |
Source: MARIS #26011361 Report a problem | ||
| 6/11/2026 | Listed for sale | $999,000$335/sqft |
Source: MARIS #26011361 Report a problem | ||
| 5/30/2026 | Contingent | $999,000$335/sqft |
Source: MARIS #26011361 Report a problem | ||
| 4/21/2026 | Price change | $999,000-9.2%$335/sqft |
Source: MARIS #26011361 Report a problem | ||
| 3/27/2026 | Listed for sale | $1,100,000$368/sqft |
Source: MARIS #26011361 Report a problem | ||
| 1/1/1988 | Sold | -- |
Source: Agent Provided Report a problem | ||
Public tax history
| Year | Property taxes | Tax assessment |
|---|---|---|
| 2025 | $7,520 -0.6% | $164,600 +27.9% |
| 2024 | $7,567 +5.6% | $128,690 |
| 2023 | $7,165 +7.1% | $128,690 +17.8% |
| 2022 | $6,691 +0.8% | $109,250 -3% |
| 2021 | $6,636 +28.7% | $112,590 +38.7% |
| 2020 | $5,156 -5.2% | $81,170 |
| 2019 | $5,439 | $81,170 |
| 2018 | $5,439 | $81,170 |
| 2017 | $5,439 +1.4% | $81,170 -4.4% |
| 2016 | $5,366 -9.1% | $84,880 |
| 2015 | $5,902 | $84,880 +0% |
| 2014 | $5,902 +0.8% | $84,870 |
| 2013 | $5,858 | $84,870 0% |
| 2012 | -- | $84,880 |
| 2011 | -- | $84,880 -2.5% |
| 2010 | $5,207 +7.3% | $87,020 |
| 2009 | $4,854 -15.4% | $87,020 -16.6% |
| 2008 | $5,736 +32.4% | $104,350 |
| 2007 | $4,333 | $104,350 +36.9% |
| 2006 | $4,333 -0.8% | $76,230 |
| 2005 | $4,368 +4.2% | $76,230 +2% |
| 2003 | $4,193 +0.9% | $74,710 +3% |
| 2002 | $4,155 +37.6% | $72,560 |
| 2001 | $3,020 | $72,560 |
Find assessor info on the county website
Monthly payment
Est. payment
Payment breakdown
Explore the cost of this home by adjusting the details. Changes won't be saved.Climate risks
Neighborhood: 63131
Nearby schools
GreatSchools rating
- 7/10Mason Ridge Elementary SchoolGrades: K-5Distance: 2.3 mi
- 9/10Parkway West Middle SchoolGrades: 6-8Distance: 5.6 mi
- 10/10Parkway West High SchoolGrades: 9-12Distance: 5.2 mi
Schools provided by the listing agent
- Elementary: Mason Ridge Elem.
- Middle: West Middle
- High: Parkway West High
Source: MARIS. This data may not be complete. We recommend contacting the local school district to confirm school assignments for this home.
- $1,785,0005 bd5 ba6k sqft2821 Clayton Forest Ct, Saint Louis, MO 63131Off Market
- $997,8004 bd2 ba3.6k sqft2833 Clayton Forest Ct, Saint Louis, MO 63131Off Market
- $2,043,2005 bd5 ba6.2k sqft3 Clayton Estates Dr, Saint Louis, MO 63131Off Market
- $679,5003 bd2 ba2k sqft1 Clayton Estates Dr, Saint Louis, MO 63131Off Market

- $1,074,4003 bd5 ba3.4k sqft2809 Clayton Forest Ct, Saint Louis, MO 63131Off Market
- $532,0003 bd2 ba2.1k sqft4 Clayton Estates Dr, Saint Louis, MO 63131Off Market
- $1,876,9004 bd3 ba5.2k sqft2 Clayton Estates Dr, Saint Louis, MO 63131Off Market
- $882,1004 bd3 ba3.2k sqft11929 Clayton Rd, Saint Louis, MO 63131Off Market
A local agent can set up tours, give advice and negotiate with sellers.
A local lender can help you make sure your offer is ready when you are.
Similar homes
- $1,000,0004 bd3 ba3.1k sqft103 Frontenac Frst, Saint Louis, MO 63131For Sale

 MLS ID #26038253, Diane Patershuk, ReeceNichols Real Estate. MARIS
 - $925,0005 bd4 ba3.5k sqft542 White Rose Ln, Saint Louis, MO 63132For Sale
 MLS ID #26048546, Joe W Hostman, RE/MAX Results. MARIS
 - $849,9004 bd4 ba4.3k sqft1216 Paloma Dr, Saint Louis, MO 63131For Sale
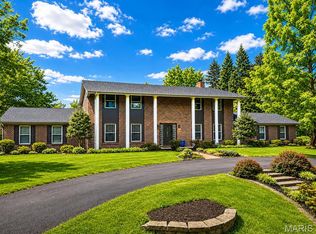 MLS ID #26047028, Lynn Andel, Dielmann Sotheby's International Realty. MARIS
 - $958,0005 bd3 ba2.9k sqft15 Ladue Rdg, Saint Louis, MO 63124For Sale
 MLS ID #25072817, Mark & Neil Gellman, EXP Realty, LLC. MARIS
 - $849,9004 bd4 ba3k sqft1901 W Adams Ave, Saint Louis, MO 63122For SaleMLS ID #26040230, Angela M Kittner-Brosseau, Keller Williams Realty St. Louis. MARIS
- $875,0003 bd4 ba3.1k sqft11901 Santino Ct, Saint Louis, MO 63141For SaleMLS ID #26012389, Kelly A Boehmer, Berkshire Hathaway HomeServices Select Properties. MARIS
- $1,200,0004 bd4 ba4.2k sqft901 Mason Wood Dr, Saint Louis, MO 63141For SaleMLS ID #26042603, Jamie Gilman, RedKey Realty Leaders. MARIS
- $925,0004 bd4 ba3.5k sqft1660 Garden Valley Ct, Glencoe, MO 63038For SaleMLS ID #26039649, Deborah A Londoff, Coldwell Banker Realty - Gundaker. MARIS
- $929,0004 bd4 ba3.6k sqft23 Rio Vista Dr, Saint Louis, MO 63124For SaleMLS ID #26030396, Stephanie A Oliver, Dielmann Sotheby's International Realty. MARIS
- $845,0003 bd3 ba2.9k sqft20 Lemp Rd, Saint Louis, MO 63122For SaleMLS ID #26032782, Bailey S Merkel, Redfin Corporation. MARIS
- $769,0004 bd4 ba3.7k sqft14316 Markham Ln, Chesterfield, MO 63017For SaleMLS ID #26048047, Ryan B Klamen, Harold M. Klamen & Assoc.. MARIS
- $750,0003 bd2 ba2.2k sqft15 Dwyer Pl, Saint Louis, MO 63124For SaleMLS ID #26047994, Aaron Wilson, Avenue Real Estate Group. MARIS
- $975,0006 bd4 ba3.2k sqft7006 Maryland Ave, Saint Louis, MO 63130For SaleMLS ID #26025545, Barbara Heise, RE/MAX Results. MARIS
- $749,9004 bd4 ba3.4k sqft7807 Grantwood Oaks Ct, Saint Louis, MO 63123For SaleMLS ID #26046985, Rex W Schwerdt, Dielmann Sotheby's International Realty. MARIS
- $624,9004 bd4 ba2.5k sqft8 Balcon Est, Saint Louis, MO 63141For SaleMLS ID #11873004, Gloria Lu, Your Home Sold Guaranteed Realty. My State MLS
- $549,9003 bd3 ba2.7k sqft12 Winslow Ln, Saint Louis, MO 63131For SaleMLS ID #26008503, Kate P Thompson, Coldwell Banker Realty - Gundaker West Regional. MARIS
- $749,0004 bd4 ba3.4k sqft1841 Newburyport Rd, Chesterfield, MO 63005For SaleMLS ID #26041850, Julie Haefner, Compass Realty Group. MARIS
- $799,9004 bd3 ba2.8k sqft156 Highgrove Ct, Chesterfield, MO 63005For SaleMLS ID #26020280, Katie McLaughlin, Dielmann Sotheby's International Realty. MARIS
- $925,0003 bd5 ba4.3k sqft1075 Eureka Rd, Eureka, MO 63025For SaleMLS ID #26043033, Michael J Simon, RedKey Realty Leaders. MARIS
- $689,0003 bd4 ba3.2k sqft330 Morristown Ct, Chesterfield, MO 63017For SaleMLS ID #26038642, Lisa Cupini, MORE, REALTORS. MARIS
