Incredible Value! Low HOA! Welcome home. Enjoy high ceilings with abundant natural light and an open floor plan. The great room opens to a sunny balcony overlooking the mature landscape that Central Park's south side is known for. The kitchen offers generous counter space with a functional layout. 2 good sized bedrooms share a spa-like full. Perfect for a home office or roommate! Great investment for an income property.
Located mere minutes from King Soopers and the 29th Avenue Town Center, this is where you can take in free summer concerts and a weekly beloved Farmers Market. Community amenities include trails, open space, and pools. Don't miss this chance to live in the heart one of Denver's most desirable neighborhoods! No longer subject to a restrictive covenant. Open to all buyers!
Accepting backups
Price cut: $24K (6/23)
$275,000
2828 Syracuse Street #222, Denver, CO 80238
2beds
781sqft
:
Get pre-qualified$2,096/mo
Condominium
Built in 2005
-- sqft lot
$-- Zestimate®
$352/sqft
$337/mo HOA
What's special
- 43 days |
- 263 |
- 10 |
Zillow last checked:
Listing updated:
Listed by:
Lane Lyon 303-667-0309 Lane@DenverHomeNews.com,
Coldwell Banker Global Luxury Denver
Source: REcolorado as distributed by MLS GRID,MLS#: 6898658
Facts & features
Interior
Bedrooms & bathrooms
- Bedrooms: 2
- Bathrooms: 1
- Full bathrooms: 1
- Main level bathrooms: 1
- Main level bedrooms: 2
Bedroom
- Description: Generous Sized
- Features: Primary Suite
- Level: Main
Bedroom
- Description: Could Also Be An Office If You're Working From Home.
- Level: Main
Bathroom
- Description: Beautiful Finishes
- Level: Main
Great room
- Description: High Ceilings With Lots Of Natural Light (Remember, This Is An End Unit)
- Level: Main
Kitchen
- Description: Opens To Great Room, Cabinets Have Recently Been Updated
- Level: Main
Heating
- Forced Air, Natural Gas
Cooling
- Central Air
Features
- Has basement: No
- Common walls with other units/homes: 2+ Common Walls
Interior area
- Total structure area: 781
- Total interior livable area: 781 sqft
- Finished area above ground: 781
Property
Parking
- Total spaces: 1
- Details: Off Street Spaces: 1
Features
- Levels: One
- Stories: 1
- Exterior features: Balcony
Details
- Parcel number: 128323019
- Zoning: R-MU-20
- Special conditions: Standard
Construction
Type & style
- Home type: Condo
- Property subtype: Condominium
- Attached to another structure: Yes
Materials
- Cement Siding, Frame, Stucco
- Roof: Composition
Condition
- Year built: 2005
Utilities & green energy
- Electric: 110V
- Sewer: Public Sewer
- Water: Public
- Utilities for property: Cable Available, Electricity Connected, Natural Gas Connected, Phone Available
Community & HOA
Community
- Subdivision: Central Park
HOA
- Has HOA: Yes
- Services included: Insurance, Maintenance Grounds, Trash
- HOA fee: $300 monthly
- HOA name: Syracuse Village
- HOA phone: 303-414-6813
- Second HOA fee: $37 monthly
- Second HOA name: MCA Central Park
- Second HOA phone: 303-388-0724
Location
- Region: Denver
Financial & listing details
- Price per square foot: $352/sqft
- Annual tax amount: $1,400
- Date on market: 6/11/2026
- Listing terms: Cash,Conventional,FHA,VA Loan
- Exclusions: Seller's Personal Property, All Fabric Draperies.
- Ownership: Individual
- Electric utility on property: Yes
Estimated market value
Not available
Estimated sales range
Not available
Not available
Price history
| Date | Event | Price |
|---|---|---|
| 7/2/2026 | Pending sale | $275,000$352/sqft |
Source:  REcolorado as distributed by MLS GRID #6898658 Report a problem REcolorado as distributed by MLS GRID #6898658 Report a problem | ||
| 6/23/2026 | Price change | $275,000-8%$352/sqft |
Source: REcolorado as distributed by MLS GRID #6898658 Report a problem | ||
| 6/11/2026 | Listed for sale | $299,000$383/sqft |
Source: REcolorado as distributed by MLS GRID #6898658 Report a problem | ||
Public tax history
Tax history is unavailable.
Monthly payment
Est. payment
Payment breakdown
Explore the cost of this home by adjusting the details. Changes won't be saved.Climate risks
Neighborhood: Central Park
Nearby schools
GreatSchools rating
- 9/10Swigert International SchoolGrades: PK-5Distance: 0.5 mi
- 9/10William (Bill) Roberts K-8 SchoolGrades: K-8Distance: 1 mi
- 8/10Northfield High SchoolGrades: 9-12Distance: 2.9 mi
Schools provided by the listing agent
- Elementary: Hallett Academy
- Middle: McAuliffe International
- High: Venture Prep School
- District: Denver 1
Source: REcolorado as distributed by MLS GRID. This data may not be complete. We recommend contacting the local school district to confirm school assignments for this home.
- $211,1002 bd1 ba781 sqft2828 N Syracuse St UNIT 223, Denver, CO 80238Off Market
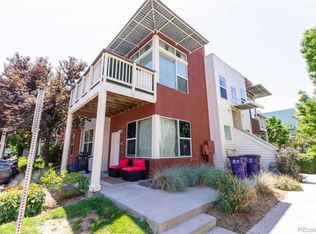
- $188,3002 bd1 ba824 sqft2828 N Syracuse St UNIT 123, Denver, CO 80238Off Market
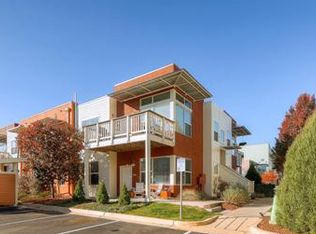
- $212,0002 bd1 ba781 sqft2828 N Syracuse St UNIT 222, Denver, CO 80238Off Market
- $226,0002 bd1 ba781 sqft2828 N Syracuse St UNIT 225, Denver, CO 80238Off Market

- $164,3002 bd1 ba817 sqft2828 N Syracuse St UNIT 122, Denver, CO 80238Off Market
- $206,1002 bd1 ba817 sqft2828 N Syracuse St UNIT 125, Denver, CO 80238Off Market
- $165,2002 bd1 ba791 sqft2848 N Syracuse St UNIT 126, Denver, CO 80238Off Market
- $358,5002 bd1 ba791 sqft2848 N Syracuse St UNIT 127, Denver, CO 80238Sold
A local agent can set up tours, give advice and negotiate with sellers.
Similar homes
- $288,0002 bd2 ba1k sqft1885 S Quebec Way #B24, Denver, CO 80231For Sale

 MLS ID #1063557, Jenny Wiens, Compass-Denver. IRES as distributed by MLS GRID
 - $255,0002 bd2 ba785 sqftEmerson Court Condos, Denver, CO 80218For Sale
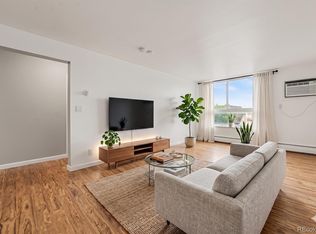
 MLS ID #8789654, Sophia Young, Keller Williams Advantage Realty LLC. REcolorado as distributed by MLS GRID
 - $289,0002 bd1 ba896 sqftNorseman Park Condos, Denver, CO 80206For Sale
 MLS ID #6800669, Ann Panagos, Compass - Denver. REcolorado as distributed by MLS GRID
 - $159,4451 bd1 ba708 sqft7454 E 28th Avenue #3, Denver, CO 80238For Sale
 MLS ID #3942131, Stephanie Henric, Real Broker, LLC DBA Real. REcolorado as distributed by MLS GRID
 - $279,0002 bd1 ba672 sqft2692 S Acoma Street, Denver, CO 80223For SaleMLS ID #9230728, Michi Sakurai, Compass Colorado, LLC - Boulder. REcolorado as distributed by MLS GRID
- $299,9002 bd1 ba815 sqft2020 E 14th Avenue #202, Denver, CO 80206For SaleMLS ID #3211641, Travis Talaric, Blue Pebble Homes. REcolorado as distributed by MLS GRID
- $260,0002 bd1 ba870 sqft1811 S Quebec Way #196, Denver, CO 80231For SaleMLS ID #3452832, Jill Nurse, Coldwell Banker Realty 24. REcolorado as distributed by MLS GRID
- $292,3002 bd1 ba745 sqft910 S Dahlia Street #A, Denver, CO 80246For SaleMLS ID #8569624, J. David Lampe, The Principal Team. REcolorado as distributed by MLS GRID
- $229,9002 bd1 ba633 sqftGrant Street Plaza, Denver, CO 80203For SaleMLS ID #4918832, Elisa Guida, Keller Williams Realty Downtown LLC. REcolorado as distributed by MLS GRID
- $274,9001 bd1 ba712 sqft325 E 18th Avenue #107, Denver, CO 80203For SaleMLS ID #7193499, Taylor Wilcox, eXp Realty, LLC. REcolorado as distributed by MLS GRID
- $299,0002 bd1 ba902 sqftEpic, Denver, CO 80203For SaleMLS ID #8531010, Lane Lyon, Coldwell Banker Global Luxury Denver. REcolorado as distributed by MLS GRID
- $230,0002 bd2 ba1k sqft3420 S Locust Street #D, Denver, CO 80222For SaleMLS ID #6172895, Mandy Lacey, Key Team Real Estate Corp.. REcolorado as distributed by MLS GRID
- $260,8402 bd2 ba904 sqftBrandy Chase at Eastmoor Park, Denver, CO 80237For SaleMLS ID #4888695, Susan Alires, Citywide Brokers. REcolorado as distributed by MLS GRID
- $300,0002 bd2 ba1k sqftMonaco Place, Denver, CO 80222For SaleMLS ID #7899657, Donna Nelson, Corcoran Perry & Co.. REcolorado as distributed by MLS GRID
- $319,0002 bd1 ba910 sqftDublin Terrace, Denver, CO 80206For SaleMLS ID #8455137, Marla Doughty, Compass - Denver. REcolorado as distributed by MLS GRID
- $249,9001 bd1 ba644 sqft1332 N Williams St #202, Denver, CO 80218For SaleMLS ID #1061087, Tony Thurman, Resident Realty North Metro. IRES as distributed by MLS GRID
- $245,0002 bd1 ba969 sqft1111 N Ash St APT 110, Denver, CO 80220For Sale
 MLS ID #2327382, Kim Seidel, Coldwell Banker Realty. elevateMLS
 - $255,0002 bd2 ba1k sqftTopaz/Indian Crk Condos, Denver, CO 80231For SaleMLS ID #3055728, Danielle Gutierrez, Keller Williams Advantage Realty LLC. REcolorado as distributed by MLS GRID
- $275,0002 bd1 ba983 sqft2430 W 82nd Place #1E, Westminster, CO 80031For SaleMLS ID #4250913, Daniel Gurzhiev, Fixed Rate Real Estate, LLC. REcolorado as distributed by MLS GRID
- $285,0002 bd2 ba1.1k sqft9023 E Mansfield Avenue, Denver, CO 80237For SaleMLS ID #7284389, Maci Chance, Live.Laugh.Colorado. Real Estate Group. REcolorado as distributed by MLS GRID
