Welcome to 283 Winlow Way, in the beautiful community of Komoka. Why build new when you can have this perfectly maintained, six year old FREEHOLD townhome? That means bye bye condo fees.Be welcomed by a modern brick and stone exterior and an attached garage. Step into this 1,900 sq ft home and notice the grand entryway with a large closet. Walk past the dry bar, easily converted into a coffee bar or mudroom, into your open concept, timeless kitchen featuring white cabinetry, quartz counters, and a corner pantry for extra storage. Natural light pours across the dining room and family room, where an electric fireplace and warm tones make every night in feel cozy.Upstairs, each of the three generously sized bedrooms features a walk in closet. The primary suite offers a spacious ensuite with timeless finishes, a glass shower, and a double vanity, making getting ready easy. Tired of carrying laundry up and down the stairs? Take the load off with an upstairs laundry room and a large linen closet just across the hall.Looking for extra space? The partially finished basement is a bright, open canvas ready for your vision, whether that's a home gym, media room, or playroom.This townhome's yard is larger than you'd expect, giving you plenty of room for entertaining, gardening, and enjoying the outdoors, all with low maintenance.This home checks every box: the luxury of new construction, an affordable price point, low maintenance, and no condo fees.Welcome home. Welcome to Komoka.
For sale
C$549,900
283 Winlow Way, Middlesex Centre, ON N0L 1R0
3beds
3baths
Townhouse
Built in ----
257 Square Feet Lot
$-- Zestimate®
C$--/sqft
C$-- HOA
What's special
Attached garageOpen concept timeless kitchenWhite cabinetryQuartz countersElectric fireplaceThree generously sized bedroomsGlass shower
- 4 days |
- 10 |
- 0 |
Zillow last checked:
Listing updated:
Listed by:
BLUE FOREST REALTY INC.
Source: TRREB,MLS®#: X13667284 Originating MLS®#: London and St. Thomas Association of REALTORS
Originating MLS®#: London and St. Thomas Association of REALTORSFacts & features
Interior
Bedrooms & bathrooms
- Bedrooms: 3
- Bathrooms: 3
Primary bedroom
- Level: Second
- Dimensions: 4.38 x 4.87
Bedroom 2
- Level: Second
- Dimensions: 3.33 x 3.61
Bedroom 3
- Level: Second
- Dimensions: 2.96 x 3.84
Bathroom
- Level: Main
- Dimensions: 1.66 x 1.55
Bathroom
- Level: Second
- Dimensions: 2.47 x 2.71
Dining room
- Level: Main
- Dimensions: 2.49 x 2.67
Foyer
- Level: Main
- Dimensions: 2.96 x 3.84
Kitchen
- Level: Main
- Dimensions: 2.49 x 3.31
Laundry
- Level: Second
- Dimensions: 1.35 x 1.49
Living room
- Level: Main
- Dimensions: 2.99 x 4.86
Other
- Level: Main
- Dimensions: 1.76 x 1.93
Other
- Level: Second
- Dimensions: 1.91 x 2.65
Pantry
- Level: Main
- Dimensions: 1.56 x 1.19
Heating
- Forced Air, Gas
Cooling
- Central Air
Appliances
- Included: Bar Fridge
Features
- Basement: Full,Partially Finished
- Has fireplace: Yes
- Fireplace features: Electric
Interior area
- Living area range: 1500-2000 null
Property
Parking
- Total spaces: 3
- Parking features: Tandem, Mutual, Garage Door Opener
- Has garage: Yes
Features
- Stories: 2
- Patio & porch: Patio
- Exterior features: Privacy, Landscaped
- Pool features: None
Lot
- Size: 257 Square Feet
- Features: Fenced Yard, Park, School Bus Route
- Topography: Flat
Details
- Parcel number: 085021306
- Other equipment: Sump Pump
Construction
Type & style
- Home type: Townhouse
- Property subtype: Townhouse
Materials
- Brick, Stone
- Foundation: Poured Concrete
- Roof: Asphalt Shingle
Utilities & green energy
- Sewer: Sewer
Community & HOA
Location
- Region: Middlesex Centre
Financial & listing details
- Annual tax amount: C$3,844
- Date on market: 8/12/2026
Price history
Price history is unavailable.
Public tax history
Tax history is unavailable.
Climate risks
Neighborhood: Komoka
Nearby schools
GreatSchools rating
No schools nearby
We couldn't find any schools near this home.
- C$929,0004 bd4 ba-- sqft260 Crestview Dr, Middlesex Centre, ON N0L1R0New Construction

- C$--3 bd2 ba1.7k sqft252 Doan Dr #252, Middlesex Centre, ON N0L1R0Off Market
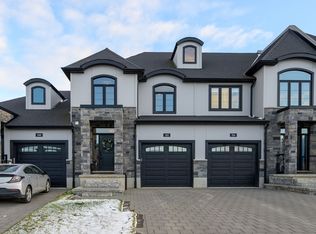
- C$2,5003 bd3 ba-- sqft175 Doan Dr #105, Middlesex Centre, ON N0L1R0For Rent

- C$929,0005 bd4 ba-- sqft68 Locky Ln, Middlesex Centre, ON N0L1R0For Sale
- C$817,6114 bd3 ba-- sqft27 Allister Dr, Middlesex Centre, ON N0L1R0New Construction
- C$924,9004 bd4 ba-- sqft19 Kaiser Ln, Middlesex Centre, ON N0L1R0For Sale
- C$804,3363 bd3 ba-- sqft31 Allister Dr, Middlesex Centre, ON N0L1R0New Construction
- C$817,6114 bd3 ba-- sqft35 Allister Dr, Middlesex Centre, ON N0L1R0New Construction
Similar homes
- C$734,9003 bd3 ba-- sqft40 Locky Ln, Middlesex Centre, ON N0L 1R0For Sale
 MLS ID #X13643424, BLUE FOREST REALTY INC.. TRREB
 - C$578,0003 bd3 ba-- sqft175 Doan Dr #203, Middlesex Centre, ON N0L 1R0New Construction
 MLS ID #X12828248, SUTTON GROUP - SELECT REALTY. TRREB
 - C$584,8003 bd3 ba-- sqftAura of Kilworth, Middlesex Centre, ON N0L 1R0New ConstructionMLS ID #X12196358, SUTTON GROUP - SELECT REALTY. TRREB
- C$529,0003 bd3 ba-- sqft981 West Village Sq, London, ON N6H 0J7For Sale
 MLS ID #X13643326, THRIVE REALTY GROUP INC.. TRREB
 - C$749,9003 bd3 ba-- sqft383 Daventry Way #8, Middlesex Centre, ON N0L 1R0For SaleMLS ID #X13599874, THE REALTY FIRM INC.. TRREB
- C$615,0003 bd3 ba-- sqft307 Kennington Way, London, ON N6L 0E9For SaleMLS ID #X13676812, RIGHT AT HOME REALTY. TRREB
- C$817,6114 bd3 ba-- sqft35 Allister Dr, Middlesex Centre, ON N0L 1R0New ConstructionMLS ID #X13134072, ROYAL LEPAGE TRILAND REALTY. TRREB
- C$598,9004 bd4 ba-- sqft2700 Buroak Dr #85, London, ON N6G 3Z5For SaleMLS ID #X13661458, RE/MAX HALLMARK REALTY LTD.. TRREB
- C$545,0004 bd3 ba-- sqft933 Sarnia Rd, London, ON N6H 0J7For SaleMLS ID #X13413600, BLUE FOREST REALTY INC.. TRREB
- C$587,5003 bd3 ba-- sqftOakridge Glen, London, ON N6H 5V5For SaleMLS ID #X13645812, BLUE FOREST REALTY INC.. TRREB
- C$545,9003 bd3 ba-- sqft851 Sarnia Rd, London, ON N6H 0K3For SaleMLS ID #X13432608, CENTURY 21 GREEN REALTY INC.. TRREB
- C$549,9004 bd3 ba-- sqftTribeca, London, ON N6H 0J7For SaleMLS ID #X13456632, ROYAL LEPAGE TRILAND REALTY. TRREB
- C$545,2005 bd3 ba-- sqft384 Wharncliffe Rd S, London, ON N6J 2M1For SaleMLS ID #X13657188, CENTURY 21 FIRST CANADIAN CORP. TRREB
- C$539,9004 bd4 ba-- sqft1781 Henrica Ave #64, London, ON N6G 0Y2For SaleMLS ID #X13176766, NU-VISTA PINNACLE REALTY BROKERAGE INC. TRREB
- C$584,9003 bd4 ba-- sqft2491 Tokala Trl #23, London, ON N6G 0X1For SaleMLS ID #X13207730, CENTURY 21 FIRST CANADIAN CORP. TRREB
- C$500,0002 bd2 ba-- sqft601 Grenfell Dr #15, London, ON N5X 4E5For SaleMLS ID #X13663656, EXIT REALTY COMMUNITY. TRREB
- C$565,0003 bd2 ba-- sqft926 Eagle Cres, London, ON N5Z 3H7For SaleMLS ID #X13654078, BLUE FOREST REALTY INC.. TRREB
- C$429,0004 bd2 ba-- sqft408 Homestead Ct #28, London, ON N6G 2E9For SaleMLS ID #X13657884, BLUE FOREST REALTY INC.. TRREB
- C$495,0003 bd4 ba-- sqft1595 Capri Cres #56, London, ON N6G 3P2For SaleMLS ID #X13462948, RE/MAX CENTRE CITY REALTY INC.. TRREB
- C$579,0003 bd4 ba-- sqft410 Ambleside Dr #3, London, ON N6G 4Y3For SaleMLS ID #X13454986, BLUE FOREST REALTY INC.. TRREB
