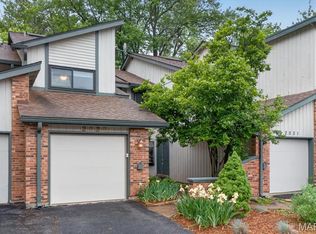
Welcome home to this beautifully maintained gem in the heart of Maryland Heights! From the moment you walk in, you’ll appreciate the perfect blend of comfort, updates, and space to enjoy every season of life. The updated kitchen is ready for everything from morning coffee to holiday gatherings, while the newer HVAC system, newer hot water heater, and upgraded electrical panel with circuit breakers offer peace of mind for years to come. Downstairs, the finished basement creates the perfect bonus space for movie nights, a game room, home office, workout area, or entertaining friends and family. Step outside and fall in love with the beautiful backyard. This home is full of warmth, character, and thoughtful updates, making it truly move-in ready. Don’t miss your chance to make this one your next home sweet home! A wonderful opportunity to own a move-in ready home with both charm and important big-ticket improvements already completed!
Pending
Listed by: Berkshire Hathaway HomeServices Select Properties • Trisha Stiarwalt
$260,000
2847 Laurel View Ln, Maryland Heights, MO 63043
3beds
972sqft
:
Get pre-qualified$1,751/mo
Single Family Residence
Built in 1963
7,501 Square Feet Lot
$264,200 Zestimate®
$267/sqft
$2/mo HOA
What's special
Finished basementBeautiful backyardUpdated kitchenNewer hot water heaterNewer hvac system
- 70 days |
- 52 |
- 3 |
Zillow last checked:
Listing updated:
Listed by:
Trisha Stiarwalt 314-495-6930,
Berkshire Hathaway HomeServices Select Properties
Source: MARIS,MLS#: 26028368 Originating MLS: St. Charles County Association of REALTORS
Originating MLS: St. Charles County Association of REALTORSFacts & features
Interior
Bedrooms & bathrooms
- Bedrooms: 3
- Bathrooms: 1
- Full bathrooms: 1
- Main level bathrooms: 1
- Main level bedrooms: 3
Bedroom
- Features: Floor Covering: Wood
- Level: Main
Bedroom 2
- Features: Floor Covering: Wood
- Level: Main
Bedroom 3
- Features: Floor Covering: Wood
- Level: Main
Family room
- Features: Floor Covering: Carpeting
- Level: Lower
Kitchen
- Features: Floor Covering: Wood
- Level: Main
Living room
- Features: Floor Covering: Wood
- Level: Main
Heating
- Forced Air, Natural Gas
Cooling
- Ceiling Fan(s), Central Air
Appliances
- Included: Microwave, Free-Standing Range, Gas Water Heater
Features
- Eat-in Kitchen, Granite Counters
- Flooring: Carpet, Laminate, Wood
- Basement: Concrete,Finished,Storage Space
- Has fireplace: No
Interior area
- Total structure area: 972
- Total interior livable area: 972 sqft
- Finished area above ground: 972
Property
Parking
- Total spaces: 1
- Parking features: Attached, Garage Door Opener, Paved
- Attached garage spaces: 1
Features
- Levels: One
- Patio & porch: Front Porch, Patio
- Fencing: Back Yard,Chain Link,Fenced
Lot
- Size: 7,501 Square Feet
- Features: Back Yard, Front Yard, Landscaped, Level
Details
- Additional structures: Shed(s)
- Parcel number: 13O640727
- Special conditions: Standard
Construction
Type & style
- Home type: SingleFamily
- Architectural style: Ranch
- Property subtype: Single Family Residence
Materials
- Brick, Vinyl Siding
- Roof: Architectural Shingle
Condition
- Year built: 1963
Utilities & green energy
- Electric: 220 Volts
- Sewer: Public Sewer
- Water: Public
- Utilities for property: Cable Available, Electricity Connected, Natural Gas Connected, Phone Available, Sewer Connected, Water Available
Community & HOA
Community
- Security: Smoke Detector(s)
- Subdivision: Brookside 6
HOA
- Has HOA: Yes
- Amenities included: None
- Services included: Common Area Maintenance
- HOA fee: $10 semi-annually
- HOA name: Brookside Subdivision
Location
- Region: Maryland Heights
Financial & listing details
- Price per square foot: $267/sqft
- Tax assessed value: $211,000
- Annual tax amount: $2,877
- Date on market: 5/15/2026
- Cumulative days on market: 70 days
- Listing terms: Cash,Conventional,FHA
- Electric utility on property: Yes
Estimated market value
$264,200
$251,000 - $277,000
$1,734/mo
Price history
| Date | Event | Price |
|---|---|---|
| 5/18/2026 | Pending sale | $260,000$267/sqft |
Source:  MARIS #26028368 Report a problem MARIS #26028368 Report a problem | ||
| 5/15/2026 | Listed for sale | $260,000$267/sqft |
Source: MARIS #26028368 Report a problem | ||
Public tax history
| Year | Property taxes | Tax assessment |
|---|---|---|
| 2025 | $2,877 +7.4% | $40,090 +14.4% |
| 2024 | $2,680 -0.5% | $35,030 |
| 2023 | $2,694 +13.8% | $35,030 +25% |
| 2022 | $2,367 -1% | $28,020 |
| 2021 | $2,390 +5% | $28,020 +4% |
| 2020 | $2,276 +12.5% | $26,940 |
| 2019 | $2,024 | $26,940 +22.7% |
| 2018 | $2,024 | $21,960 |
| 2017 | $2,024 +0.1% | $21,960 +14.4% |
| 2016 | $2,021 +12% | $19,190 |
| 2015 | $1,804 | $19,190 -16.9% |
| 2014 | $1,804 -14.3% | $23,100 |
| 2013 | $2,105 | $23,100 +12% |
| 2012 | -- | $20,620 |
| 2011 | -- | $20,620 -11.3% |
| 2010 | $1,783 +8.9% | $23,240 |
| 2009 | $1,637 -0.4% | $23,240 -5.6% |
| 2008 | $1,643 +1.9% | $24,630 |
| 2007 | $1,613 | $24,630 +9.8% |
| 2006 | $1,613 -1.1% | $22,440 |
| 2005 | $1,631 +34.7% | $22,440 +29.2% |
| 2003 | $1,211 +1.9% | $17,370 +7.1% |
| 2002 | $1,188 +10% | $16,220 |
| 2001 | $1,080 | $16,220 |
Find assessor info on the county website
Monthly payment
Est. payment
Payment breakdown
Explore the cost of this home by adjusting the details. Changes won't be saved.Climate risks
Neighborhood: 63043
Nearby schools
GreatSchools rating
- 5/10Parkwood Elementary SchoolGrades: PK-5Distance: 0.6 mi
- 4/10Pattonville Heights Middle SchoolGrades: 6-8Distance: 1.1 mi
- 7/10Pattonville Sr. High SchoolGrades: 9-12Distance: 1 mi
Schools provided by the listing agent
- Elementary: Parkwood Elem.
- Middle: Pattonville Heights Middle
- High: Pattonville Sr. High
Source: MARIS. This data may not be complete. We recommend contacting the local school district to confirm school assignments for this home.
- $275,0003 bd2 ba972 sqft2851 Laurel View Ln, Maryland Heights, MO 63043Off Market

- $--3 bd3 ba1.7k sqft2843 Laurel View Ln, Maryland Heights, MO 63043Sold

- $237,8003 bd2 ba972 sqft2855 Laurel View Ln, Maryland Heights, MO 63043Off Market

- $246,6003 bd1 ba1.2k sqft2839 Laurel View Ln, Maryland Heights, MO 63043Off Market
- $269,2003 bd2 ba1.4k sqft2838 Cherry Point Ln, Maryland Heights, MO 63043Off Market
- $296,4005 bd2 ba1.7k sqft2834 Cherry Point Ln, Maryland Heights, MO 63043Off Market
- $212,2003 bd1 ba972 sqft2842 Cherry Point Ln, Maryland Heights, MO 63043Off Market
- $252,1003 bd1 ba1k sqft2844 Laurel View Ln, Maryland Heights, MO 63043Off Market
A local agent can set up tours, give advice and negotiate with sellers.
Similar homes
- $299,0003 bd2 ba1.3k sqft2500 Wesglen Estates Dr, Maryland Heights, MO 63043For Sale

 MLS ID #26015600, Jennifer Risley, Keller Williams Realty St. Louis. MARIS
 - $249,0003 bd2 ba1.3k sqft3442 Saint Donald Ln, Saint Ann, MO 63074For Sale
 MLS ID #26047001, Mila Schumacher, Coldwell Banker Realty - Gundaker. MARIS
 - $345,0003 bd3 ba1.2k sqft1843 Redcoat Dr, Maryland Heights, MO 63043For Sale
 MLS ID #26040259, Terri Rea, Coldwell Banker Realty - Gundaker West Regional. MARIS
 - $239,9003 bd3 ba1.3k sqft2029 Painted Leaf Dr, Maryland Heights, MO 63043For Sale
 MLS ID #26027972, Christine K Thompson, Janet McAfee Inc.. MARIS
 - $219,9002 bd3 ba1.4k sqft3034 Autumn Lakes Ct, Maryland Heights, MO 63043For SaleMLS ID #26046350, Julie R Vaughan, RE/MAX Platinum. MARIS
- $285,0003 bd2 ba1.2k sqft10 Media Dr, Saint Louis, MO 63146For SaleMLS ID #26034558, Jessica B Berchtold, Narrative Real Estate. MARIS
- $219,9003 bd2 ba1.1k sqft10007 Delta Dr, Saint Ann, MO 63074For SaleMLS ID #26031147, Sonya M Bartlett, Nettwork Global. MARIS
- $269,9004 bd2 ba1.3k sqft4508 Saint Leo Ln, Saint Ann, MO 63074For SaleMLS ID #26041086, Mila Schumacher, Coldwell Banker Realty - Gundaker. MARIS
- $235,0003 bd2 ba936 sqft1496 El Camino Dr, Florissant, MO 63031For SaleMLS ID #26045100, Kelli D Gorla, DRG - Delhougne Realty Group. MARIS
- $269,0004 bd3 ba1.1k sqft15575 Fox Plains Dr, Florissant, MO 63034For SaleMLS ID #26038708, Chris L Haffer, Brown-Kortkamp Realty. MARIS
- $214,9002 bd3 ba1.4k sqft3120 Autumn Trace Dr, Maryland Heights, MO 63043For SaleMLS ID #26023971, Brueggemann Tadlock, Keller Williams Realty St. Louis. MARIS
- $259,9003 bd1 ba1.3k sqft3255 Ipswich Ln, Saint Charles, MO 63301For SaleMLS ID #26040218, Sarah J Croner, Fathom Realty-St. Louis. MARIS
- $250,0002 bd1 ba1k sqft2302 N 5th St, Saint Charles, MO 63301For SaleMLS ID #26041967, Mike J Galbally, Real Broker LLC. MARIS
- $275,0003 bd1 ba1.4k sqft7210 Shellburne Dr, Saint Louis, MO 63123For SaleMLS ID #26046778, Todd Schowalter, Keller Williams Realty St. Louis. MARIS
- $225,0003 bd2 ba1.1k sqft9103 Shelley Ave, Saint Louis, MO 63114For SaleMLS ID #26041126, Michelle M Carlile, Worth Clark Realty. MARIS
- $250,0003 bd2 ba1.3k sqft445 Washington St, Florissant, MO 63031For SaleMLS ID #26017168, Jessica B Berchtold, Narrative Real Estate. MARIS
- $275,0003 bd3 ba1k sqft4359 Mohegan Dr, Saint Louis, MO 63123For SaleMLS ID #26046371, Wendy Haglin, RE/MAX Results. MARIS
- $194,9003 bd1 ba925 sqft11209 Saint Shawn Ln, Saint Ann, MO 63074For SaleMLS ID #26046120, Lori Hays, Fathom Realty-St. Louis. MARIS
- $245,0004 bd2 ba1.3k sqft280 S Lafayette St, Florissant, MO 63031For SaleMLS ID #26043820, Jessica B Berchtold, Narrative Real Estate. MARIS
- $249,9003 bd2 ba1.1k sqft2380 Wharton Ct, Florissant, MO 63031For SaleMLS ID #26040769, Joseph McNeal, Coldwell Banker Realty - Gundaker. MARIS
