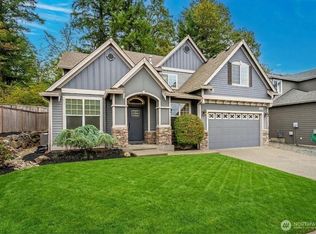
Exceptional new price! Plus Seller offering a $10,000 Buyer Bonus with a full price offer! Beautiful updated 4 bedroom, 2.5 bath home in the desirable Pebble Creek community! Offering 2,816 Sq Ft of thoughtfully designed living space, this home combines modern updates with everyday comfort. A covered front entry creates a warm welcome, while recent improvements make this home truly move-in ready. Enjoy beautiful luxury vinyl plank flooring throughout the main level, fresh interior & exterior paint, updated lighting, a custom living room bookshelf, and a stylish feature wall in the dining room. The kitchen shines with a new GE stainless steel stove and microwave, plus an LG Smart refrigerator. Working from home is a breeze in your main floor office. Upstairs, the spacious Primary suite offers a walk-in closet & private ensuite bath. Three additional bedrooms and a versatile bonus room provide plenty of space for work, play, or relaxation. Smart home features, including a Ring doorbell and Nest thermostat. Step outside to a custom paver patio—perfect for entertaining or enjoying summer evenings. Freshly seed lawn and fully fenced backyard. Located in the highly rated Tahoma School District, Pebble Creek residents enjoy community events, a neighborhood park with playground and sport court, and a welcoming atmosphere. Conveniently close to restaurants, shopping, Lake Sawyer, scenic trails, and all the recreation and activities at Lake Wilderness. Welcome home!
Pending
Listed by: Coldwell Banker Bain • Andrea E. Sebring
Price cut: $20K (9/1)
$800,000
28610 227th Avenue SE, Maple Valley, WA 98038
4beds
2,816sqft
Single Family Residence
Built in 2007
5,187 Square Feet Lot
$789,500 Zestimate®
$284/sqft
$47/mo HOA
What's special
Custom paver patioDesirable open floorplanVersatile bonus roomUpdated lightingSpacious primary suiteWalk-in closetPrivate ensuite bath
- --
- on Zillow
- 153
- views
- 11
- saves
Zillow last checked:
Listing updated:
Listed by:
Andrea E. Sebring,
Coldwell Banker Bain
Source: NWMLS as distributed by MLS GRID,MLS#: 2546037
Facts & features
Interior
Bedrooms & bathrooms
- Bedrooms: 4
- Bathrooms: 3
- Full bathrooms: 2
- 1/2 bathrooms: 1
- Main level bathrooms: 1
Primary bedroom
- Level: Second
Bedroom
- Level: Second
Bedroom
- Level: Second
Bedroom
- Level: Second
Bathroom full
- Level: Second
Bathroom full
- Level: Second
Other
- Level: Main
Bonus room
- Level: Second
Den office
- Level: Main
Dining room
- Level: Main
Family room
- Level: Main
Kitchen with eating space
- Level: Main
Living room
- Level: Main
Utility room
- Level: Second
Heating
- Fireplace, Forced Air, Natural Gas
Cooling
- None
Appliances
- Included: Dishwasher, Disposal, Dryer, Microwave, Refrigerator, Stove(s)/Range(s), Washer, Dishwasher(s), Dryer(s), Garbage Disposal, Microwave(s), Refrigerator(s), Washer(s), Water Heater: gas, Water Heater Location: garage
Features
- Bath Off Primary, Dining Room
- Flooring: Vinyl Plank, Carpet
- Doors: French Doors
- Windows: Dbl Pane/Storm Window
- Basement: None
- Number of fireplaces: 1
- Fireplace features: Gas, Main Level: 1, Fireplace
Interior area
- Total structure area: 2,816
- Total interior livable area: 2,816 sqft
Property
Parking
- Total spaces: 2
- Parking features: Attached Garage
- Has attached garage: Yes
- Covered spaces: 2
Features
- Levels: Two
- Stories: 2
- Patio & porch: Bath Off Primary, Dbl Pane/Storm Window, Dining Room, Fireplace, French Doors, Walk-In Closet(s), Water Heater
Lot
- Size: 5,187 Square Feet
- Features: Curbs, Paved, Sidewalk, Fenced-Fully, Patio
- Topography: Level
Details
- Parcel number: 6699950290
- Special conditions: See Remarks
Construction
Type & style
- Home type: SingleFamily
- Architectural style: 2 Story
- Property subtype: Single Family Residence
Materials
- Cement Planked, Cement Plank
- Foundation: Poured Concrete
- Roof: Composition
Condition
- Very Good
- Year built: 2007
Utilities & green energy
- Electric: Company: PSE
- Sewer: Sewer Connected, Company: Soos Creek
- Water: Public, Company: Covington Water
- Utilities for property: Comcast, Comcast
Community & HOA
Community
- Features: Athletic Court, CCRs, Playground
- Subdivision: Maple Valley
HOA
- Services included: Common Area Maintenance
- HOA fee: $47 monthly
- HOA phone: 800-537-9819
Location
- Region: Maple Valley
Financial & listing details
- Price per square foot: $284/sqft
- Tax assessed value: $771,000
- Annual tax amount: $8,380
- Date on market: 7/15/2026
- Listing terms: Conventional,FHA,VA Loan
- Inclusions: Dishwasher(s), Dryer(s), Garbage Disposal, Microwave(s), Refrigerator(s), Stove(s)/Range(s), Washer(s)
Estimated market value
$789,500
$750,000 - $829,000
$3,665/mo
Price history
| Date | Event | Price |
|---|---|---|
| 9/15/2026 | Pending sale | $800,000$284/sqft |
Source:  NWMLS as distributed by MLS GRID #2546037 Report a problem NWMLS as distributed by MLS GRID #2546037 Report a problem | ||
| 9/1/2026 | Price change | $800,000-2.4%$284/sqft |
Source: NWMLS as distributed by MLS GRID #2546037 Report a problem | ||
| 8/26/2026 | Price change | $820,000-0.6%$291/sqft |
Source: NWMLS as distributed by MLS GRID #2546037 Report a problem | ||
| 8/4/2026 | Price change | $824,950-1.8%$293/sqft |
Source: NWMLS as distributed by MLS GRID #2546037 Report a problem | ||
| 7/15/2026 | Listed for sale | $840,000+97.6%$298/sqft |
Source: NWMLS as distributed by MLS GRID #2546037 Report a problem | ||
| 10/11/2016 | Sold | $425,000$151/sqft |
Source: NWMLS as distributed by MLS GRID #1008188 Report a problem | ||
| 8/19/2016 | Pending sale | $425,000$151/sqft |
Source: RE/MAX INTEGRITY #1008188 Report a problem | ||
| 8/16/2016 | Price change | $425,000-4.5%$151/sqft |
Source: RE/MAX INTEGRITY #1008188 Report a problem | ||
| 8/4/2016 | Listed for sale | $445,000+36.9%$158/sqft |
Source: RE/MAX INTEGRITY #1008188 Report a problem | ||
| 5/17/2010 | Sold | $325,000$115/sqft |
Source: NWMLS as distributed by MLS GRID #6936 Report a problem | ||
Public tax history
| Year | Property taxes | Tax assessment |
|---|---|---|
| 2025 | $8,622 +3.1% | $771,000 +2.1% |
| 2024 | $8,360 +7.9% | $755,000 +10.1% |
| 2023 | $7,745 +17.7% | $686,000 -1.6% |
| 2022 | $6,579 +4.1% | $697,000 +24.9% |
| 2021 | $6,322 +12.2% | $558,000 +22.6% |
| 2020 | $5,637 +7% | $455,000 -1.9% |
| 2019 | $5,268 +7.9% | $464,000 +3.8% |
| 2018 | $4,880 -11.3% | $447,000 +9.6% |
| 2017 | $5,501 +21.3% | $408,000 +12.4% |
| 2016 | $4,534 | $363,000 +6.1% |
| 2015 | $4,534 | $342,000 +9.6% |
| 2014 | $4,534 | $312,000 +13.9% |
| 2013 | $4,534 | $274,000 +10% |
| 2012 | -- | $249,000 -8.8% |
| 2011 | -- | $273,000 -10.2% |
| 2010 | -- | $304,000 |
| 2009 | -- | $304,000 |
Find assessor info on the county website
Monthly payment
Est. payment
Payment breakdown
Explore the cost of this home by adjusting the details. Changes won't be saved.Climate risks
Neighborhood: 98038
Nearby schools
Schools provided by the listing agent
- Elementary: Glacier Park Elem
- High: Tahoma Snr High
Source: NWMLS as distributed by MLS GRID. This data may not be complete. We recommend contacting the local school district to confirm school assignments for this home.
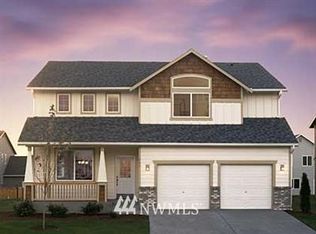
- $769,3004 bd3 ba2.4k sqft22837 228th Ave SE, Maple Valley, WA 98038Off Market
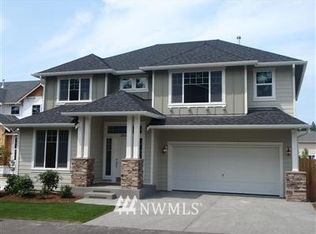
- $747,0003 bd3 ba2.5k sqft22825 228th Ct SE, Maple Valley, WA 98038Off Market

- $755,0004 bd3 ba2.5k sqft22720 SE 286th St, Maple Valley, WA 98038Sold
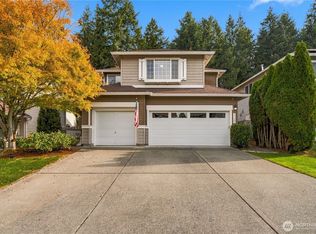
- $721,5005 bd3 ba2.4k sqft28640 227th Ave SE, Maple Valley, WA 98038Off Market
Similar homes
- $808,0004 bd3 ba2.4k sqftMaple Ridge Highlands, Maple Valley, WA 98038Active
 MLS ID #2585425, Carla Marsh. NWMLS as distributed by MLS GRID
 - $795,0004 bd3 ba2.3k sqft28132 227th Place SE, Maple Valley, WA 98038Active
 MLS ID #2577976, Stephen Macdonald. NWMLS as distributed by MLS GRID
 - $739,0004 bd3 ba2k sqftSunridge @ Elk Run, Maple Valley, WA 98038Active
 MLS ID #2590644, Linda Nguyen. NWMLS as distributed by MLS GRID
 - $849,9504 bd3 ba2.8k sqftSawyer Crest, Maple Valley, WA 98038Active
 MLS ID #2575376, Amber Bills Clarke. NWMLS as distributed by MLS GRID
