Very nice, like new home in a great West side location. The home's appeal starts with the exterior and continues as soon as you enter the foyer. The upgraded wood flooring can be found throughout much of the home. The great room is spacious/comfortable with a wall of windows, white stone framed fireplace and high ceilings. The well equipped kitchen has a 5'x6.5' island with a sink, matte black appliances, and lots of cabinetry/counter space. The dining area opens to the private, tree-lined backyard, which is enclosed by a fence. The primary bedroom is a private space with a tray ceiling, 4x7walk in fully tiled stand up shower, "lots of room" walk in closet with shelving/built-ins. The dedicated office has barn doors. The other bedrooms are all good size, large closets and there is a Jack & Jill bath between 2. The laundry room offers cabinets, sink, cubbies. Enjoy your private backyard on the double patio. Gutter guards have been installed.
Active
Price increase: $145K (7/25)
$469,900
2871 Three Meadows Dr, West Lafayette, IN 47906
4beds
2,541sqft
:
Get pre-qualified$2,956/mo
Single Family Residence
Built in 2021
10,018 Square Feet Lot
$-- Zestimate®
$--/sqft
$29/mo HOA
What's special
White stone framed fireplaceMatte black appliancesWall of windowsHigh ceilingsWell equipped kitchenPrivate tree-lined backyardUpgraded wood flooring
- 1 day |
- 405 |
- 22 |
Zillow last checked:
Listing updated:
Listed by:
Kelly Schreckengast 765-532-7163,
F.C. Tucker/Shook
Source: IRMLS,MLS#: 202630067
Facts & features
Interior
Bedrooms & bathrooms
- Bedrooms: 4
- Bathrooms: 3
- Full bathrooms: 3
- Main level bedrooms: 4
Bedroom 1
- Level: Main
Bedroom 2
- Level: Main
Dining room
- Level: Main
- Area: 108
- Dimensions: 9 x 12
Kitchen
- Level: Main
- Area: 182
- Dimensions: 14 x 13
Living room
- Level: Main
- Area: 252
- Dimensions: 14 x 18
Heating
- Electric, Forced Air, High Efficiency Furnace
Cooling
- Central Air, Ceiling Fan(s)
Appliances
- Included: Disposal, Dishwasher, Microwave, Refrigerator, Washer, Electric Cooktop, Dryer-Electric, Electric Oven, Electric Range, Electric Water Heater, Water Softener Owned
- Laundry: Sink, Main Level
Features
- Breakfast Bar, Ceiling-9+, Tray Ceiling(s), Ceiling Fan(s), Vaulted Ceiling(s), Walk-In Closet(s), Countertops-Solid Surf, Eat-in Kitchen, Entrance Foyer, Kitchen Island, Open Floorplan, Pantry, Split Br Floor Plan, Double Vanity, Stand Up Shower, Tub/Shower Combination, Main Level Bedroom Suite, Formal Dining Room, Great Room
- Flooring: Hardwood, Carpet, Tile
- Doors: Pocket Doors
- Windows: Double Pane Windows, Blinds
- Basement: None
- Attic: Pull Down Stairs
- Number of fireplaces: 1
- Fireplace features: Living Room, Gas Log
Interior area
- Total structure area: 2,541
- Total interior livable area: 2,541 sqft
- Finished area above ground: 2,541
- Finished area below ground: 0
Video & virtual tour
Property
Parking
- Total spaces: 2
- Parking features: Attached, Garage Door Opener, Concrete
- Attached garage spaces: 2
- Has uncovered spaces: Yes
Accessibility
- Accessibility features: Chair Rail
Features
- Levels: Two
- Stories: 2
- Patio & porch: Patio
- Exterior features: Irrigation System
- Fencing: Full,Wood
Lot
- Size: 10,018 Square Feet
- Features: Cul-De-Sac, Level, Few Trees, City/Town/Suburb, Near College Campus, Near Walking Trail, Landscaped
Details
- Parcel number: 790614155009.000023
Construction
Type & style
- Home type: SingleFamily
- Architectural style: Ranch
- Property subtype: Single Family Residence
Materials
- Stone, Vinyl Siding
- Roof: Asphalt,Shingle
Condition
- New construction: No
- Year built: 2021
Utilities & green energy
- Electric: REMC
- Gas: CenterPoint Energy
- Sewer: City
- Water: City, Indiana American Water Co, American Suburban Util.
- Utilities for property: Cable Available, Cable Connected
Green energy
- Energy efficient items: Appliances, Doors, Lighting, HVAC, Insulation, Roof, Water Heater, Windows
Community & HOA
Community
- Features: Sidewalks
- Security: Smoke Detector(s)
- Subdivision: Three Meadows
HOA
- Has HOA: Yes
- HOA fee: $350 annually
Location
- Region: West Lafayette
Financial & listing details
- Tax assessed value: $408,800
- Annual tax amount: $2,500
- Date on market: 7/25/2026
- Listing terms: Cash,Conventional,FHA
Estimated market value
Not available
Estimated sales range
Not available
Not available
Price history
| Date | Event | Price |
|---|---|---|
| 7/25/2026 | Price change | $469,900+44.6% |
Source:  IRMLS #202630067 Report a problem IRMLS #202630067 Report a problem | ||
| 6/8/2021 | Pending sale | $324,871 |
Source: IRMLS #202121630 Report a problem | ||
Public tax history
| Year | Property taxes | Tax assessment |
|---|---|---|
| 2024 | $2,876 +7.8% | $408,800 +4.6% |
| 2023 | $2,668 +1054.1% | $390,700 +14.4% |
| 2022 | $231 +2380.3% | $341,500 +420.6% |
| 2021 | $9 | $65,600 |
| 2020 | -- | -- |
Find assessor info on the county website
Monthly payment
Est. payment
Payment breakdown
Explore the cost of this home by adjusting the details. Changes won't be saved.Climate risks
Neighborhood: 47906
Nearby schools
GreatSchools rating
- 8/10Klondike Elementary SchoolGrades: K-5Distance: 1.7 mi
- 8/10Klondike Middle SchoolGrades: 6-8Distance: 1.6 mi
- 10/10William Henry Harrison High SchoolGrades: 9-12Distance: 4.8 mi
Schools provided by the listing agent
- Elementary: Klondike
- Middle: Klondike
- High: William Henry Harrison
- District: Tippecanoe School Corp.
Source: IRMLS. This data may not be complete. We recommend contacting the local school district to confirm school assignments for this home.
- $434,5004 bd3 ba2k sqft2857 Three Meadows Dr, West Lafayette, IN 47906Off Market
- $75,000-- bd-- ba-- sqft2885 Three Meadows Dr, West Lafayette, IN 47906Off Market
- $479,9004 bd3 ba2.7k sqft2843 Three Meadows Dr, West Lafayette, IN 47906Sold
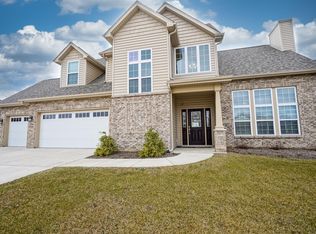
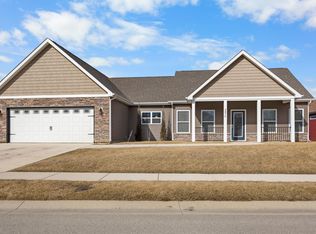
- $417,5003 bd2 ba1.8k sqft2872 Three Meadows Dr, West Lafayette, IN 47906Sold
- $547,2004 bd3 ba2.8k sqft2901 Three Meadows Dr, West Lafayette, IN 47906Off Market
- $1,9503 bd4 ba2.4k sqft206 E Pine Ave, West Lafayette, IN 47906For Rent
- $293,0003 bd4 ba1.6k sqft204 E Pine Ave, West Lafayette, IN 47906Off Market
- $263,9003 bd4 ba2.5k sqft208 E Pine Ave, West Lafayette, IN 47906Off Market
A local agent can set up tours, give advice and negotiate with sellers.
A local lender can help you make sure your offer is ready when you are.
Similar homes
- $485,0004 bd3 ba2.1k sqft1829 Mallard Ct, West Lafayette, IN 47906For Sale
 MLS ID #202629434, Catherine Yeoman, Nightingale Real Estate. IRMLS
 - $474,9004 bd3 ba2.7k sqft1514 McShay Dr, West Lafayette, IN 47906For Sale
 MLS ID #202619725, Caleb Stead, C&C Home Realty. IRMLS
 - $399,0003 bd3 ba2.8k sqft1878 Alydar Dr, West Lafayette, IN 47906For Sale
 MLS ID #202629842, Cathy C Russell, @properties. IRMLS
 - $439,5003 bd3 ba2.4k sqft641 Eden St, West Lafayette, IN 47906For Sale
 MLS ID #202629871, Leslie Weaver, F.C. Tucker/Shook. IRMLS
 - $439,0004 bd3 ba2.6k sqft1830 Alydar Dr, West Lafayette, IN 47906For SaleMLS ID #202625647, Belinda S Resheidat, F.C. Tucker/Shook. IRMLS
- $475,0005 bd4 ba3.2k sqft2509 McShay Dr, West Lafayette, IN 47906For SaleMLS ID #202621322, Kari C Schrader, F.C. Tucker/Shook. IRMLS
- $425,0004 bd3 ba1.5k sqft2701 State Road 26 W, West Lafayette, IN 47906For SaleMLS ID #202625962, Sarah Harrington, Keller Williams Lafayette. IRMLS
- $374,9003 bd2 ba1.8k sqft3301 Secretariat Cir, West Lafayette, IN 47906For SaleMLS ID #202629484, James C Tonnsen, Trueblood Real Estate. IRMLS
- $500,0004 bd4 ba2.7k sqft205 Pawnee Dr, West Lafayette, IN 47906For SaleMLS ID #202629053, Stacy R Grove, @properties. IRMLS
- $384,9004 bd3 ba2.4k sqft3286 Secretariat Cir, West Lafayette, IN 47906For SaleMLS ID #202625797, Thomas Albregts, Keller Williams Lafayette. IRMLS
- $439,9003 bd2 ba2.2k sqft2840 Needletail Dr, West Lafayette, IN 47906For SaleMLS ID #202621421, Sherry Cole, Keller Williams Lafayette. IRMLS
- $425,0005 bd3 ba3.4k sqft2834 Barlow St, West Lafayette, IN 47906For SaleMLS ID #202629505, Lauren J Alexander, Encore Sotheby's International. IRMLS
- $449,9005 bd4 ba3k sqft101 Timbercrest Rd, West Lafayette, IN 47906For SaleMLS ID #202628364, Courtney Lendman, C&C Home Realty. IRMLS
- $464,9003 bd2 ba2.1k sqft403 Burnley Dr, West Lafayette, IN 47906New ConstructionMLS ID #202629965, Ashley Milakis Spencer, Raeco Realty. IRMLS
- $439,9003 bd2 ba2k sqft1020 Windwood Ln, West Lafayette, IN 47906For SaleMLS ID #202622806, Tara Hines, F.C. Tucker/Shook. IRMLS
- $395,0003 bd3 ba2k sqft2829 Three Meadows Dr, West Lafayette, IN 47906For SaleMLS ID #202617732, Doug Browning, Keller Williams Lafayette. IRMLS
- $420,0004 bd3 ba2.7k sqft1901 Willet Ct, West Lafayette, IN 47906For SaleMLS ID #202621093, Lauren J Alexander, Encore Sotheby's International. IRMLS
- $404,9004 bd3 ba2.5k sqft3459 Marlton Ct, West Lafayette, IN 47906For SaleMLS ID #202625758, Sherry Cole, Keller Williams Lafayette. IRMLS
- $489,9004 bd3 ba3.4k sqft2532 Yeoman Ln, West Lafayette, IN 47906For SaleMLS ID #202609889, Calvin Dykhuizen, Trueblood Real Estate. IRMLS
- $474,7004 bd3 ba2.8k sqft3035 Hamilton St, West Lafayette, IN 47906For SaleMLS ID #202624303, Sharon Walter, Keller Williams Lafayette. IRMLS
