This exquisite 6-bedroom, 4.5-bathroom home, nestled in the highly desirable Victoria Flats, is sure to captivate you and make you feel instantly at home. As you step through the front door, the 18-foot ceiling welcomes you, highlighting the grandeur and elegance of this stunning property. The home is entirely carpet-free, boasting hardwood floors on both the main and upper levels, complemented by sleek quartz countertops throughout. The fully finished basement offers a separate entrance and includes 2 bedrooms, 1 bathroom, and a living room/kitchen area with rough-ins for a stove, fridge, and sink making it an ideal in-law suite or versatile space. On the main floor, you'll find a convenient mudroom with laundry, a powder room, a walk-in pantry, a gas stove, luxury appliances, and an open-concept layout perfect for entertaining. Upstairs, there are 4 spacious bedrooms and 3 full bathrooms. The primary bedroom is a true retreat, featuring a walk-in closet, large windows, and a luxurious 5-piece ensuite complete with a soaker tub and a walk-in glass shower. Situated on a premium lot, the home also offers a generous backyard, ready for your personal touch. Photos simply don't do this home justice schedule a viewing today before its gone!
New construction
C$959,000
2880 Doyle Dr, London South, ON N6M 1G5
6beds
4baths
Single Family Residence
Built in ----
4,527 Square Feet Lot
$-- Zestimate®
C$--/sqft
C$-- HOA
What's special
- 228 days |
- 20 |
- 0 |
Zillow last checked:
Listing updated:
Listed by:
RE/MAX GOLD REALTY INC.
Source: TRREB,MLS®#: X12646804 Originating MLS®#: Toronto Regional Real Estate Board
Originating MLS®#: Toronto Regional Real Estate BoardFacts & features
Interior
Bedrooms & bathrooms
- Bedrooms: 6
- Bathrooms: 4
Primary bedroom
- Features: Ensuite Bath, Walk-In Closet(s)
- Level: Second
- Dimensions: 6.27 x 5.33
Bedroom
- Level: Basement
- Dimensions: 3.48 x 3.86
Bedroom
- Level: Second
- Dimensions: 4.37 x 3.68
Bedroom
- Level: Basement
- Dimensions: 3.51 x 3.4
Bedroom
- Features: Ensuite Bath
- Level: Second
- Dimensions: 4.37 x 3.68
Bedroom
- Level: Second
- Dimensions: 5.69 x 3.48
Bathroom
- Level: Second
- Dimensions: 4.39 x 1.83
Bathroom
- Level: Second
- Dimensions: 2.74 x 2.87
Bathroom
- Level: Basement
- Dimensions: 2.59 x 1.55
Bathroom
- Level: Main
- Dimensions: 1.52 x 1.55
Dining room
- Level: Main
- Dimensions: 3.05 x 5.26
Kitchen
- Features: Pantry
- Level: Main
- Dimensions: 3.78 x 5.26
Living room
- Features: Fireplace
- Level: Main
- Dimensions: 7.11 x 3.99
Mud room
- Level: Main
- Dimensions: 2.9 x 2.67
Other
- Level: Second
- Dimensions: 2.9 x 3.48
Other
- Description: Rough in for Fridge, Stove, Sink
- Level: Basement
- Dimensions: 13.51 x 3.76
Utility room
- Level: Basement
- Dimensions: 5.18 x 3.1
Heating
- Forced Air, Gas
Cooling
- Central Air
Appliances
- Included: Built-In Oven
Features
- Central Vacuum
- Basement: Separate Entrance,Finished
- Has fireplace: No
Interior area
- Living area range: 2500-3000 null
Property
Parking
- Total spaces: 6
- Parking features: Private Double, Other
- Has garage: Yes
Features
- Stories: 2
- Exterior features: Lighting
- Pool features: None
Lot
- Size: 4,527 Square Feet
- Features: Irregular Lot, Golf, Hospital, Pie Shaped Lot
Details
- Other equipment: Air Exchanger
Construction
Type & style
- Home type: SingleFamily
- Property subtype: Single Family Residence
- Attached to another structure: Yes
Materials
- Stucco (Plaster), Vinyl Siding
- Foundation: Poured Concrete
- Roof: Asphalt Shingle
Condition
- New Construction
- New construction: Yes
Utilities & green energy
- Sewer: Sewer
- Utilities for property: Recycling Pickup, Street Lights
Community & HOA
Community
- Security: Smoke Detector(s)
Location
- Region: London South
Financial & listing details
- Annual tax amount: C$6,214
- Date on market: 12/22/2025
R
RE/MAX GOLD REALTY INC.
By pressing Contact Agent, you agree that the real estate professional identified above may call/text you about your search, which may involve use of automated means and pre-recorded/artificial voices. You don't need to consent as a condition of buying any property, goods, or services. Message/data rates may apply. You also agree to our Terms of Use. Zillow does not endorse any real estate professionals. We may share information about your recent and future site activity with your agent to help them understand what you're looking for in a home.
Price history
Price history is unavailable.
Public tax history
Tax history is unavailable.
Climate risks
Neighborhood: Jackson
Nearby schools
GreatSchools rating
No schools nearby
We couldn't find any schools near this home.

- C$840,0004 bd4 ba-- sqft2872 Doyle Dr, London, ON N6M0G7For Sale
- C$--4 bd3 ba1.9k sqft3018 Doyle Dr, London, ON N6M0G9Off Market
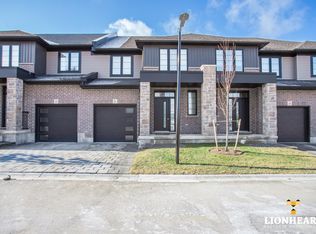
- C$--3 bd3 ba-- sqft3025 Doyle Dr, London, ON N6M0H2Off Market
- C$2,4753 bd2 ba-- sqft3025 Doyle Dr #24, London, ON N6M0H2For Rent

- C$699,8004 bd3 ba-- sqft2439 Daisy Bnd, London, ON N6M0G9For Sale
- C$779,0004 bd4 ba-- sqft2997 Doyle Dr, London, ON N6M0G8For Sale
- C$2,3003 bd3 ba-- sqft2805 Doyle Dr #144, London, ON N6M0G6For Rent
- C$--2 bd3 ba1.3k sqft2805 Doyle Dr, London, ON N6M0G6Off Market
Similar homes
- C$869,9005 bd4 ba-- sqft2229 Cardinal Ct, London, ON N6M 0C2For Sale
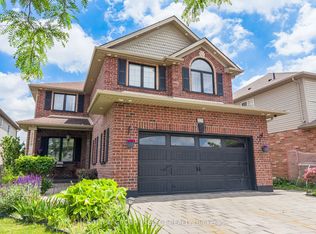 MLS ID #X13570962, SUTTON GROUP - SELECT REALTY. TRREB
 - C$999,0005 bd4 ba-- sqft4091 Campbell St N, London, ON N6P 1S7For Sale
 MLS ID #X13631756, KING REALTY INC.. TRREB
 - C$699,8004 bd3 ba-- sqft2439 Daisy Bnd, London, ON N6M 0G9For Sale
 MLS ID #X13568476, RE/MAX GOLD REALTY INC.. TRREB
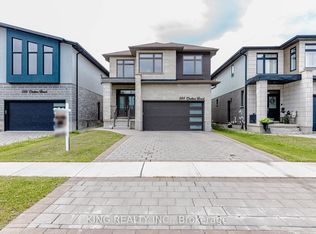
 - C$1,099,0007 bd5 ba-- sqft584 Chelton Rd, London, ON N6M 0H7For Sale
 MLS ID #X13536048, KING REALTY INC.. TRREB
 - C$979,0005 bd3 ba-- sqft200 Boardwalk Way, Thames Centre, ON N0L 1G2For SaleMLS ID #X13522554, KING REALTY INC.. TRREB
- C$680,0006 bd4 ba-- sqft1737 Wavell St, London, ON N5W 2E2For SaleMLS ID #X13630760, KING REALTY INC.. TRREB
- C$699,0004 bd4 ba-- sqft2227 Evans Blvd, London, ON N6M 1L6For SaleMLS ID #X13614546, RE/MAX REALTY SERVICES INC.. TRREB
- C$979,9993 bd4 ba-- sqft16 Fitzwilliam Blvd, London, ON N6H 5H9For SaleMLS ID #X13577974, THE REALTY FIRM INC.. TRREB
- C$775,0005 bd4 ba-- sqft1715 Fairfield Rd, London, ON N6M 0C4For SaleMLS ID #X13515948, RE/MAX TWIN CITY REALTY INC.. TRREB
- C$949,0006 bd4 ba-- sqft937 Lennon Way, London, ON N6G 0W9For SaleMLS ID #X13545434, RIGHT AT HOME REALTY. TRREB
- C$769,9005 bd2 ba-- sqft19 Kendall Ct, London, ON N5X 1E4For SaleMLS ID #X13646746, THRIVE REALTY GROUP INC.. TRREB
- C$769,0005 bd4 ba-- sqft2895 Petty Rd, London, ON N6L 0A7For SaleMLS ID #X13629626, PG DIRECT REALTY LTD.. TRREB
- C$959,9003 bd2 ba-- sqft43 Lynngate Grv, London, ON N6K 3S7For SaleMLS ID #X13223500, RE/MAX ADVANTAGE REALTY LTD.. TRREB
- C$799,9003 bd3 ba-- sqft857 Cresthaven Cres, London, ON N6K 4W4For SaleMLS ID #X13645262, REVEL REALTY INC.. TRREB
- C$889,0004 bd3 ba-- sqft2149 Tokala Trl, London, ON N6G 0Z7For SaleMLS ID #X13633744, EVEREST REALTY LTD.. TRREB
- C$1,099,9003 bd3 ba-- sqft819 Gatestone Rd, London, ON N6M 0L6For SaleMLS ID #X13078376, THE REALTY FIRM INC.. TRREB
- C$839,0004 bd4 ba-- sqft24 Welch Ct, Saint Thomas, ON N5R 0M1For SaleMLS ID #X13640068, KING REALTY INC.. TRREB
- C$999,9004 bd3 ba-- sqft931 Waterloo St, London, ON N6A 3X2For SaleMLS ID #X13414212, RIGHT AT HOME REALTY. TRREB
- C$949,9005 bd5 ba-- sqft2946 Tokala Trl, London, ON N6G 0S6For SaleMLS ID #X13609050, RINEHART REALTY. TRREB
- C$749,9004 bd3 ba-- sqft2467 Irish Moss Rd, London, ON N6M 0H6For SaleMLS ID #X13208902, ROYAL LEPAGE TRILAND REALTY. TRREB
