Welcome to 2880 Tabernash Drive, a bright and inviting Loveland townhome with an open floor plan, soaring cathedral ceilings, and beautiful wood flooring that flows through the main living, dining, and kitchen areas. Upstairs, the spacious primary suite features a 5-piece bath, while the second bedroom offers its own full bath, creating comfortable privacy for guests, roommates, or a home office setup. A convenient main-floor powder bath, oversized attached garage, and large unfinished basement provide flexibility, storage, and room to grow. With a desirable location and thoughtful layout, this townhome offers comfort, convenience, and great potential. AC and Furnace only a few years old.
Pending
$389,000
2880 Tabernash Dr, Loveland, CO 80538
2beds
2,074sqft
:
Get pre-qualified$2,486/mo
Single Family Residence
Built in 2003
1,596 Square Feet Lot
$-- Zestimate®
$188/sqft
$93/mo HOA
What's special
Large unfinished basementOversized attached garageSpacious primary suiteSoaring cathedral ceilingsMain-floor powder bathBright and invitingOpen floor plan
- 33 days |
- 167 |
- 7 |
Likely to sell faster than
Zillow last checked:
Listing updated:
Listed by:
Jami Bedsaul 303-519-4691,
RE/MAX Momentum
Source: IRES as distributed by MLS GRID,MLS#: 1062932
Facts & features
Interior
Bedrooms & bathrooms
- Bedrooms: 2
- Bathrooms: 3
- Full bathrooms: 2
- 1/2 bathrooms: 1
- Main level bathrooms: 1
Primary bedroom
- Description: Carpet
- Features: Full Primary Bath
- Level: Upper
- Area: 306 Square Feet
- Dimensions: 18 x 17
Bedroom 2
- Description: Carpet
- Level: Upper
Dining room
- Description: Wood
- Level: Main
Kitchen
- Description: Wood
- Level: Main
- Area: 192 Square Feet
- Dimensions: 12 x 16
Laundry
- Description: Vinyl
- Level: Upper
Living room
- Description: Wood
- Level: Main
Heating
- Forced Air
Cooling
- Central Air
Appliances
- Included: Electric Range, Double Oven, Dishwasher, Refrigerator, Washer, Dryer, Microwave, Disposal
Features
- Windows: Window Coverings
- Basement: Unfinished
Interior area
- Total structure area: 1,450
- Total interior livable area: 2,074 sqft
- Finished area above ground: 1,450
Property
Parking
- Total spaces: 2
- Parking features: Attached
- Attached garage spaces: 2
- Details: Attached
Features
- Levels: Two
- Stories: 2
- Entry location: 1st Floor
- Patio & porch: Patio
Lot
- Size: 1,596 Square Feet
Details
- Parcel number: R1608797
- Zoning: P-36
- Special conditions: Private Owner
Construction
Type & style
- Home type: SingleFamily
- Property subtype: Single Family Residence
- Attached to another structure: Yes
Materials
- Frame
- Roof: Composition
Condition
- New construction: No
- Year built: 2003
Utilities & green energy
- Water: City
- Utilities for property: Natural Gas Available, Electricity Available
Community & HOA
Community
- Features: Clubhouse, Pool, Trail(s)
- Security: Fire Alarm
- Subdivision: Vanguard-Famleco Eleventh Sub
HOA
- Has HOA: Yes
- Services included: Common Amenities, Trash, Snow Removal, Maintenance Grounds, Management, Exterior Maintenance, Water, Sewer
- HOA fee: $670 annually
- HOA name: Hunters Run Master HOA
- HOA phone: 970-217-2939
- Second HOA fee: $440 annually
- Second HOA name: Hunters Run Townhomes
- Second HOA phone: 866-473-2573
Location
- Region: Loveland
Financial & listing details
- Price per square foot: $188/sqft
- Tax assessed value: $400,500
- Annual tax amount: $2,141
- Date on market: 6/27/2026
- Listing terms: Cash,Conventional,FHA,VA Loan
- Electric utility on property: Yes
Estimated market value
Not available
Estimated sales range
Not available
Not available
Price history
| Date | Event | Price |
|---|---|---|
| 7/3/2026 | Pending sale | $389,000$188/sqft |
Source:  REcolorado as distributed by MLS GRID #IR1062932 Report a problem REcolorado as distributed by MLS GRID #IR1062932 Report a problem | ||
| 6/27/2026 | Listed for sale | $389,000+87%$188/sqft |
Source: REcolorado as distributed by MLS GRID #IR1062932 Report a problem | ||
| 1/29/2015 | Sold | $208,000-3.3%$100/sqft |
Source:  IRES as distributed by MLS GRID #753124 Report a problem IRES as distributed by MLS GRID #753124 Report a problem | ||
| 1/9/2015 | Listed for sale | $215,000+11.4%$104/sqft |
Source: RE/MAX Advanced Inc. #753124 Report a problem | ||
| 3/7/2014 | Sold | $193,000-1%$93/sqft |
Source: IRES as distributed by MLS GRID #724031 Report a problem | ||
| 12/5/2013 | Listed for sale | $195,000+11.7%$94/sqft |
Source: The Group;, Inc. Real Estate #724031 Report a problem | ||
| 8/10/2004 | Sold | $174,585$84/sqft |
Source: Public Record Report a problem | ||
Public tax history
| Year | Property taxes | Tax assessment |
|---|---|---|
| 2025 | $2,141 +17.2% | $25,032 -5.8% |
| 2024 | $1,826 +5.5% | $26,566 -1% |
| 2023 | $1,731 -2.7% | $26,823 +23.3% |
| 2022 | $1,779 +5.6% | $21,760 -2.8% |
| 2021 | $1,684 +1.7% | $22,387 +5.7% |
| 2020 | $1,656 +8.3% | $21,185 -0.7% |
| 2019 | $1,529 | $21,334 +14.8% |
| 2018 | $1,529 | $18,583 |
| 2017 | $1,529 +16.1% | $18,583 +15.3% |
| 2016 | $1,317 +12.4% | $16,111 +0% |
| 2015 | $1,172 +7.3% | $16,110 +10.9% |
| 2014 | $1,093 | $14,530 |
| 2013 | -- | $14,530 +3.4% |
| 2012 | -- | $14,050 |
| 2011 | -- | $14,050 +9.3% |
| 2010 | -- | $12,860 |
| 2009 | -- | $12,860 -11.3% |
| 2008 | -- | $14,500 |
| 2007 | -- | $14,500 -0.4% |
| 2006 | -- | $14,560 |
| 2005 | -- | $14,560 +213.1% |
| 2004 | -- | $4,650 +14.5% |
| 2002 | -- | $4,060 |
Find assessor info on the county website
Monthly payment
Est. payment
Payment breakdown
Explore the cost of this home by adjusting the details. Changes won't be saved.Climate risks
Neighborhood: 80538
Nearby schools
GreatSchools rating
- 4/10Ponderosa Elementary SchoolGrades: PK-5Distance: 0.9 mi
- 4/10Lucile Erwin Middle SchoolGrades: 6-8Distance: 1 mi
- 6/10Loveland High SchoolGrades: 9-12Distance: 1.6 mi
Schools provided by the listing agent
- Elementary: Ponderosa
- Middle: Erwin, Lucile
- High: Loveland
Source: IRES as distributed by MLS GRID. This data may not be complete. We recommend contacting the local school district to confirm school assignments for this home.
- $400,4002 bd3 ba1.5k sqft2860 Tabernash Dr, Loveland, CO 80538Off Market
- $402,8002 bd2 ba1.2k sqft2907 New Castle Dr, Loveland, CO 80538Off Market
- $377,6002 bd3 ba2k sqft2840 Tabernash Dr, Loveland, CO 80538Off Market
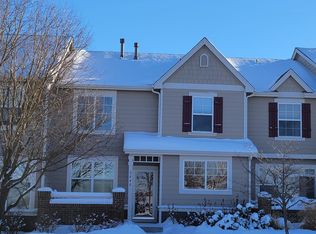
- $438,8003 bd4 ba2.4k sqft2820 Tabernash Dr, Loveland, CO 80538Off Market
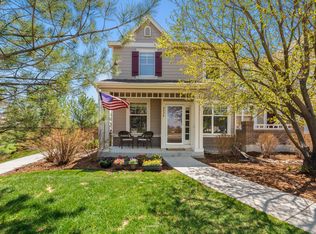
- $445,0003 bd4 ba2.1k sqft2917 New Castle Dr, Loveland, CO 80538Sold
- $440,0003 bd3 ba2.5k sqft2920 Champion Cir, Loveland, CO 80538Sold
- $406,2002 bd3 ba2k sqft2933 New Castle Dr, Loveland, CO 80538Off Market
- $418,3003 bd4 ba2.1k sqft2930 Champion Cir, Loveland, CO 80538Off Market
A local agent can set up tours, give advice and negotiate with sellers.
Similar homes
- $413,9003 bd2 ba1.4k sqft1848 Elk Springs St, Loveland, CO 80538For Sale

 MLS ID #1061652, Heather McChesney, Keller Williams-Preferred Rlty. IRES as distributed by MLS GRID
 - $419,9953 bd4 ba1.9k sqft3070 Nunn Pl, Loveland, CO 80538For Sale
 MLS ID #1058672, Richard Jacobi, Coldwell Banker Realty- Fort Collins. IRES as distributed by MLS GRID
 - $455,0003 bd3 ba1.4k sqft4153 Divide Dr, Loveland, CO 80538For Sale
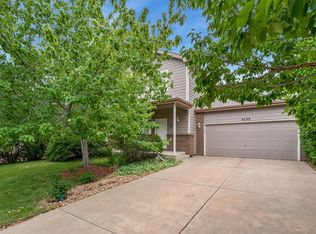 MLS ID #1064881, Matthew Curry, eXp Realty LLC. IRES as distributed by MLS GRID
 - $510,0003 bd3 ba2.8k sqft4419 Cushing Dr, Loveland, CO 80538For Sale
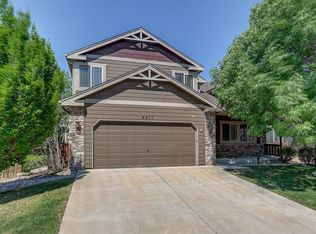 MLS ID #1063115, Vicky Rath, Coldwell Banker Realty-NOCO. IRES as distributed by MLS GRID
 - $450,0003 bd1 ba2.2k sqft253 Sand Grouse Dr, Loveland, CO 80537For SaleMLS ID #1064773, Kristin Snow, Group Centerra. IRES as distributed by MLS GRID
- $444,0004 bd3 ba2.1k sqft450 Radiant Dr, Loveland, CO 80538For SaleMLS ID #1059891, Tillie Peart, Desperado Realty. IRES as distributed by MLS GRID
- $435,0003 bd2 ba1.3k sqft2257 11th St SW, Loveland, CO 80537For SaleMLS ID #1064917, Vashti Rael, 8z Real Estate. IRES as distributed by MLS GRID
- $545,0004 bd4 ba2k sqft1890 Twin Lakes Cir, Loveland, CO 80538For SaleMLS ID #1062409, Brandon Tompkins, Brandon Tompkins. IRES as distributed by MLS GRID
- $370,0002 bd3 ba1.9k sqft661 Moose Ct, Loveland, CO 80537For SaleMLS ID #1062980, Alan Jones, Coldwell Banker Realty-NOCO. IRES as distributed by MLS GRID
- $417,0003 bd3 ba2.1k sqft1911 Halfmoon Cir, Loveland, CO 80538For SaleMLS ID #1053762, JoAnne Fernandez, Realty One Group Fourpoints. IRES as distributed by MLS GRID
- $550,0004 bd4 ba2.1k sqft3654 Harding Dr, Loveland, CO 80538For SaleMLS ID #1063124, Richard Moehling, LIV Sotheby's Intl Realty. IRES as distributed by MLS GRID
- $440,0003 bd2 ba2k sqft2152 E 11th St, Loveland, CO 80537For SaleMLS ID #1060400, Kathryn Ann Shea, C3 Real Estate Solutions, LLC. IRES as distributed by MLS GRID
- $525,0004 bd3 ba2.9k sqft390 E 48th Street, Loveland, CO 80538For Sale
 MLS ID #6694488, Matt Purdy, Redfin Corporation. REcolorado as distributed by MLS GRID
 - $315,0002 bd2 ba1k sqft4735 Hahns Peak Dr #101, Loveland, CO 80538For SaleMLS ID #1059777, Kayla Albo, eXp Realty LLC. IRES as distributed by MLS GRID
- $465,0003 bd2 ba2.6k sqft399 Lark Bunting Ave, Loveland, CO 80537For SaleMLS ID #1063282, Adrian Severson, C3 Real Estate Solutions, LLC. IRES as distributed by MLS GRID
- $374,9003 bd2 ba1.2k sqft2056 S Colorado Ave, Loveland, CO 80537For SaleMLS ID #1062264, Jeffrey Pyle, Focal Real Estate Group. IRES as distributed by MLS GRID
- $400,0002 bd2 ba1.4k sqft5044 Cinquefoil Ln #B, Fort Collins, CO 80528For SaleMLS ID #1054034, Milton Koenigsberger, Compass - Boulder. IRES as distributed by MLS GRID
- $565,0004 bd3 ba2.9k sqft3405 Leopard Pl, Loveland, CO 80537For SaleMLS ID #1062737, Alycia Martinez, Group Centerra. IRES as distributed by MLS GRID
- $380,0004 bd2 ba1.5k sqft2828 Silverplume Dr #C1, Fort Collins, CO 80526For SaleMLS ID #1063180, Tamera Nelson, RE/MAX Alliance-FTC Dwtn. IRES as distributed by MLS GRID
- $515,0005 bd3 ba2.9k sqft213 Sand Grouse Dr, Loveland, CO 80537For SaleMLS ID #1061037, Brianna Cunningham, Group Centerra. IRES as distributed by MLS GRID
