Welcome to your dream condo in the heart of Uptown, Minnesota! This stunning 1 bedroom, 1 bath unit is ideally situated just a
block away from Bde Maka Ska and Lake of the Isles, offering you the ultimate urban oasis. Step into your newly updated kitche
n, complete with modern appliances and ample counter space, perfect for whipping up delicious meals or entertaining guests. W
ith in-unit laundry, the convenience of everyday chores is at your fingertips. One of the standout features of this condo is the roof
top, boasting breathtaking views overlooking the serene lake. Located in the vibrant Uptown neighborhood, you'll be just steps a
way from an array of shops, cafes, and restaurants, ensuring you'll never run out of things to do or places to explore. Don't miss
out on this rare opportunity to own a piece of urban paradise!
Active
$200,000
2885 Knox Ave S APT 203, Minneapolis, MN 55408
1beds
885sqft
:
Get pre-qualified$2,099/mo
(CC) High Rise (4+ Levels)
Built in 1979
-- sqft lot
$198,000 Zestimate®
$226/sqft
$788/mo HOA
What's special
In-unit laundryModern appliancesAmple counter space
- 123 days |
- 263 |
- 7 |
Zillow last checked:
Listing updated:
Listed by:
Vitaliy Navalyanyy 952-838-5147,
eXp Realty
Source: NorthstarMLS as distributed by MLS GRID,MLS#: 7046640
Facts & features
Interior
Bedrooms & bathrooms
- Bedrooms: 1
- Bathrooms: 1
- Full bathrooms: 1
Bedroom
- Level: Main
- Area: 168 Square Feet
- Dimensions: 14x12
Dining room
- Level: Main
- Area: 100 Square Feet
- Dimensions: 10x10
Family room
- Level: Main
Kitchen
- Level: Main
- Area: 80 Square Feet
- Dimensions: 10x8
Laundry
- Level: Main
- Area: 24 Square Feet
- Dimensions: 6x4
Living room
- Level: Main
- Area: 252 Square Feet
- Dimensions: 18x14
Patio
- Level: Main
- Area: 96 Square Feet
- Dimensions: 12x8
Heating
- Forced Air
Cooling
- Central Air
Appliances
- Included: Dishwasher, Dryer, Microwave, Range, Refrigerator, Washer
Features
- Basement: None
Interior area
- Total structure area: 885
- Total interior livable area: 885 sqft
- Finished area above ground: 885
- Finished area below ground: 0
Property
Parking
- Parking features: Assigned, Open
- Has uncovered spaces: Yes
Accessibility
- Accessibility features: Accessible Approach with Ramp
Features
- Levels: One
- Stories: 1
Lot
- Features: Near Public Transit, Tree Coverage - Medium
Details
- Foundation area: 885
- Parcel number: 3302924330049
- Zoning description: Residential-Multi-Family
Construction
Type & style
- Home type: Condo
- Property subtype: (CC) High Rise (4+ Levels)
- Attached to another structure: Yes
Materials
- Roof: Rubber
Condition
- New construction: No
- Year built: 1979
Utilities & green energy
- Gas: Electric, Natural Gas
- Sewer: City Sewer/Connected
- Water: City Water/Connected
Community & HOA
Community
- Security: Fire Sprinkler System
- Subdivision: Condo 0133 The Isles Condo
HOA
- Has HOA: Yes
- Amenities included: Car Wash, Concrete Floors & Walls, Elevator(s), Fire Sprinkler System, Patio, Security Building
- Services included: Air Conditioning, Maintenance Structure, Cable TV, Hazard Insurance, Heating, Maintenance Grounds, Parking, Professional Mgmt, Sanitation, Security Staff, Security System, Sewer, Shared Amenities, Water
- HOA fee: $788 monthly
- HOA name: Gassen Companies
- HOA phone: 952-922-5575
Location
- Region: Minneapolis
Financial & listing details
- Price per square foot: $226/sqft
- Tax assessed value: $178,000
- Annual tax amount: $2,250
- Date on market: 3/31/2026
- Cumulative days on market: 414 days
Estimated market value
$198,000
$188,000 - $208,000
$1,735/mo
Price history
| Date | Event | Price |
|---|---|---|
| 4/24/2026 | Price change | $200,000-4.8%$226/sqft |
Source:  NorthstarMLS as distributed by MLS GRID #7046640 Report a problem NorthstarMLS as distributed by MLS GRID #7046640 Report a problem | ||
| 3/31/2026 | Listed for sale | $210,000-6.7%$237/sqft |
Source: NorthstarMLS as distributed by MLS GRID #7046640 Report a problem | ||
| 2/5/2026 | Listing removed | $225,000$254/sqft |
Source: eXp Realty #6770440 Report a problem | ||
| 9/2/2025 | Price change | $225,000-2.2%$254/sqft |
Source: NorthstarMLS as distributed by MLS GRID #6770440 Report a problem | ||
| 8/11/2025 | Listed for sale | $230,000-9.8%$260/sqft |
Source: NorthstarMLS as distributed by MLS GRID #6770440 Report a problem | ||
| 7/29/2025 | Listing removed | $255,000$288/sqft |
Source: NorthstarMLS as distributed by MLS GRID #6648032 Report a problem | ||
| 1/11/2025 | Listed for sale | $255,000-3.8%$288/sqft |
Source: NorthstarMLS as distributed by MLS GRID #6648032 Report a problem | ||
| 4/13/2024 | Listing removed | $265,000$299/sqft |
Source: NorthstarMLS as distributed by MLS GRID #6517523 Report a problem | ||
| 4/11/2024 | Listed for sale | $265,000+26.3%$299/sqft |
Source: NorthstarMLS as distributed by MLS GRID #6517523 Report a problem | ||
| 2/16/2018 | Sold | $209,900$237/sqft |
Source: NorthstarMLS as distributed by MLS GRID #4898927 Report a problem | ||
| 1/27/2018 | Pending sale | $209,900$237/sqft |
Source: RE/MAX Advantage Plus #4898927 Report a problem | ||
| 9/26/2017 | Listed for sale | $209,900+25.7%$237/sqft |
Source: Re/Max Advantage Plus #4878919 Report a problem | ||
| 1/18/2006 | Sold | $167,000+67.2%$189/sqft |
Source: Public Record Report a problem | ||
| 8/20/1999 | Sold | $99,900+28.1%$113/sqft |
Source: Public Record Report a problem | ||
| 11/6/1997 | Sold | $78,000$88/sqft |
Source: Public Record Report a problem | ||
Public tax history
| Year | Property taxes | Tax assessment |
|---|---|---|
| 2025 | $2,250 -0.3% | $178,000 |
| 2024 | $2,257 -4.5% | $178,000 -6.3% |
| 2023 | $2,364 +0.3% | $190,000 -3.1% |
| 2022 | $2,356 -3.1% | $196,000 +4.8% |
| 2021 | $2,430 -7.7% | $187,000 +3% |
| 2020 | $2,632 +8.3% | $181,500 |
| 2019 | $2,430 -7.7% | $181,500 +12% |
| 2018 | $2,632 +33.1% | $162,000 +20.9% |
| 2017 | $1,977 +13.7% | $134,000 +9.8% |
| 2016 | $1,739 +9.3% | $122,000 +7.5% |
| 2015 | $1,591 +4.8% | $113,500 +5.6% |
| 2014 | $1,518 +0.5% | $107,500 |
| 2013 | $1,510 -16.3% | $107,500 -14% |
| 2012 | $1,804 -17.8% | $125,000 -14.1% |
| 2011 | $2,194 +9.4% | $145,500 -5% |
| 2010 | $2,006 -11.1% | $153,100 -8.6% |
| 2009 | $2,256 +44.3% | $167,500 +30% |
| 2006 | $1,563 +47.9% | $128,800 +53.5% |
| 2002 | $1,056 -50.4% | $83,900 |
| 2001 | $2,132 | -- |
Find assessor info on the county website
Monthly payment
Est. payment
Payment breakdown
Explore the cost of this home by adjusting the details. Changes won't be saved.Climate risks
Neighborhood: Cedar-Isles-Dean
Nearby schools
GreatSchools rating
- 6/10Kenwood Elementary SchoolGrades: K-5Distance: 0.9 mi
- 1/10Anwatin Middle Com & Spanish D IGrades: 6-8Distance: 1.7 mi
- 3/10North Academy Senior HighGrades: 9-12Distance: 3.1 mi
- $346,6004 bd3 ba2.3k sqft2900 Thomas Ave N, Minneapolis, MN 55411Off Market
- $--1 bd1 ba887 sqft2900 Thomas Ave S APT 1714, Minneapolis, MN 55416Off Market
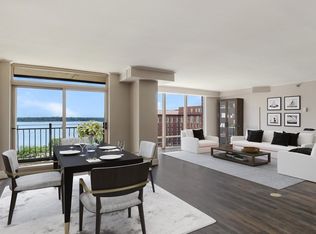
- $--1 bd2 ba975 sqft2900 Thomas Ave S #502, Minneapolis, MN 55416Off Market
- $2,5391 bd1 ba887 sqft2900 Thomas Ave S #1606, Minneapolis, MN 55416For Rent
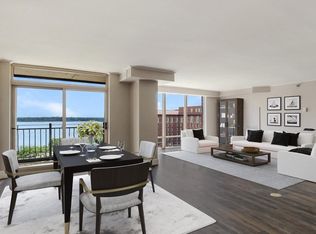
- $--2 bd2 ba1.6k sqft2900 Thomas Ave S APT 2112, Minneapolis, MN 55416Off Market
- $--2 bd2 ba1.1k sqft2900 Thomas Ave S #1928, Minneapolis, MN 55416Off Market
- $--2 bd2 ba-- sqft2900 Thomas Ave S #F320A52C6, Minneapolis, MN 55416Off Market
- $--1 bd1 ba-- sqft2900 Thomas Ave S #776F18CCB, Minneapolis, MN 55416Off Market
A local agent can set up tours, give advice and negotiate with sellers.
Similar homes
- $199,9002 bd2 ba1k sqft1425 W 28th St APT 508, Minneapolis, MN 55408For Sale
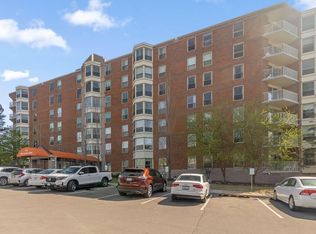
 MLS ID #7061109, Michael K Gardner, RE/MAX Results. NorthstarMLS as distributed by MLS GRID
 - $180,0002 bd2 ba1.1k sqft1225 Lasalle Ave APT 1502, Minneapolis, MN 55403For Sale
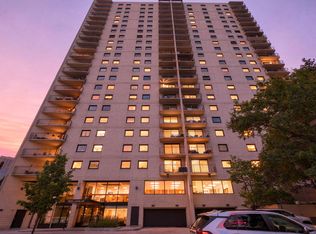 MLS ID #7117407, Myrna L Bourcy, RE/MAX Results. NorthstarMLS as distributed by MLS GRID
 - $200,0002 bd2 ba1k sqft2928 Dean Pkwy APT 2J, Minneapolis, MN 55416For Sale
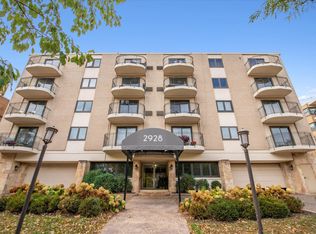 MLS ID #7088886, Michael P Fix, Fix Realty. NorthstarMLS as distributed by MLS GRID
 - $175,0001 bd1 ba700 sqft2928 Dean Pkwy APT 4B, Minneapolis, MN 55416For Sale
 MLS ID #7114960, J.J. Korman, Korman Realty. NorthstarMLS as distributed by MLS GRID
 - $185,0002 bd1 ba932 sqft410 Groveland Ave APT 702, Minneapolis, MN 55403For SaleMLS ID #7114106, Zachary Robb, Premier Realty LLC. NorthstarMLS as distributed by MLS GRID
- $260,0002 bd1 ba1k sqft2885 Knox Ave S APT 707, Minneapolis, MN 55408For SaleMLS ID #7093583, Tim J Ulvin, BRIX Real Estate. NorthstarMLS as distributed by MLS GRID
- $205,0002 bd1 ba1k sqft1720 3rd Ave S APT 203, Minneapolis, MN 55404For SaleMLS ID #7043498, Gregory Sand, The Realty House. NorthstarMLS as distributed by MLS GRID
- $169,9001 bd1 ba790 sqft3131 Excelsior Blvd APT 113, Minneapolis, MN 55416For SaleMLS ID #7076583, Drew Hoefler, Side by Side Realty LLC. NorthstarMLS as distributed by MLS GRID
- $205,0001 bd1 ba920 sqft3640 Wooddale Ave S Unit 111, Saint Louis Park, MN 55416For SaleMLS ID #7113470, Josephine Marie Johnson, Keller Williams Realty Integrity. NorthstarMLS as distributed by MLS GRID
- $165,0001 bd1 ba880 sqft1200 Nicollet Mall APT 914, Minneapolis, MN 55403For SaleMLS ID #7098658, Nicole A. Lettner, Edina Realty, Inc.. NorthstarMLS as distributed by MLS GRID
- $199,0002 bd2 ba1.1k sqft6500 Woodlake Dr APT 710, Richfield, MN 55423For SaleMLS ID #7065522, Brette M Hermann, Edina Realty, Inc.. NorthstarMLS as distributed by MLS GRID
- $189,9001 bd1 ba774 sqft210 W Grant St APT 607, Minneapolis, MN 55403For SaleMLS ID #7103617, Isaac Arthur Kuehn, DRG. NorthstarMLS as distributed by MLS GRID
- $129,0001 bd1 ba751 sqft400 Groveland Ave APT 1714, Minneapolis, MN 55403For SaleMLS ID #7116910, George Massad, Massad Real Estate. NorthstarMLS as distributed by MLS GRID
- $149,9002 bd1 ba1k sqft1200 Nicollet Mall APT 506, Minneapolis, MN 55403For SaleMLS ID #7087623, Nevin R Raghuveer, RE/MAX Results. NorthstarMLS as distributed by MLS GRID
- $249,9001 bd1 ba886 sqft110 1st Ave NE Unit F704, Minneapolis, MN 55413For SaleMLS ID #7110458, Freddy L Jara, Coldwell Banker Realty - Lakes. NorthstarMLS as distributed by MLS GRID
- $174,9001 bd1 ba729 sqft4820 Park Commons Dr APT 235, Saint Louis Park, MN 55416For SaleMLS ID #7091267, Cyrus Vahhaji, Compass. NorthstarMLS as distributed by MLS GRID
- $200,0002 bd2 ba1.2k sqft4360 Brookside Ct APT 218, Edina, MN 55436For SaleMLS ID #7090036, Jeremy Driver, Compass. NorthstarMLS as distributed by MLS GRID
- $219,9002 bd2 ba1.1k sqft6433 Barrie Rd, Edina, MN 55435For SaleMLS ID #7115163, Stephanie Chandler Group, Compass. NorthstarMLS as distributed by MLS GRID
- $174,0001 bd1 ba810 sqft3320 Louisiana Ave S APT 504, Saint Louis Park, MN 55426For SaleMLS ID #7088008, Mollie Knowles, Keller Williams Premier Realty Lake Minnetonka. NorthstarMLS as distributed by MLS GRID
- $150,0001 bd1 ba904 sqft4380 Brookside Ct APT 214, Edina, MN 55436For SaleMLS ID #7116889, Richard S Webb, RE/MAX Results. NorthstarMLS as distributed by MLS GRID
