Tucked beneath a canopy of mature trees on 1.387 acres, this inviting retreat in the gated community of T Bar M Ranch Estates offers the perfect balance of privacy and connection. Recently refreshed with updated paint and recently replaced roof, this home welcomes you with a warm, functional layout designed for both quiet living and gathering with ease. Step outside to your own secluded escape - a serene plunge pool surrounded by natural beauty. The 3-car garage adds versatility and convenience. Residents enjoy access to premier amenities including tennis, pickleball, a community pool, and secure gated entry - creating a relaxed, active Hill Country lifestyle!
Active under contract
Price cut: $14K (6/1)
$675,000
29 Horseshoe Trl, New Braunfels, TX 78132
3beds
2,426sqft
:
Get pre-qualified$4,654/mo
Single Family Residence
Built in 2002
1.39 Acres Lot
$-- Zestimate®
$278/sqft
$108/mo HOA
What's special
Canopy of mature treesWarm functional layout
- 119 days |
- 520 |
- 14 |
Zillow last checked:
Listing updated:
Listed by:
Janet Smalley (830)358-7989,
Kuper Sotheby's Intl RTY - NB,
Warren Smalley 830-832-5428,
Kuper Sotheby's Intl RTY - NB
Source: Central Texas MLS,MLS#: 608141 Originating MLS: Four Rivers Association of REALTORS
Originating MLS: Four Rivers Association of REALTORSFacts & features
Interior
Bedrooms & bathrooms
- Bedrooms: 3
- Bathrooms: 3
- Full bathrooms: 2
- 1/2 bathrooms: 1
Primary bedroom
- Level: Main
- Dimensions: 14 x 18
Bedroom 2
- Level: Main
- Dimensions: 11 x 11
Bedroom 3
- Level: Main
- Dimensions: 12 x 11
Primary bathroom
- Level: Main
- Dimensions: 9 x 13
Breakfast room nook
- Level: Main
- Dimensions: 9 x 11
Entry foyer
- Level: Main
- Dimensions: 6 x 13
Family room
- Level: Main
- Dimensions: 18 x 18
Kitchen
- Level: Main
- Dimensions: 9 x 11
Laundry
- Level: Main
- Dimensions: 8 x 8
Living room
- Level: Main
- Dimensions: 12 x 14
Office
- Level: Main
- Dimensions: 11 x 16
Heating
- Central, Electric, Heat Pump
Cooling
- Central Air, Electric, Heat Pump, 1 Unit
Appliances
- Included: Dishwasher, Electric Cooktop, Electric Water Heater, Disposal, Plumbed For Ice Maker, Vented Exhaust Fan, Some Electric Appliances, Built-In Oven, Cooktop, Microwave
- Laundry: Washer Hookup, Electric Dryer Hookup, Inside, Lower Level, Laundry Room
Features
- All Bedrooms Down, Ceiling Fan(s), Carbon Monoxide Detector, Double Vanity, Entrance Foyer, Garden Tub/Roman Tub, High Ceilings, His and Hers Closets, Home Office, Kitchen/Dining Combo, Primary Downstairs, Living/Dining Room, Multiple Living Areas, Main Level Primary, Multiple Closets, Open Floorplan, Split Bedrooms, Separate Shower, Tub Shower, Walk-In Closet(s), Breakfast Bar
- Flooring: Carpet, Tile, Wood
- Attic: Storage Only
- Number of fireplaces: 1
- Fireplace features: Living Room, Wood Burning
Interior area
- Total interior livable area: 2,426 sqft
Video & virtual tour
Property
Parking
- Total spaces: 3
- Parking features: Attached, Door-Multi, Garage Faces Front, Garage, Garage Door Opener, Driveway Level
- Attached garage spaces: 3
- Has uncovered spaces: Yes
Accessibility
- Accessibility features: Safe Emergency Egress from Home, Level Lot, Low Threshold Shower, No Stairs
Features
- Levels: One
- Stories: 1
- Patio & porch: Covered, Deck, Patio
- Exterior features: Covered Patio, Deck, Lighting, Private Yard, Rain Gutters
- Has private pool: Yes
- Pool features: Community, Heated, Outdoor Pool, Pool Cover, Private
- Spa features: Heated, See Remarks
- Fencing: Wire
- Has view: Yes
- View description: Panoramic, Trees/Woods
- Body of water: Panoramic,Woods
Lot
- Size: 1.39 Acres
- Residential vegetation: Partially Wooded
Details
- Parcel number: 61181
Construction
Type & style
- Home type: SingleFamily
- Architectural style: Traditional
- Property subtype: Single Family Residence
Materials
- Brick, HardiPlank Type, Masonry
- Foundation: Slab
- Roof: Composition,Shingle
Condition
- Resale
- Year built: 2002
Details
- Builder name: Benchmark Homes
Utilities & green energy
- Sewer: Aerobic Septic
- Water: Community/Coop, Private, See Remarks, Shared Well
- Utilities for property: Cable Available, Electricity Available, High Speed Internet Available, Trash Collection Private, Underground Utilities
Community & HOA
Community
- Features: Other, See Remarks, Tennis Court(s), Community Pool, Gated
- Security: Gated Community, Controlled Access, Smoke Detector(s)
- Subdivision: T Bar M Ranch Estates 2
HOA
- Has HOA: Yes
- HOA fee: $1,300 annually
- HOA name: T Bar M HOA
Location
- Region: New Braunfels
Financial & listing details
- Price per square foot: $278/sqft
- Tax assessed value: $561,220
- Date on market: 3/31/2026
- Cumulative days on market: 120 days
- Listing agreement: Exclusive Right To Sell
- Listing terms: Cash,Conventional,FHA,VA Loan
- Electric utility on property: Yes
- Road surface type: Asphalt, Paved
Estimated market value
Not available
Estimated sales range
Not available
Not available
Price history
| Date | Event | Price |
|---|---|---|
| 7/25/2026 | Contingent | $675,000$278/sqft |
Source:  LERA MLS #1953552 Report a problem LERA MLS #1953552 Report a problem | ||
| 6/1/2026 | Price change | $675,000-2%$278/sqft |
Source: LERA MLS #1953552 Report a problem | ||
| 4/27/2026 | Price change | $689,000-0.9%$284/sqft |
Source: LERA MLS #1953552 Report a problem | ||
| 3/31/2026 | Price change | $695,000-3.5%$286/sqft |
Source: LERA MLS #1953552 Report a problem | ||
| 3/30/2026 | Listed for sale | $720,000$297/sqft |
Source: Kuper Sotheby's International Realty #NOMLSID Report a problem | ||
| 8/2/2025 | Listing removed | $720,000$297/sqft |
Source: LERA MLS #1839923 Report a problem | ||
| 4/29/2025 | Price change | $720,000-0.7%$297/sqft |
Source: LERA MLS #1839923 Report a problem | ||
| 2/5/2025 | Listed for sale | $725,000-9.4%$299/sqft |
Source: LERA MLS #1839923 Report a problem | ||
| 9/30/2024 | Listing removed | $800,000$330/sqft |
Source: Kuper Sotheby's International Realty #1797711 Report a problem | ||
| 8/1/2024 | Listed for sale | $800,000$330/sqft |
Source: LERA MLS #1797711 Report a problem | ||
Public tax history
| Year | Property taxes | Tax assessment |
|---|---|---|
| 2025 | -- | $561,220 +0.5% |
| 2024 | $5,643 -0.8% | $558,190 +4.1% |
| 2023 | $5,690 -14.9% | $536,054 +10% |
| 2022 | $6,686 +1.9% | $487,322 +10% |
| 2021 | $6,561 +3.7% | $443,020 +5.3% |
| 2020 | $6,324 -0.2% | $420,820 +5.1% |
| 2019 | $6,338 +7% | $400,378 +10% |
| 2018 | $5,923 | $363,980 -2.4% |
| 2017 | -- | $373,030 +3.5% |
| 2016 | $5,749 -1.1% | $360,550 -2.8% |
| 2015 | $5,813 | $370,960 +4.4% |
| 2014 | $5,813 | $355,420 +10.2% |
| 2013 | -- | $322,640 +2% |
| 2012 | -- | $316,230 +0% |
| 2011 | -- | $316,120 -6.4% |
| 2010 | -- | $337,890 -1.4% |
| 2009 | -- | $342,850 |
| 2008 | -- | -- |
| 2007 | -- | -- |
| 2006 | -- | -- |
| 2005 | -- | -- |
| 2004 | -- | -- |
| 2003 | -- | -- |
| 2002 | -- | -- |
| 2001 | -- | -- |
| 2000 | -- | $28,800 |
Find assessor info on the county website
Monthly payment
Est. payment
Payment breakdown
Explore the cost of this home by adjusting the details. Changes won't be saved.Climate risks
Neighborhood: 78132
Nearby schools
GreatSchools rating
- 7/10Veramendi Elementary SchoolGrades: PK-5Distance: 1.7 mi
- 6/10Oakrun Middle SchoolGrades: 6-8Distance: 1.1 mi
- 7/10New Braunfels High SchoolGrades: 9-12Distance: 2.3 mi
Schools provided by the listing agent
- Elementary: Veramendi Elementary School
- Middle: Oak Run Middle School
- High: New Braunfels High School
- District: New Braunfels ISD
Source: Central Texas MLS. This data may not be complete. We recommend contacting the local school district to confirm school assignments for this home.
- $769,300-- bd2 ba4.4k sqft35 Horseshoe Trl, New Braunfels, TX 78132Off Market
- $709,2003 bd3 ba3.2k sqft25 Horseshoe Trl, New Braunfels, TX 78132Off Market
- $3802.612 Acres550 Fm 1863, New Braunfels, TX 78132Off Market
- $784,900-- bd3 ba3.4k sqft41 Horseshoe Trl, New Braunfels, TX 78132Off Market
- $679,600-- bd2 ba3.3k sqft21 Horseshoe Trl, New Braunfels, TX 78132Off Market
- $917,0004 bd4 ba3.4k sqft26 Horseshoe Trl, New Braunfels, TX 78132Off Market
- $995,2003 bd3 ba4k sqft30 Horseshoe Trl, New Braunfels, TX 78132Off Market
- $622,300-- bd2 ba1.5k sqft452 Fm 1863, New Braunfels, TX 78132Off Market
A local agent can set up tours, give advice and negotiate with sellers.
Similar homes
- $649,9904 bd4 ba3.2k sqft865 Santa Cruz, New Braunfels, TX 78132Active

 MLS ID #611936, Katie Foerster, Keller Williams Heritage. Central Texas MLS
 - $615,0004 bd3 ba2.4k sqft121 Delaney Rae, New Braunfels, TX 78132Active
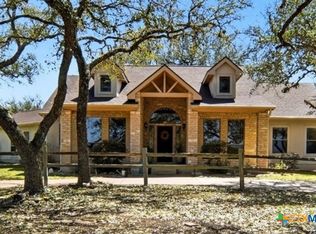 MLS ID #607640, Pamela Fraprie, eXp Realty LLC. Central Texas MLS
 - $715,0004 bd3 ba2.5k sqft1937 Hunters Cv, New Braunfels, TX 78132Active
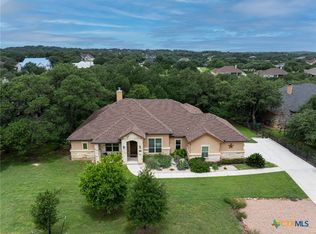 MLS ID #616475, Lynda Escalante, Vista Realty. Central Texas MLS
 - $549,0004 bd2 ba2.2k sqft1036 San Pedro, New Braunfels, TX 78132Active
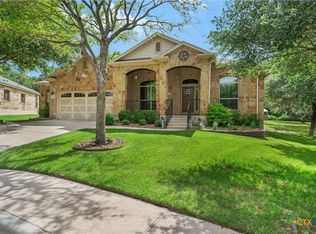 MLS ID #618697, Dennis Pennings, Famoso Realty. Central Texas MLS
 - $695,0005 bd5 ba3.5k sqft243 Appalachian Trl, New Braunfels, TX 78132ActiveMLS ID #609861, Lori Garcia, RE/MAX GO - NB. Central Texas MLS
- $749,0004 bd3 ba2.5k sqft2624 Wild Cat Roost, New Braunfels, TX 78132ActiveMLS ID #605689, Meagan Agnew, Tarrah Stewart, Broker. Central Texas MLS
- $499,0004 bd3 ba2.6k sqft274 Sigel Ave, New Braunfels, TX 78132ActiveMLS ID #613110, Betty Trivette, Coldwell Banker D'Ann Harper,. Central Texas MLS
- $549,9994 bd4 ba3.2k sqft2263 Gran Cielo Trl, New Braunfels, TX 78132ActiveMLS ID #611137, Jeanette Spain, Realty One Group Prosper-BUDA. Central Texas MLS
- $539,9004 bd3 ba2.5k sqft1833 Luna St, New Braunfels, TX 78132ActiveMLS ID #610138, Janet Smalley, Kuper Sotheby's Intl RTY - NB. Central Texas MLS
- $895,0004 bd3 ba3.1k sqft654 Copper Trce, New Braunfels, TX 78132ActiveMLS ID #609377, Inaky Strick, Kuper Sotheby's Intl RTY - NB. Central Texas MLS
- $560,0004 bd3 ba2.5k sqft1186 Yaupon Loop, New Braunfels, TX 78132ActiveMLS ID #609413, Inaky Strick, Kuper Sotheby's Intl RTY - NB. Central Texas MLS
- $679,0003 bd4 ba2.8k sqft1399 Village Inn, New Braunfels, TX 78130ActiveMLS ID #615976, Amy Allen, eXp Realty LLC. Central Texas MLS
- $629,0005 bd3 ba2.9k sqft2611 Barton Hill Dr, Bulverde, TX 78163ActiveMLS ID #620334, Christopher Watters, Watters International Realty. Central Texas MLS
- $625,0004 bd3 ba3.3k sqft508 Chinkapin Trl, New Braunfels, TX 78132ActiveMLS ID #586196, Lesley Frowick, Weichert, REALTORS - Corwin &. Central Texas MLS
- $715,0003 bd3 ba2.1k sqft184 Stockman Cir, Spring Branch, TX 78070ActiveMLS ID #615794, Kathy Bearden-Porter, Kuper Sotheby's Intl RTY - NB. Central Texas MLS
- $669,0004 bd3 ba2.5k sqft1443 Kings Cove Dr, Canyon Lake, TX 78133ActiveMLS ID #617251, The Smartt Team, Keller Williams Heritage. Central Texas MLS
- $599,0004 bd3 ba2.5k sqft2224 Cotton Blvd, New Braunfels, TX 78130ActiveMLS ID #610979, Heather Trevilion, BHHS Don Johnson REALTORS - NB. Central Texas MLS
- $525,0003 bd2 ba2.4k sqft415 Bridle Trl, New Braunfels, TX 78132ActiveMLS ID #619021, Maria Davila, All City San Antonio Registere. Central Texas MLS
- $549,9995 bd4 ba3.1k sqft1511 Balcones Fault, New Braunfels, TX 78132ActiveMLS ID #620235, Shelby Renfeld, Keller Williams Heritage. Central Texas MLS
- $699,5004 bd3 ba3.2k sqft1164 Stoneyridge Dr, Canyon Lake, TX 78133ActiveMLS ID #531492, Kristi Dunlap Smith, Fathom Realty, LLC. Central Texas MLS
