Perched high on the western slopes of Ram's Horn Mountain in prestigious Windcliff Estates, Moose Den commands one of the most extraordinary views in Colorado. Nearly every room and deck frames the snow-capped peaks of the Continental Divide and Rocky Mountain National Park in a breathtaking panorama of light, weather, and wilderness. This beautifully renovated 4-bedroom, 2.5-bath mountain retreat blends timeless Rocky Mountain architecture with nearly $500,000 in recent improvements, creating a turn-key home that is equally suited as a private escape or high-performing vacation rental.Recent upgrades include a new roof with expanded view windows, Sierra Pacific windows and doors throughout, sliding glass doors added to two bedrooms, a fully remodeled kitchen with custom cabinetry and premium appliances, refinished hardwood floors, new flooring and carpet, designer tile baths, updated lighting and fixtures, fresh interior and exterior paint, and a repaired and expanded deck overlooking the Divide. Comfort upgrades include three Mitsubishi split A/C-heat systems, a larger hot water heater, resurfaced driveway, new fencing, electronic living-room shades, and gigabit fiber internet.Inside, the vaulted great room centers on a moss-rock fireplace and dramatic wall of glass presenting the mountains like living artwork. The main-level primary suite features a king bed and five-piece bath with soaking tub and tiled shower. Downstairs offers two additional bedrooms, living, garage and utility. Windcliff's 282-acre private community borders Roosevelt National Forest and RMNP, offering private roads, reservoirs, and trail connections to Lily Lake and nearby peaks. A rare combination of world-class views, extensive renovations, and a transferable STR license.Buyer to verify Larimer County STR transfer requirements.
Pending
$1,475,000
2901 Eaglecliff Dr, Estes Park, CO 80517
4beds
2,832sqft
Cabin
Built in 1977
1.02 Acres Lot
$-- Zestimate®
$521/sqft
$383/mo HOA
What's special
- 165 days |
- 50 |
- 2 |
Zillow last checked:
Listing updated:
Listed by:
Rich Chiappe 970-644-5002,
HomeSmart Realty Group FTC
Source: IRES as distributed by MLS GRID,MLS#: 1053285
Facts & features
Interior
Bedrooms & bathrooms
- Bedrooms: 4
- Bathrooms: 3
- Full bathrooms: 1
- 3/4 bathrooms: 1
- 1/2 bathrooms: 1
- Main level bathrooms: 2
Primary bedroom
- Description: Carpet
- Features: 5 Piece Primary Bath
- Level: Main
- Area: 320 Square Feet
- Dimensions: 16 x 20
Kitchen
- Description: Wood
- Level: Main
- Area: 192 Square Feet
- Dimensions: 12 x 16
Heating
- Radiant, 2 or more Heat Sources
Cooling
- Wall/Window Unit(s)
Appliances
- Included: Down Draft, Double Oven, Dishwasher, Refrigerator, Washer, Dryer, Microwave, Disposal
- Laundry: Washer/Dryer Hookup
Features
- Eat-in Kitchen, Cathedral Ceiling(s), Walk-In Closet(s), Kitchen Island
- Windows: Window Coverings
- Basement: Full
- Has fireplace: Yes
- Fireplace features: Gas
Interior area
- Total structure area: 1,627
- Total interior livable area: 2,832 sqft
- Finished area above ground: 1,627
Property
Parking
- Total spaces: 1
- Parking features: Garage Door Opener, Attached, Heated Garage
- Attached garage spaces: 1
- Details: Attached
Accessibility
- Accessibility features: Main Floor Bath, Accessible Bedroom, Stall Shower
Features
- Levels: Two
- Stories: 2
- Has view: Yes
- View description: Mountain(s), Panoramic
Lot
- Size: 1.02 Acres
- Features: Wooded, Evergreen Trees, Deciduous Trees, Native Plants, Sloped, Fire Hydrant within 500 Feet
Details
- Parcel number: R0575658
- Zoning: EV-E1S
- Special conditions: Private Owner
Construction
Type & style
- Home type: SingleFamily
- Architectural style: Cabin
- Property subtype: Cabin
Materials
- Frame, Wood Siding
- Roof: Composition
Condition
- New construction: No
- Year built: 1977
Utilities & green energy
- Electric: Town of EP
- Gas: Propane
- Sewer: Public Sewer
- Water: City
- Utilities for property: Electricity Available, Cable Available, Satellite Avail, High Speed Avail
Green energy
- Energy efficient items: Windows
Community & HOA
Community
- Features: Park, Trail(s)
- Security: Fire Alarm
- Subdivision: Windcliff Estates
HOA
- Has HOA: Yes
- Services included: Trash, Snow Removal
- HOA fee: $4,590 annually
- HOA name: Windcliff Property Owners Assn
- HOA phone: 970-577-1402
Location
- Region: Estes Park
Financial & listing details
- Price per square foot: $521/sqft
- Tax assessed value: $1,409,000
- Annual tax amount: $6,610
- Date on market: 3/8/2026
- Listing terms: Cash,Conventional
- Electric utility on property: Yes
- Road surface type: Asphalt
Estimated market value
Not available
Estimated sales range
Not available
Not available
Price history
| Date | Event | Price |
|---|---|---|
| 4/20/2026 | Listing removed | $23,363$8/sqft |
Source: Zillow Rentals Report a problem | ||
| 4/18/2026 | Listed for rent | $23,363$8/sqft |
Source: Zillow Rentals Report a problem | ||
| 3/8/2026 | Pending sale | $1,475,000$521/sqft |
Source:  REcolorado as distributed by MLS GRID #IR1053285 Report a problem REcolorado as distributed by MLS GRID #IR1053285 Report a problem | ||
| 3/8/2026 | Listed for sale | $1,475,000+323.9%$521/sqft |
Source:  IRES as distributed by MLS GRID #1053285 Report a problem IRES as distributed by MLS GRID #1053285 Report a problem | ||
| 9/22/1998 | Sold | $348,000$123/sqft |
Source: Public Record Report a problem | ||
Public tax history
| Year | Property taxes | Tax assessment |
|---|---|---|
| 2025 | $6,610 +18.7% | $88,063 +7.9% |
| 2024 | $5,568 +34.4% | $81,640 -1% |
| 2023 | $4,143 -2.6% | $82,432 +48.3% |
| 2022 | $4,253 +14.9% | $55,572 -2.8% |
| 2021 | $3,700 +0.7% | $57,171 +16.6% |
| 2020 | $3,673 +14.3% | $49,013 -0.7% |
| 2019 | $3,215 | $49,356 +18.7% |
| 2018 | $3,215 | $41,573 |
| 2017 | $3,215 -0.6% | $41,573 +5.7% |
| 2016 | $3,233 +10.8% | $39,346 0% |
| 2015 | $2,917 -3.5% | $39,350 -6.1% |
| 2014 | $3,023 | $41,900 |
| 2013 | -- | $41,900 -3% |
| 2012 | -- | $43,180 |
| 2011 | -- | $43,180 -0.2% |
| 2010 | -- | $43,270 |
| 2009 | -- | $43,270 +19.4% |
| 2008 | -- | $36,230 |
| 2007 | -- | $36,230 +19.7% |
| 2006 | -- | $30,270 |
| 2005 | -- | $30,270 +2% |
| 2004 | -- | $29,680 -0.3% |
| 2002 | -- | $29,770 |
| 2001 | -- | $29,770 |
Find assessor info on the county website
Monthly payment
Est. payment
Payment breakdown
Explore the cost of this home by adjusting the details. Changes won't be saved.Climate risks
Neighborhood: 80517
Nearby schools
GreatSchools rating
- 4/10Estes Park K-5 SchoolGrades: PK-5Distance: 3.7 mi
- 6/10Estes Park Middle SchoolGrades: 6-8Distance: 3.8 mi
- 4/10Estes Park High SchoolGrades: 9-12Distance: 3.9 mi
Schools provided by the listing agent
- Elementary: Estes Park
- Middle: Estes Park
- High: Estes Park
Source: IRES as distributed by MLS GRID. This data may not be complete. We recommend contacting the local school district to confirm school assignments for this home.
- $2,234,3004 bd3 ba2.3k sqft2855 Eaglecliff Dr, Estes Park, CO 80517Off Market
- $925,3003 bd1 ba1.4k sqft1731 Windcliff Dr, Estes Park, CO 80517Off Market
- $1,391,9003 bd3 ba2.8k sqft2825 Eaglecliff Dr, Estes Park, CO 80517Off Market
- $722,5003 bd3 ba2.3k sqft1805 Windcliff Dr, Estes Park, CO 80517Sold
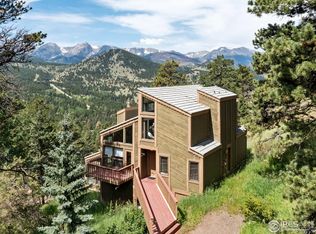
- $1,286,5003 bd4 ba2.9k sqft2965 Eaglecliff Dr, Estes Park, CO 80517Off Market
- $595,0002 bd2 ba1.4k sqft1761 Aspencliff Ct #C-1, Estes Park, CO 80517Sold
- $899,0003 bd3 ba1.9k sqft1731 Aspencliff Ct #1, Estes Park, CO 80517For Sale
- $840,0003 bd3 ba1.9k sqft1731 Aspencliff Ct #2, Estes Park, CO 80517Sold
A local agent can set up tours, give advice and negotiate with sellers.
Similar homes
- $1,525,0004 bd3 ba2.9k sqft308 Parkview Ln, Estes Park, CO 80517For Sale

 MLS ID #1066138, Jason M Kingery, Resident Realty North Metro. IRES as distributed by MLS GRID
 - $1,697,5004 bd4 ba2.7k sqft2850 Kiowa Trl, Estes Park, CO 80517For Sale
 MLS ID #1062775, Chris Davis, Keller Williams Top of the Rockies Estes Park. IRES as distributed by MLS GRID
 - $1,465,0004 bd3 ba4.2k sqft680 Findley Ct, Estes Park, CO 80517For Sale
 MLS ID #1061369, Carla Spreng-Webb, RE/MAX Mountain Brokers. IRES as distributed by MLS GRID
 - $1,600,0003 bd3 ba2.1k sqft1440 Hummingbird Dr, Estes Park, CO 80517For Sale
 MLS ID #1065945, Gerald D Mayo, Estes Park Team Realty. IRES as distributed by MLS GRID
 - $1,349,0005 bd3 ba3.8k sqft829 Panorama Cir, Estes Park, CO 80517For SaleMLS ID #1056798, Ryan Leahy, RE/MAX Mountain Brokers. IRES as distributed by MLS GRID
- $1,550,0003 bd4 ba3.8k sqft1705 Hummingbird Dr, Estes Park, CO 80517For SaleMLS ID #1062334, Mary E Murphy, First Colorado Realty. IRES as distributed by MLS GRID
- $1,550,0003 bd3 ba2.3k sqft2742 Ypsilon Cir, Estes Park, CO 80517For SaleMLS ID #1060097, Jeff Abel, Keller Williams Top of the Rockies Estes Park. IRES as distributed by MLS GRID
- $1,299,0003 bd4 ba3.7k sqft600 Landers St, Estes Park, CO 80517For SaleMLS ID #1064590, Sam Basel, eXp Realty - Estes Park. IRES as distributed by MLS GRID
- $1,595,0003 bd4 ba4k sqft1490 Hummingbird Dr, Estes Park, CO 80517For SaleMLS ID #1064550, Tom Thomas, First Colorado Realty. IRES as distributed by MLS GRID
- $1,275,0002 bd3 ba2.5k sqft641 Goblins Castle Rd, Estes Park, CO 80517For SaleMLS ID #1059656, Dan Derman, Keller Williams Top of the Rockies Estes Park. IRES as distributed by MLS GRID
- $1,735,0005 bd4 ba3.8k sqft735 Castle Mountain Rd, Estes Park, CO 80517For SaleMLS ID #1059529, Gerald D Mayo, Estes Park Team Realty. IRES as distributed by MLS GRID
- $950,0005 bd3 ba2.1k sqft689 Little Prospect Rd, Estes Park, CO 80517For SaleMLS ID #1066269, Ryan Magnus, C3 Real Estate Solutions, LLC. IRES as distributed by MLS GRID
- $985,0004 bd3 ba2.3k sqft2758 Carriage Dr, Estes Park, CO 80517For SaleMLS ID #1061143, Alix LaSalle, HomeSmart Realty Group Lvld. IRES as distributed by MLS GRID
- $1,435,0004 bd2 ba2.8k sqft2973 Lory Lane, Estes Park, CO 80517For Sale
 MLS ID #4137324, EMPOWERHOME Team, Keller Williams DTC. REcolorado as distributed by MLS GRID
 - $789,0006 bd4 ba2.7k sqft350 Whispering Pines Dr, Estes Park, CO 80517For SaleMLS ID #1061833, Trisha Wills, Mountain Paradise RE Inc. IRES as distributed by MLS GRID
- $1,093,0004 bd3 ba3.6k sqft1690 Prospect Estates Dr, Estes Park, CO 80517For SaleMLS ID #1059936, Troy Terry, Troy Terry Homes. IRES as distributed by MLS GRID
- $2,150,0004 bd3 ba3.3k sqft1267 Upper Venner Rd, Estes Park, CO 80517For SaleMLS ID #1046999, Elizabeth Kozar, Estes Park Team Realty. IRES as distributed by MLS GRID
- $855,0004 bd3 ba2.5k sqft1451 Cedar Ln, Estes Park, CO 80517For SaleMLS ID #1058568, Michael Richardson, Richardson Team Realty. IRES as distributed by MLS GRID
- $980,0003 bd4 ba3.5k sqft1005 Hide A Way Ln, Estes Park, CO 80517For SaleMLS ID #1064035, April Allen, C3 Real Estate Solutions, LLC. IRES as distributed by MLS GRID
- $895,0003 bd2 ba2k sqft1655 Black Squirrel Dr, Estes Park, CO 80517For SaleMLS ID #1059597, Robin Strong, Group Harmony. IRES as distributed by MLS GRID
