Welcome to this beautifully maintained home nestled in the highly sought-after Kinder Ranch community. Offering a spacious and thoughtfully designed floor plan, this residence features generous living spaces, abundant natural light, and stylish finishes throughout. The open-concept kitchen flows seamlessly into the living and dining areas, making it ideal for entertaining or everyday living. Surround sound system included and tv bracket mounted on rock wall. The private primary suite provides a relaxing retreat with a spa-inspired bathroom and spacious walk-in closet, while the secondary bedrooms offer flexibility for family and guests. Additional dedicated office space separate from the 4 bedrooms. Step outside to a covered patio and backyard with Astoria permanent outdoor lighting. Perfect for morning coffee, weekend barbecues, or simply unwinding after a long day.Located in the desirable Comal ISD. Kinder Ranch Elementary, Pieper Ranch MS, and Pieper High School, with convenient access to shopping, dining, parks, and major highways, this home combines comfort, convenience, and exceptional community living. Don't miss the opportunity to make this beautiful Kinder Ranch home yours-schedule your private showing today!
For sale
Price cut: $100K (7/31)
$699,000
29024 Throssel Ln, San Antonio, TX 78260
4beds
3,384sqft
Single Family Residence
Built in 2020
7,840 Square Feet Lot
$683,700 Zestimate®
$207/sqft
$87/mo HOA
What's special
- 54 days |
- 213 |
- 6 |
Zillow last checked:
Listing updated:
Listed by:
Akash Bhakta TREC #597882 bhaktaakash@yahoo.com,
Premier Realty Group Platinum
Source: LERA MLS,MLS#: 1997264
Facts & features
Interior
Bedrooms & bathrooms
- Bedrooms: 4
- Bathrooms: 4
- Full bathrooms: 3
- 1/2 bathrooms: 1
Primary bedroom
- Area: 224
- Dimensions: 16 x 14
Bedroom 2
- Area: 121
- Dimensions: 11 x 11
Bedroom 3
- Area: 144
- Dimensions: 12 x 12
Bedroom 4
- Area: 156
- Dimensions: 13 x 12
Primary bathroom
- Features: Tub/Shower Separate, Separate Vanity, Soaking Tub
- Area: 224
- Dimensions: 16 x 14
Dining room
- Area: 156
- Dimensions: 13 x 12
Family room
- Area: 340
- Dimensions: 20 x 17
Kitchen
- Area: 247
- Dimensions: 19 x 13
Heating
- Central, Natural Gas
Cooling
- 13-15 SEER AX, Central Air, Zoned
Appliances
- Included: Cooktop, Range, Gas Cooktop, Dishwasher, ENERGY STAR Qualified Appliances
- Laundry: Washer Hookup, Dryer Connection
Features
- One Living Area, Separate Dining Room, Eat-in Kitchen, Kitchen Island, Pantry, Game Room, Utility Room Inside, High Ceilings, Open Floorplan, High Speed Internet, Master Downstairs, Ceiling Fan(s), Programmable Thermostat
- Flooring: Carpet, Ceramic Tile
- Windows: Double Pane Windows, Low Emissivity Windows, Window Coverings
- Has basement: No
- Number of fireplaces: 1
- Fireplace features: One
Interior area
- Total interior livable area: 3,384 sqft
Property
Parking
- Total spaces: 3
- Parking features: Three Car Garage
- Garage spaces: 3
Accessibility
- Accessibility features: First Floor Bath, Full Bath/Bed on 1st Flr, First Floor Bedroom
Features
- Levels: Two
- Stories: 2
- Pool features: None, Community
Lot
- Size: 7,840 Square Feet
Details
- Parcel number: 048541400600
Construction
Type & style
- Home type: SingleFamily
- Property subtype: Single Family Residence
Materials
- Brick, 4 Sides Masonry, Stone, Fiber Cement, Radiant Barrier
- Foundation: Slab
- Roof: Composition
Condition
- Pre-Owned
- New construction: No
- Year built: 2020
Details
- Builder name: ASHTON WOODS
Utilities & green energy
- Sewer: Sewer System
- Water: Water System
- Utilities for property: Cable Available
Green energy
- Green verification: HERS Index Score, HERS 0-85
- Water conservation: Low Flow Commode
Community & HOA
Community
- Features: Playground, Sports Court
- Security: Controlled Access
- Subdivision: Kinder Ranch
HOA
- Has HOA: Yes
- HOA fee: $260 quarterly
- HOA name: KINDER RANCH HOA
Location
- Region: San Antonio
Financial & listing details
- Price per square foot: $207/sqft
- Tax assessed value: $640,830
- Annual tax amount: $11,777
- Price range: $699K - $699K
- Date on market: 7/3/2026
- Cumulative days on market: 49 days
- Listing terms: Conventional,VA Loan,Cash
Estimated market value
$683,700
$650,000 - $718,000
$3,559/mo
Price history
| Date | Event | Price |
|---|---|---|
| 7/31/2026 | Price change | $699,000-12.5%$207/sqft |
Source:  LERA MLS #1997264 Report a problem LERA MLS #1997264 Report a problem | ||
| 7/3/2026 | Listed for sale | $799,000$236/sqft |
Source: LERA MLS #1997264 Report a problem | ||
| 7/29/2020 | Sold | -- |
Source: eXp Realty #39383030 Report a problem | ||
Public tax history
| Year | Property taxes | Tax assessment |
|---|---|---|
| 2025 | $2,827 +3.1% | $640,830 +3.5% |
| 2024 | $2,741 -44.6% | $619,200 +1.3% |
| 2023 | $4,949 +15.9% | $611,490 +9.5% |
| 2022 | $4,268 +804.5% | $558,360 +27% |
| 2021 | $472 | $439,810 +660.9% |
| 2020 | $472 | $57,800 |
Find assessor info on the county website
Monthly payment
Est. payment
Payment breakdown
Explore the cost of this home by adjusting the details. Changes won't be saved.Climate risks
Neighborhood: 78260
Nearby schools
GreatSchools rating
- 9/10Kinder Ranch ElementaryGrades: PK-5Distance: 0.9 mi
- 10/10Pieper Ranch MiddleGrades: 6-8Distance: 0.8 mi
- 7/10Pieper High SchoolGrades: 9-12Distance: 0.5 mi
Schools provided by the listing agent
- Elementary: Kinder Ranch Elementary
- Middle: Pieper Ranch
- High: Pieper
- District: Comal
Source: LERA MLS. This data may not be complete. We recommend contacting the local school district to confirm school assignments for this home.
- $571,3004 bd4 ba3.3k sqft29028 Throssel Ln, San Antonio, TX 78260Off Market
- $479,4004 bd3 ba2.4k sqft29020 Throssel Ln, San Antonio, TX 78260Off Market
- $587,6004 bd3 ba2.9k sqft29016 Throssel Ln, San Antonio, TX 78260Off Market
- $598,3004 bd3 ba3.3k sqft29032 Throssel Ln, San Antonio, TX 78260Off Market
- $549,2003 bd2 ba2.9k sqft29023 Throssel Ln, San Antonio, TX 78260Off Market
- $514,4004 bd3 ba2.5k sqft29027 Throssel Ln, San Antonio, TX 78260Off Market
- $552,3003 bd2 ba3k sqft29019 Throssel Ln, San Antonio, TX 78260Off Market
- $555,4004 bd4 ba2.9k sqft29012 Throssel Ln, San Antonio, TX 78260Off Market
A local agent can set up tours, give advice and negotiate with sellers.
Similar homes
- $638,0004 bd4 ba3.5k sqft1836 Lookout Frst, San Antonio, TX 78260For Sale
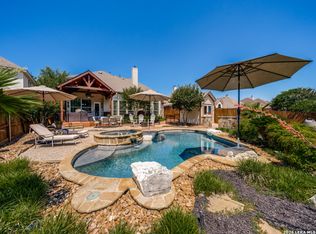
 MLS ID #2010148, Meredith Park TREC #544402, Park Properties. LERA MLS
 - $605,0004 bd4 ba2.8k sqft28815 THROSSEL LN, San Antonio, TX 78260For Sale
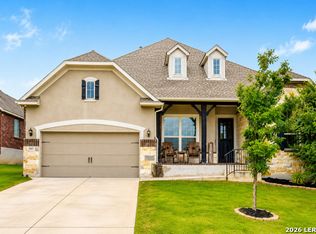 MLS ID #1967941, Virginia Aaron TREC #706595, Cornerstone Properties. LERA MLS
 - $744,8885 bd5 ba3.9k sqft923 DULCE VIS, San Antonio, TX 78260For Sale
 MLS ID #1997034, Susan Spitzer TREC #232112, Christian Brother, REALTORS. LERA MLS
 - $449,0003 bd3 ba2k sqft1608 WORSHAM PASS, San Antonio, TX 78260For Sale
 MLS ID #2010994, Toni Smart TREC #415719, Smart Group, REALTORS. LERA MLS
 - $474,9004 bd4 ba2.8k sqft1926 Lindal Pointe, San Antonio, TX 78260For SaleMLS ID #1960433, Daniel Cline TREC #729312, Keller Williams Realty. LERA MLS
- $514,9003 bd2 ba2.2k sqft28442 Joanie Kay, San Antonio, TX 78260For SaleMLS ID #1938220, Kevin Best TREC #461928, San Antonio Portfolio KW RE. LERA MLS
- $699,9005 bd4 ba2.5k sqft1524 freshwater, Bulverde, TX 78163For SaleMLS ID #1925323, Michael Hollie TREC #502524, Lifetime Real Estate Srv, LLC. LERA MLS
- $685,0004 bd3 ba3k sqft24907 Anil Oaks, San Antonio, TX 78261For SaleMLS ID #1964855, Lorena Mauricio TREC #684266, Keller Williams Heritage. LERA MLS
- $699,0004 bd3 ba2.7k sqft10406 RINDERFARM CT, New Braunfels, TX 78132For SaleMLS ID #1996483, Bryan McDonald TREC #706012, Texas Edge Realty. LERA MLS
- $625,0004 bd3 ba2.8k sqft22 Impala, San Antonio, TX 78258For SaleMLS ID #2004201, Monica Escamilla TREC #475255, Commonwealth Commercial and Residential Realty, LL. LERA MLS
- $625,0004 bd3 ba2.9k sqft26024 Party Slippers Dr., San Antonio, TX 78255For SaleMLS ID #1973131, Tyler Willmann TREC #553857, Keller Williams City-View. LERA MLS
- $750,0004 bd3 ba3.3k sqft31006 CHAROLAIS WAY, Bulverde, TX 78163For SaleMLS ID #1966736, Virginia Aaron TREC #706595, Cornerstone Properties. LERA MLS
- $630,0004 bd3 ba2.9k sqft28936 Stevenson Gate, Fair Oaks Ranch, TX 78015For SaleMLS ID #2011015, Jeanette Rael-Nevarez TREC #620762, Keller Williams Boerne. LERA MLS
- $589,0004 bd4 ba3.4k sqft3418 Puesta De Sol, San Antonio, TX 78261For SaleMLS ID #1954959, Chad Nall TREC #550904, Suburban Spaces, LLC. LERA MLS
- $539,0005 bd4 ba3.5k sqft3338 Bending Creek, San Antonio, TX 78261For SaleMLS ID #1973236, David Jones TREC #504178, Keller Williams Heritage. LERA MLS
- $684,0004 bd4 ba3.9k sqft13419 STAR HEIGHTS DR, San Antonio, TX 78230For SaleMLS ID #1970476, Amber Broadway TREC #618409, Opendoor Brokerage, LLC. LERA MLS
- $379,9003 bd2 ba1.9k sqft26120 Starling HL, San Antonio, TX 78260For SaleMLS ID #1997588, Guadalupe Bocanegra TREC #711422, San Antonio's Finest Realty. LERA MLS
- $689,0004 bd4 ba3.2k sqft18039 Branson, San Antonio, TX 78255For SaleMLS ID #1955874, John Ashi TREC #519871, Home Team of America. LERA MLS
- $710,0004 bd4 ba3.4k sqft2711 MOSSGROVE PARK, San Antonio, TX 78230For SaleMLS ID #1963462, Amber Broadway TREC #618409, Opendoor Brokerage, LLC. LERA MLS
- $729,0005 bd4 ba4k sqft18506 Golden Maize, San Antonio, TX 78258For SaleMLS ID #2000062, Yvette Allen TREC #555827, Real Estate 210. LERA MLS
