Welcome Home to the Lifestyle You've Earned.
Imagine living in a beautiful, energy efficient home where yard work, exterior maintenance, and major upkeep are someone else's responsibility. Spend your days enjoying scenic walking trails, relaxing by the resort-style pool, playing pickleball, staying active in the fitness center, and making new friends.
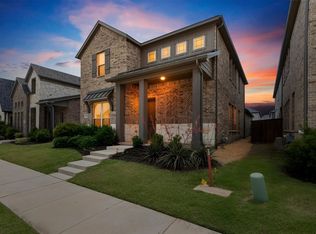
Located in the highly desirable gated 55+ community of Ladera Mansfield, this popular Castella floor plan offers luxury, comfort, and carefree living just minutes from shopping, dining, medical facilities, and everyday conveniences.
Filled with natural light, the open-concept design features beautiful wood flooring, granite countertops, custom plantation shutters, and a spacious kitchen that's perfect for entertaining. The flexible layout includes two bedrooms, two baths, a private study, a media room or second living area, two office spaces, and a spacious primary suite with its own sitting area.
Premium upgrades include foam encapsulation insulation for exceptional energy efficiency, a GE Advantium oven, whole-home water filtration system, Sun Tunnels, and utility and garage sinks.
Enjoy over two miles of walking trails, a 4,500-square-foot activity center, fitness center, resort-style pool, and pickleball courts. Best of all, the Condo Owners Association covers exterior maintenance, lawn care, irrigation, and master insurance, giving you the freedom to travel and enjoy life without the work.
This isn't just your next home it's the carefree lifestyle you've earned. Come see why so many active adults are choosing Ladera Mansfield.
For sale
Price cut: $16K (7/23)
$559,900
2908 Esplanade Blvd #2908, Mansfield, TX 76063
2beds
2,560sqft
:
Get pre-qualified$4,686/mo
Condominium
Built in 2020
-- sqft lot
$545,400 Zestimate®
$219/sqft
$490/mo HOA
What's special
Whole-home water filtration systemResort-style poolFilled with natural lightBeautiful wood flooringTwo office spacesTwo bedroomsTwo baths
- 56 days |
- 307 |
- 10 |
Zillow last checked:
Listing updated:
Listed by:
Bill Stevens 0809472 972-836-9295,
JPAR North Metro 972-836-9295
Source: NTREIS,MLS#: 21284136
Facts & features
Interior
Bedrooms & bathrooms
- Bedrooms: 2
- Bathrooms: 2
- Full bathrooms: 2
Primary bedroom
- Level: First
- Dimensions: 20 x 20
Bedroom
- Level: First
- Dimensions: 12 x 12
Dining room
- Level: First
- Dimensions: 23 x 14
Living room
- Features: Ceiling Fan(s), Fireplace
- Level: First
- Dimensions: 15 x 14
Media room
- Level: First
- Dimensions: 10 x 16
Office
- Level: First
- Dimensions: 12 x 12
Heating
- Central, Fireplace(s), Natural Gas
Cooling
- Central Air, Electric
Appliances
- Included: Dishwasher, Electric Oven, Gas Cooktop, Disposal, Gas Water Heater, Microwave
- Laundry: Washer Hookup, Dryer Hookup, ElectricDryer Hookup, Laundry in Utility Room
Features
- Built-in Features, Decorative/Designer Lighting Fixtures, Double Vanity, Eat-in Kitchen, Granite Counters, High Speed Internet, Kitchen Island, Open Floorplan, Cable TV, Natural Woodwork, Walk-In Closet(s), Wired for Sound
- Flooring: Carpet, Engineered Hardwood
- Windows: Window Coverings
- Has basement: No
- Number of fireplaces: 1
- Fireplace features: Gas, Gas Log
Interior area
- Total interior livable area: 2,560 sqft
Video & virtual tour
Property
Parking
- Total spaces: 2
- Parking features: Concrete, Garage Faces Front, Garage, Garage Door Opener
- Attached garage spaces: 2
Features
- Levels: One
- Stories: 1
- Patio & porch: Covered, Front Porch
- Exterior features: Rain Gutters
- Pool features: None, Community
Lot
- Features: Landscaped, Subdivision, Sprinkler System, Zero Lot Line
Details
- Parcel number: 42170832
- Other equipment: Irrigation Equipment
Construction
Type & style
- Home type: Condo
- Architectural style: Traditional
- Property subtype: Condominium
Materials
- Brick, Rock, Stone
- Foundation: Slab
- Roof: Composition
Condition
- Year built: 2020
Utilities & green energy
- Sewer: Public Sewer
- Water: Public
- Utilities for property: Natural Gas Available, Phone Available, Sewer Available, Separate Meters, Underground Utilities, Water Available, Cable Available
Community & HOA
Community
- Features: Clubhouse, Fitness Center, Fishing, Pickleball, Pool, Trails/Paths, Community Mailbox, Curbs, Gated, Sidewalks
- Security: Security System, Fire Sprinkler System, Security Gate, Gated Community, Smoke Detector(s)
- Senior community: Yes
- Subdivision: Ladera Mansfield Condos
HOA
- Has HOA: Yes
- Amenities included: Maintenance Front Yard
- Services included: All Facilities, Association Management, Insurance, Maintenance Grounds, Maintenance Structure
- HOA fee: $490 monthly
- HOA name: Allied Hoa Mgt
- HOA phone: 972-835-6219
Location
- Region: Mansfield
Financial & listing details
- Price per square foot: $219/sqft
- Tax assessed value: $405,170
- Annual tax amount: $9,114
- Date on market: 6/9/2026
- Cumulative days on market: 56 days
- Listing terms: Cash,FHA,Other,VA Loan
- Exclusions: Refrigerator in the Kitchen.
Estimated market value
$545,400
$518,000 - $573,000
$3,258/mo
Price history
| Date | Event | Price |
|---|---|---|
| 7/23/2026 | Price change | $559,900-2.8%$219/sqft |
Source: NTREIS #21284136 Report a problem | ||
| 6/9/2026 | Listed for sale | $575,900$225/sqft |
Source: NTREIS #21284136 Report a problem | ||
Public tax history
| Year | Property taxes | Tax assessment |
|---|---|---|
| 2025 | $5,564 -37% | $405,170 -25.4% |
| 2024 | $8,828 -6.6% | $543,063 +2.2% |
| 2023 | $9,451 -10.4% | $531,382 +12.7% |
| 2022 | $10,548 -7.5% | $471,604 -1.3% |
| 2021 | $11,400 +1095.2% | $477,826 +1265.2% |
| 2020 | $954 -6.6% | $35,000 -5.4% |
| 2019 | $1,021 | $37,000 |
Find assessor info on the county website
Monthly payment
Est. payment
Payment breakdown
Explore the cost of this home by adjusting the details. Changes won't be saved.Climate risks
Neighborhood: 76063
Nearby schools
GreatSchools rating
- 8/10Martha Reid Elementary SchoolGrades: PK-4Distance: 0.9 mi
- 9/10Brooks Wester Middle SchoolGrades: 6-8Distance: 1.7 mi
- 7/10Mansfield High SchoolGrades: 9-12Distance: 2.2 mi
Schools provided by the listing agent
- Elementary: Reid
- Middle: Worley
- High: Mansfield
- District: Mansfield ISD
Source: NTREIS. This data may not be complete. We recommend contacting the local school district to confirm school assignments for this home.
- $--2 bd2 ba1.2k sqft1815 Ladera Way #1815, Mansfield, TX 76063Sold

- $--2 bd2 ba1.7k sqft2903 Ervin Way #2903, Mansfield, TX 76063Sold
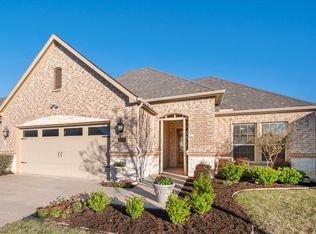
- $--2 bd2 ba1.8k sqft2003 Ladera Way #2003, Mansfield, TX 76063Sold
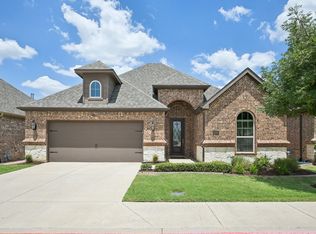
- $--2 bd2 ba1.6k sqft2815 Vista Azul Pl #2815, Mansfield, TX 76063Sold
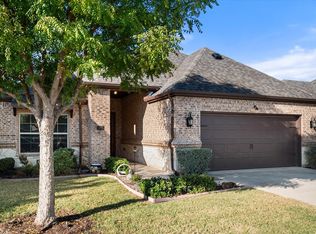
- $--2 bd2 ba2k sqft2914 Sendera Ln #2914, Mansfield, TX 76063Sold
- $--2 bd2 ba2k sqft1803 Ladera Way #1803, Mansfield, TX 76063Sold
- $--2 bd2 ba2k sqft2005 Ladera Way #2005, Mansfield, TX 76063Sold
- $--2 bd2 ba1.9k sqft2103 La Cima Dr #2103, Mansfield, TX 76063Sold
- $--2 bd2 ba1.7k sqft2802 Esplanade Blvd #5802, Mansfield, TX 76063Sold
A local agent can set up tours, give advice and negotiate with sellers.
A local lender can help you make sure your offer is ready when you are.
Similar homes
- $525,0005 bd4 ba3.6k sqft3403 Willow Brook Dr, Mansfield, TX 76063For Sale
 MLS ID #21336219, Ashley Weatherall. NTREIS
 - $635,0004 bd3 ba3k sqft1398 Fairhaven Dr, Mansfield, TX 76063For Sale
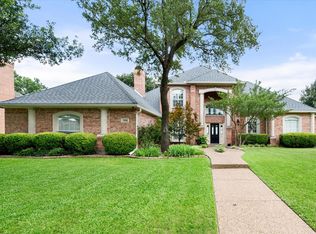 MLS ID #21296602, Clarissa Bush. NTREIS
 - $559,0004 bd4 ba3k sqft2617 High Bluff Dr, Mansfield, TX 76063For Sale
 MLS ID #21282107, Katt Watton. NTREIS
 - $529,9004 bd3 ba2.6k sqft2714 Colby Dr, Mansfield, TX 76063For Sale
 MLS ID #21257550, JR Akpan. NTREIS
 - $550,0004 bd4 ba3k sqft912 Brenda Dr, Mansfield, TX 76063For SaleMLS ID #21291211, Greg Potts. NTREIS
- $489,9003 bd3 ba2.3k sqft1801 Cypress Gap Trl, Mansfield, TX 76063For SaleMLS ID #21242379, Ashlea Stanton. NTREIS
- $625,0004 bd4 ba3k sqft2902 Neidman Dr, Mansfield, TX 76063For SaleMLS ID #21222041, Lauren Oliver. NTREIS
- $548,0004 bd3 ba3.3k sqft311 Covington Ln, Ovilla, TX 75154For SaleMLS ID #21345658, Staci Barron. NTREIS
- $687,4974 bd3 ba3.3k sqft1703 Cedar Bluff Pkwy, Mansfield, TX 76063For SaleMLS ID #20983026, Kendall Springer. NTREIS
- $544,4005 bd4 ba3.6k sqft233 Chappellet St, Kennedale, TX 76060For SaleMLS ID #21282434, Lacie Radoncic. NTREIS
- $585,5004 bd4 ba2.7k sqft2234 Somercrest Pl, Midlothian, TX 76065For SaleMLS ID #21345735, Alicia Toney. NTREIS
- $529,9003 bd2 ba2.3k sqft1309 Chisholm Trail Ct, Midlothian, TX 76065For SaleMLS ID #21279881, Alicia Ponivas. NTREIS
- $565,0003 bd3 ba2k sqft604 Satinwood Ln, Euless, TX 76039For SaleMLS ID #21282802, Riley Cossette. NTREIS
- $569,9004 bd3 ba3.2k sqft405 Double Creek Dr, Midlothian, TX 76065For SaleMLS ID #21314920, Jessica Baldwin. NTREIS
- $548,5004 bd4 ba3.3k sqft510 Zinnia Loop, Midlothian, TX 76065For SaleMLS ID #21275588, Danny Gentry. NTREIS
- $575,0004 bd3 ba3k sqft113 Silverwood Dr, Ovilla, TX 75154For SaleMLS ID #21255477, Johanna Rodriguez. NTREIS
- $649,0004 bd3 ba2.4k sqft3830 Richard Rd, Midlothian, TX 76065For SaleMLS ID #21306309, Stevie Pendergrass. NTREIS
- $475,0004 bd3 ba1.9k sqft2304 Birdwatch Ln, Mansfield, TX 76063For SaleMLS ID #21220350, Amanda Ryan. NTREIS
- $499,9004 bd4 ba3.6k sqft8520 Pinewood Dr, Fort Worth, TX 76123For SaleMLS ID #21350779, Flor Vanderveer. NTREIS
- $620,0004 bd4 ba3.8k sqft810 Sundown Ct, Midlothian, TX 76065For SaleMLS ID #21310449, Sarah Padgett. NTREIS
