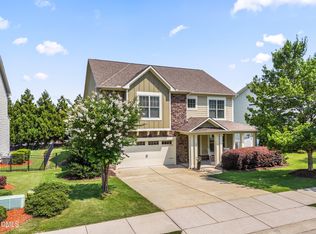
Beautiful 6 bedroom home on large 1 acre wooded lot awaits you in highly desirable Flowers Plantation community. Attractive landscaped front yard guides you to a relaxing front porch. Your dream home includes a beautiful formal dining room w/trey ceilings and exquisite molding, large kitchen w/kitchen island, granite countertops, pantry, built-in oven & microwave & cooktop that looks into large living room w/fireplace. First floor bedroom and full bath. Second floor includes large primary bedroom w/sitting area, trey ceiling, & big walk-in closet. Relax after a long day in your primary bathroom w/large tub, walk in-shower, & double sinks. Three additional bedrooms provide plenty of room or office space. Third floor includes bedroom, full bathroom and additional family room perfect for guest. Entertain on your screen back porch & deck. Side vinyl fence for privacy and iron back fence so you can enjoy the tranquil view of wooded trees while sitting around your fire pit. 3-car garage and over 3400 square feet provide ample space for all your living needs. Enjoy community pool & tennis amenities, nearby paved community trails, or local restaurants, shopping, and grocery stores that are in minutes away in the Flowers Plantation area or downtown Clayton. Welcome home!
Pending
$600,000
291 Ainsley Ct, Clayton, NC 27527
6beds
3,481sqft
Single Family Residence, Residential
Built in 2013
1.51 Acres Lot
$600,800 Zestimate®
$172/sqft
$84/mo HOA
What's special
Relaxing front porchGranite countertopsAttractive landscaped front yardFire pit
- 25 days |
- 718 |
- 45 |
Likely to sell faster than
Zillow last checked:
Listing updated:
Listed by:
Michele Langley 919-427-5671,
Choice Residential Real Estate
Source: Doorify MLS,MLS#: 10176228
Facts & features
Interior
Bedrooms & bathrooms
- Bedrooms: 6
- Bathrooms: 4
- Full bathrooms: 4
Heating
- Electric, Forced Air
Cooling
- Central Air, Electric, Zoned
Appliances
- Included: Dishwasher, Electric Cooktop, Electric Oven, Electric Water Heater, Microwave, Plumbed For Ice Maker, Self Cleaning Oven, Stainless Steel Appliance(s)
- Laundry: Laundry Room, Upper Level
Features
- Bathtub/Shower Combination, Ceiling Fan(s), Crown Molding, Entrance Foyer, Granite Counters, High Ceilings, Kitchen Island, Separate Shower, Smooth Ceilings, Soaking Tub, Tray Ceiling(s), Walk-In Closet(s), Walk-In Shower
- Flooring: Carpet, Hardwood, Tile
- Number of fireplaces: 1
- Fireplace features: Family Room
Interior area
- Total structure area: 3,481
- Total interior livable area: 3,481 sqft
- Finished area above ground: 3,481
- Finished area below ground: 0
Property
Parking
- Total spaces: 3
- Parking features: Attached, Garage Faces Side
- Attached garage spaces: 3
Features
- Levels: Three Or More
- Stories: 3
- Patio & porch: Deck, Front Porch, Screened
- Exterior features: Fenced Yard, Fire Pit, Private Yard
- Pool features: Community
- Fencing: Back Yard, Vinyl, Wrought Iron
- Has view: Yes
Lot
- Size: 1.51 Acres
- Features: Back Yard, Front Yard, Hardwood Trees, Landscaped, Wooded
Details
- Parcel number: 16J04007O
- Zoning: PUD
- Special conditions: Standard,Trust
Construction
Type & style
- Home type: SingleFamily
- Architectural style: Craftsman
- Property subtype: Single Family Residence, Residential
Materials
- Vinyl Siding
- Roof: Asphalt, Composition, Shingle
Condition
- New construction: No
- Year built: 2013
Details
- Builder name: Royal Oaks Group
Utilities & green energy
- Sewer: Public Sewer
- Water: Public
Community & HOA
Community
- Features: Playground, Pool, Street Lights, Tennis Court(s)
- Subdivision: Plantation Pointe
HOA
- Has HOA: Yes
- Amenities included: Maintenance Grounds, Playground, Pool, Tennis Court(s)
- Services included: Maintenance Grounds
- HOA fee: $84 monthly
Location
- Region: Clayton
Financial & listing details
- Price per square foot: $172/sqft
- Tax assessed value: $569,700
- Annual tax amount: $3,617
- Date on market: 6/25/2026
Estimated market value
$600,800
$571,000 - $631,000
$3,003/mo
Price history
| Date | Event | Price |
|---|---|---|
| 6/29/2026 | Pending sale | $600,000$172/sqft |
Source:  Doorify MLS #10176228 Report a problem Doorify MLS #10176228 Report a problem | ||
| 6/25/2026 | Listed for sale | $600,000+93.5%$172/sqft |
Source: Doorify MLS #10176228 Report a problem | ||
| 3/31/2014 | Sold | $310,000+0.1%$89/sqft |
Source: Public Record Report a problem | ||
| 1/16/2014 | Price change | $309,700-0.5%$89/sqft |
Source: Royal Oaks Building Group Report a problem | ||
| 10/8/2013 | Listed for sale | $311,400$89/sqft |
Source: HomeTowne Realty #1914734 Report a problem | ||
Public tax history
| Year | Property taxes | Tax assessment |
|---|---|---|
| 2025 | $3,618 +23.9% | $569,700 +58.1% |
| 2024 | $2,919 | $360,350 |
| 2023 | $2,919 -1.2% | $360,350 |
| 2022 | $2,955 | $360,350 |
| 2021 | $2,955 -3.5% | $360,350 |
| 2020 | $3,063 | $360,350 |
| 2019 | $3,063 +10.3% | $360,350 +12.9% |
| 2018 | $2,776 +2.4% | $319,070 |
| 2017 | $2,712 | $319,070 |
| 2016 | $2,712 | $319,070 |
| 2015 | $2,712 +31.6% | $319,070 +31.6% |
| 2014 | $2,061 | $242,440 |
Find assessor info on the county website
Monthly payment
Est. payment
Payment breakdown
Explore the cost of this home by adjusting the details. Changes won't be saved.Climate risks
Neighborhood: 27527
Nearby schools
GreatSchools rating
- 9/10River Dell ElementaryGrades: PK-5Distance: 2.1 mi
- 6/10Archer Lodge MiddleGrades: 6-8Distance: 3 mi
- 7/10Corinth-Holders High SchoolGrades: 9-12Distance: 5 mi
Schools provided by the listing agent
- Elementary: Johnston - River Dell Elementary
- Middle: Johnston - Archer Lodge Middle
- High: Johnston - Corinth Holders High School
Source: Doorify MLS. This data may not be complete. We recommend contacting the local school district to confirm school assignments for this home.
- $611,6005 bd4 ba3.5k sqft313 Ainsley Ct, Clayton, NC 27527Off Market

- $646,1005 bd4 ba3.6k sqft273 Ainsley Ct, Clayton, NC 27527Off Market

- $587,5004 bd4 ba3.1k sqft331 Ainsley Ct, Clayton, NC 27527Off Market

- $655,9005 bd5 ba3.8k sqft255 Ainsley Ct, Clayton, NC 27527Off Market

- $587,0006 bd4 ba3.4k sqft351 Ainsley Ct, Clayton, NC 27527Off Market
- $523,5004 bd3 ba3.1k sqft54 Bexley Way, Clayton, NC 27527Off Market
- $460,0004 bd3 ba2.8k sqft72 Bexley Way, Clayton, NC 27527Sold
- $509,7004 bd-- ba2.8k sqft94 Bexley Way, Clayton, NC 27527Off Market
A local agent can set up tours, give advice and negotiate with sellers.
Similar homes
- $585,0005 bd4 ba3.5k sqft89 Chatsworth Lane, Clayton, NC 27527For Sale

 MLS ID #100587457, Jaclyn Smith, HomeTowne Realty. Hive MLS
 - $540,0004 bd4 ba3.1k sqft94 Wilders Woods Grove Ln, Clayton, NC 27527For Sale

 MLS ID #10177182, Tracy Tant. Doorify MLS
 - $698,2225 bd3 ba2.7k sqft62 Bonaventure Drive, Clayton, NC 27527For Sale
 MLS ID #100587675, Jaclyn Smith, HomeTowne Realty. Hive MLS
 - $519,9004 bd4 ba2.9k sqft75 Wilders Woods Grove Ln, Clayton, NC 27527For Sale
 MLS ID #10173850, Daryl Pendry. Doorify MLS
 - $525,0005 bd4 ba3.3k sqft439 Sugarberry Ln, Clayton, NC 27527For SaleMLS ID #10174611, Angie Cole. Doorify MLS
- $522,9004 bd3 ba2.7k sqft112 Somers Ln, Clayton, NC 27527For SaleMLS ID #10172270, Thomas Torkelson. Doorify MLS
- $735,0004 bd4 ba3.5k sqft670 Rockport Dr, Clayton, NC 27527For SaleMLS ID #10161297, Jennifer T Marr. Doorify MLS
- $529,9004 bd4 ba2.7k sqft18 Heathgreen Dr, Clayton, NC 27527For SaleMLS ID #10165806, Kaye Hatch. Doorify MLS
- $775,0003 bd3 ba2.9k sqft3400 Queen Ann Dr, Clayton, NC 27527For SaleMLS ID #10169312, Laura Thompson Vevurka. Doorify MLS
- $409,9003 bd3 ba2.4k sqft140 Gasper Ct, Clayton, NC 27527For SaleMLS ID #10170910, Ruth Pincus. Doorify MLS
- $550,0004 bd4 ba3.6k sqft2101 Willow Hill Ln, Clayton, NC 27520For SaleMLS ID #10179452, Angie Cole. Doorify MLS
- $750,0004 bd4 ba3.9k sqft1305 Brookhill Dr, Clayton, NC 27520For SaleMLS ID #10176282, Van Starling. Doorify MLS
- $429,9995 bd3 ba2.8k sqftForeverhomes, Clayton, NC 27527For SaleMLS ID #10165477, Alex Rivers. Doorify MLS
- $550,0004 bd3 ba3.1k sqftBLS - Shipwash, Clayton, NC 27520For SaleMLS ID #10153005, Sherry Byrd. Doorify MLS
- $875,0004 bd4 ba3.7k sqft167 Josiah Dr, Clayton, NC 27527For SaleMLS ID #10163432, Anna Powell. Doorify MLS
- $395,0005 bd4 ba2.8k sqft5 E Smoketree Ct, Clayton, NC 27527For SaleMLS ID #10175724, Rupert Bryan. Doorify MLS
- $425,0004 bd3 ba3k sqft78 N Porcenna Ln, Clayton, NC 27527For SaleMLS ID #10148479, Andrea Andrado Ochoa. Doorify MLS
- $625,0005 bd4 ba3.1k sqft2013 Old Crews Rd, Knightdale, NC 27545For SaleMLS ID #10174975, John Butler. Doorify MLS
- $375,0004 bd3 ba2.5k sqft66 Sunflower Way, Clayton, NC 27527For SaleMLS ID #10176202, Krystal Pairan. Doorify MLS
- $479,9005 bd4 ba2.9k sqft2458 Valley Dr, Clayton, NC 27520For SaleMLS ID #10173288, Annette Moore. Doorify MLS
