Come see this exceptional 4 bedroom, 3 ½ bath home near Holiday Hills and the TART trail. Beautifully landscaped gardens surround the home, and the backyard retreat is the perfect place to enjoy pizza from your very own brick wood-fired oven. The layout of the inside of the home is light-filled and ideal for entertaining. The foyer opens to the living room with soaring ceilings, large windows overlooking the gardens, and a cozy double-sided gas fireplace. Just off the kitchen and formal dining room is a tiled sunroom that would be a great space for special dinners, a yoga studio, or an office utilizing the wonderful built-in bookshelves. The main floor primary suite includes a large jacuzzi soaking tub, tiled shower, and massive walk-in closet. Downstairs features a large family room, full bathroom, separate kitchen, and a wine cellar that was used by a previous owner to bottle and store their own pinot noir. Enjoy the best of both worlds with plenty of privacy and the convenience of being close to town.
Accepting backups
$689,000
2910 Cedarwood Ln, Traverse City, MI 49686
4beds
3,727sqft
:
Get pre-qualified$4,459/mo
Single Family Residence
Built in 1995
0.85 Acres Lot
$694,400 Zestimate®
$185/sqft
$-- HOA
What's special
Cozy double-sided gas fireplaceBeautifully landscaped gardensSoaring ceilingsWine cellarMassive walk-in closetTiled showerLarge jacuzzi soaking tub
- 40 days |
- 70 |
- 2 |
Zillow last checked:
Listing updated:
Listed by:
Michele Viger 231-334-7000,
The Martin Company 231-334-7000
Source: NGLRMLS,MLS#: 1946970
Facts & features
Interior
Bedrooms & bathrooms
- Bedrooms: 4
- Bathrooms: 4
- Full bathrooms: 3
- 1/2 bathrooms: 1
- Main level bathrooms: 2
- Main level bedrooms: 1
Rooms
- Room types: Dining Room, Great Room, Exercise Room
Primary bedroom
- Level: Main
- Area: 224
- Dimensions: 16 x 14
Bedroom 2
- Level: Upper
- Area: 156
- Dimensions: 13 x 12
Bedroom 3
- Level: Upper
- Area: 156
- Dimensions: 13 x 12
Bedroom 4
- Level: Upper
- Area: 144
- Dimensions: 12 x 12
Primary bathroom
- Features: Private
Dining room
- Level: Main
- Area: 320
- Dimensions: 20 x 16
Kitchen
- Level: Main
- Area: 448
- Dimensions: 28 x 16
Living room
- Level: Main
- Area: 320
- Dimensions: 20 x 16
Heating
- Forced Air, Natural Gas, Fireplace(s)
Cooling
- Central Air
Appliances
- Included: Refrigerator, Oven/Range, Disposal, Dishwasher, Microwave, Washer, Dryer, Gas Water Heater
- Laundry: Main Level
Features
- Bookcases, Walk-In Closet(s), Solarium/Sun Room, Granite Counters, Kitchen Island, Mud Room, Vaulted Ceiling(s), Drywall, Cable TV, High Speed Internet, WiFi
- Flooring: Carpet, Wood
- Windows: Blinds
- Basement: Walk-Out Access,Partial,Daylight,Finished
- Has fireplace: Yes
- Fireplace features: Gas
Interior area
- Total structure area: 3,727
- Total interior livable area: 3,727 sqft
- Finished area above ground: 2,227
- Finished area below ground: 1,500
Property
Parking
- Total spaces: 2
- Parking features: Attached, Garage Door Opener, Paved, Concrete Floors, Asphalt, Private
- Attached garage spaces: 2
- Has uncovered spaces: Yes
Accessibility
- Accessibility features: None
Features
- Levels: One and One Half
- Stories: 1
- Patio & porch: Covered, Porch
- Exterior features: Sprinkler System, Sidewalk, Other, Garden
- Waterfront features: None
Lot
- Size: 0.85 Acres
- Features: Existing Vineyard, Wooded, Rolling Slope, Sloped, Landscaped, Subdivided
Details
- Additional structures: Shed(s), Other
- Parcel number: 0150506000
- Zoning description: Residential
- Other equipment: TV Antenna
Construction
Type & style
- Home type: SingleFamily
- Property subtype: Single Family Residence
Materials
- Frame, Wood Siding, Brick
- Foundation: Block
- Roof: Asphalt
Condition
- New construction: No
- Year built: 1995
Utilities & green energy
- Sewer: Public Sewer
- Water: Private
Community & HOA
Community
- Features: None
- Security: Smoke Detector(s)
- Subdivision: Holiday Pines #2
HOA
- Services included: None
Location
- Region: Traverse City
Financial & listing details
- Price per square foot: $185/sqft
- Tax assessed value: $181,268
- Annual tax amount: $4,902
- Price range: $689K - $689K
- Date on market: 6/22/2026
- Cumulative days on market: 41 days
- Listing agreement: Exclusive Right Sell
- Listing terms: Conventional,Cash
- Ownership type: Private Owner
- Road surface type: Asphalt
Estimated market value
$694,400
$660,000 - $729,000
$5,347/mo
Price history
| Date | Event | Price |
|---|---|---|
| 6/22/2026 | Listed for sale | $689,000+6%$185/sqft |
Source:  NGLRMLS #1946970 Report a problem NGLRMLS #1946970 Report a problem | ||
| 7/10/2025 | Sold | $649,900$174/sqft |
Source: NGLRMLS #1932561 Report a problem | ||
| 5/6/2025 | Price change | $649,900-5.8%$174/sqft |
Source: NGLRMLS #1932561 Report a problem | ||
| 4/17/2025 | Listed for sale | $689,900$185/sqft |
Source: NGLRMLS #1932561 Report a problem | ||
Public tax history
| Year | Property taxes | Tax assessment |
|---|---|---|
| 2025 | $4,787 +5.3% | $331,700 +2.1% |
| 2024 | $4,544 +5% | $325,000 +12.8% |
| 2023 | $4,328 +3.4% | $288,100 +15.3% |
| 2022 | $4,187 +2.2% | $249,900 +8.1% |
| 2021 | $4,096 +0.2% | $231,100 -1.4% |
| 2020 | $4,089 | $234,300 +2.9% |
| 2019 | $4,089 +2.4% | $227,700 +21.8% |
| 2018 | $3,995 | $186,900 +1.4% |
| 2017 | -- | $184,400 +6.5% |
| 2016 | -- | $173,200 +16.7% |
| 2014 | -- | $148,400 +12.3% |
| 2012 | -- | $132,100 -10.7% |
| 2011 | -- | $147,900 +9.1% |
| 2010 | -- | $135,600 -15.1% |
| 2009 | -- | $159,700 -3.7% |
| 2008 | -- | $165,900 +2% |
| 2007 | -- | $162,700 +8.6% |
| 2005 | -- | $149,800 +1.7% |
| 2004 | -- | $147,300 +0.9% |
| 2003 | -- | $146,000 +2.9% |
| 2002 | -- | $141,900 +6.5% |
| 2001 | -- | $133,300 |
| 2000 | -- | $133,300 |
Find assessor info on the county website
Monthly payment
Est. payment
Payment breakdown
Explore the cost of this home by adjusting the details. Changes won't be saved.Climate risks
Neighborhood: 49686
Nearby schools
GreatSchools rating
- 7/10Courtade Elementary SchoolGrades: PK-5Distance: 3.2 mi
- 7/10East Middle SchoolGrades: 6-8Distance: 3.1 mi
- 7/10Central High SchoolGrades: 8-12Distance: 3.7 mi
Schools provided by the listing agent
- District: Traverse City Area Public Schools
Source: NGLRMLS. This data may not be complete. We recommend contacting the local school district to confirm school assignments for this home.
- $411,800-- bd1 ba1.2k sqft2956 Cedarwood Ln, Traverse City, MI 49686Off Market
- $668,1004 bd3 ba3k sqft2882 Cedarwood Ln, Traverse City, MI 49686Off Market
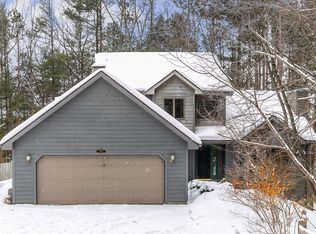
- $916,6003 bd2 ba3k sqft2893 Cedarwood Ln, Traverse City, MI 49686Off Market
- $361,9003 bd2 ba1.3k sqft2932 Holiday Rd, Traverse City, MI 49686Off Market
- $379,9003 bd2 ba2k sqft2921 Cedarwood Ln, Traverse City, MI 49686Off Market
- $419,7003 bd2 ba1.8k sqft2939 Cedarwood Ln, Traverse City, MI 49686Off Market
- $369,7004 bd5 ba1.7k sqft2946 Holiday Rd, Traverse City, MI 49686Off Market
- $469,5004 bd2 ba2k sqft2864 Cedarwood Ln, Traverse City, MI 49686Off Market
A local agent can set up tours, give advice and negotiate with sellers.
Similar homes
- $579,9004 bd3 ba2.8k sqft4301 Paper Birch Ln, Traverse City, MI 49686For Sale
 MLS ID #1948634, Christina Ingersoll. NGLRMLS
 - $639,0005 bd4 ba3.5k sqft3176 Winchester Dr, Traverse City, MI 49686For Sale
 MLS ID #1948764, Christina Ballard. NGLRMLS
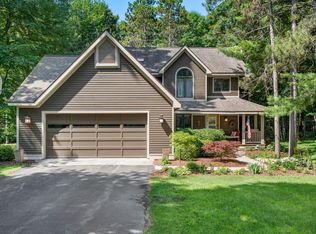
 - $699,9005 bd4 ba2.9k sqft3675 Village Circle Dr, Traverse City, MI 49686For Sale
 MLS ID #1947799, Shawn Schmidt. NGLRMLS
 - $649,0005 bd3 ba3.2k sqft3347 Village Circle Dr, Traverse City, MI 49686For Sale
 MLS ID #1946663, Ann Porter. NGLRMLS
 - $689,0005 bd4 ba3k sqft3595 Yorkshire Dr, Traverse City, MI 49686For SaleMLS ID #1945976, Erica Mohr. NGLRMLS
- $625,0003 bd4 ba2.9k sqft3001 Wild Juniper Trl, Traverse City, MI 49686For SaleMLS ID #1947187, Eric Senff. NGLRMLS
- $550,0004 bd3 ba2.1k sqft4590 Weathering Heights Rd, Traverse City, MI 49686For SaleMLS ID #1947922, Shawn Schmidt. NGLRMLS
- $674,9004 bd2 ba2.3k sqft10159 Council Oak Dr, Traverse City, MI 49686For SaleMLS ID #1946079, Erika Nita. NGLRMLS
- $699,0003 bd3 ba2.6k sqft4356 Carlson Dr, Traverse City, MI 49684For SaleMLS ID #1948599, Kara Emerich. NGLRMLS
- $455,0003 bd3 ba2.3k sqft4341 Maplewood Ln, Traverse City, MI 49686For Sale
 MLS ID #20261041971, Steve Koleno, Beycome Brokerage Realty LLC. Realcomp II
 - $699,9003 bd2 ba2.6k sqft4620 N Indian Lake Rd, Traverse City, MI 49696For SaleMLS ID #1948325, Jeff Baja. NGLRMLS
- $899,0004 bd4 ba3.2k sqft2104 Apple Hill Dr, Traverse City, MI 49686For SaleMLS ID #1946218, Leanne Deeren. NGLRMLS
- $670,0004 bd3 ba2.4k sqft7370 Maple Terrace Ave, Traverse City, MI 49686For SaleMLS ID #1947257, Matthew Dakoske. NGLRMLS
- $750,0005 bd4 ba3.4k sqft202 W 17th St, Traverse City, MI 49684For SaleMLS ID #1946805, Ken Kleinrichert. NGLRMLS
- $669,0002 bd2 ba1.8k sqft14416 Peninsula Dr, Traverse City, MI 49686For SaleMLS ID #1945152, Jenifer Taylor. NGLRMLS
- $750,0004 bd3 ba2.4k sqft5265 Bates Rd, Williamsburg, MI 49690For SaleMLS ID #1947689, Christina Ingersoll. NGLRMLS
- $649,9005 bd4 ba3k sqft4340 Hampshire Dr, Williamsburg, MI 49690For SaleMLS ID #1946052, Erika Nita. NGLRMLS
- $899,9003 bd2 ba2.8k sqft4678 Lands End, Traverse City, MI 49686For SaleMLS ID #1947033, Jack Lane. NGLRMLS
- $615,0005 bd4 ba3.1k sqft3850 Burlington Dr, Williamsburg, MI 49690For SaleMLS ID #1943571, Kevin Perkins. NGLRMLS
- $624,9004 bd3 ba3k sqft2424 Tyler Hills Dr, Traverse City, MI 49685For SaleMLS ID #1947440, Jeremy Fenske. NGLRMLS
