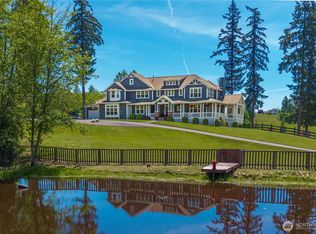
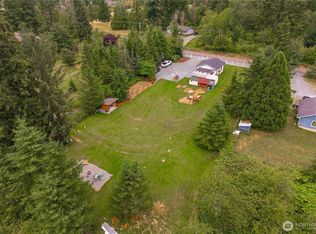
There's something special about a place that makes you slow down the moment you arrive. Room to breathe, space to create & endless opportunities to enjoy life. Welcome to your private gated estate featuring a sprawling 3,693 SQ FT rambler, TWO add'l living spaces & rolling pastures ready for livestock. Inside, enjoy vaulted ceilings, formal dining & a spacious kitchen w/dual ovens, 6-burner gas range & walk-in pantry. The main-level primary features double-door entry, tray lighting, cozy fireplace & sitting area, plus an attached bath w/oversized tile shower & walk-in closet. The opposite wing offers two bedrooms w/Jack & Jill bath. Laundry room features a 1/2 bath, abundant storage & private deck entry. Two add'l finished living areas (one in the basement & one in the shop) offer flexible space for guests, extended living or hobbies. Step outside to your heated in-ground pool w/electric cover, covered deck, year-round pond w/fountain, two seasonal ponds & approx. 100 fruit trees! Bring the horses, cattle & toys! Fenced pastures, livestock shelter w/water, chicken coop & garden area complete the setting. The impressive shop is ready for work or play w/bathroom, waste-oil heater & air compressor, PLUS add'l covered parking & RV /trailer space. Additional perks include irrigation, private well, 32KW automatic standby generator & exterior security cameras. More than a home, this is a lifestyle! 18+ acres of privacy, versatility & amenities that are nearly impossible to recreate
Active
Listed by: Berkshire Hathaway HS SSP • Gary Hendrickson • 253-405-1099
$2,185,000
29101 158th Avenue E, Graham, WA 98338
3beds
5,728sqft
Single Family Residence
Built in 2005
18.94 Acres Lot
$2,082,300 Zestimate®
$381/sqft
$-- HOA
What's special
Fenced pasturesFormal diningChicken coopCovered deckPrivate wellExterior security camerasVaulted ceilings
- --
- on Zillow
- 836
- views
- 70
- saves
Likely to sell faster than
Zillow last checked:
Listing updated:
Listed by:
Gary Hendrickson 253-405-1099 garyh@gh1team.com,
Berkshire Hathaway HS SSP,
Hannah Ehrenheim 253-302-9925,
Berkshire Hathaway HS SSP
Source: NWMLS as distributed by MLS GRID,MLS#: 2596188
Facts & features
Interior
Bedrooms & bathrooms
- Bedrooms: 3
- Bathrooms: 7
- Full bathrooms: 2
- 3/4 bathrooms: 2
- 1/2 bathrooms: 3
- Main level bathrooms: 4
- Main level bedrooms: 3
Primary bedroom
- Level: Main
Bedroom
- Level: Main
Bedroom
- Level: Main
Bathroom full
- Level: Lower
Bathroom three quarter
- Level: Main
Bathroom three quarter
- Level: Main
Other
- Level: Main
Other
- Level: Main
Bonus room
- Level: Main
Den office
- Level: Main
Dining room
- Level: Main
Entry hall
- Level: Main
Family room
- Level: Main
Kitchen with eating space
- Level: Main
Kitchen with eating space
- Level: Lower
Living room
- Level: Lower
Utility room
- Level: Main
Heating
- Fireplace, Ductless, Forced Air, Heat Pump, Wall Furnace, Electric, Oil, Propane
Cooling
- Ductless, Forced Air, Heat Pump
Appliances
- Included: Dishwasher, Double Oven, Dryer, Microwave, Refrigerator, Stove(s)/Range(s), Washer, Dishwasher(s), Dryer(s), Microwave(s), Refrigerator(s), Washer(s), Water Heater: Tank, Water Heater Location: Basement
Features
- Bath Off Primary, Dining Room, Pantry
- Flooring: Ceramic Tile, Hardwood, Laminate, Carpet
- Doors: French Doors
- Windows: Dbl Pane/Storm Window
- Basement: Partially Finished
- Number of fireplaces: 2
- Fireplace features: See Remarks, Main Level: 2, Fireplace
Interior area
- Total structure area: 5,728
- Total interior livable area: 5,728 sqft
Video & virtual tour
Property
Parking
- Total spaces: 16
- Parking features: Attached Carport, Detached Carport, Attached Garage, Detached Garage, RV Parking
- Has attached garage: Yes
- Has carport: Yes
- Covered spaces: 16
Features
- Levels: One
- Stories: 1
- Entry location: Main
- Patio & porch: Second Kitchen, Bath Off Primary, Dbl Pane/Storm Window, Dining Room, Fireplace, Fireplace (Primary Bedroom), French Doors, Pantry, Security System, Sprinkler System, Vaulted Ceiling(s), Walk-In Closet(s), Water Heater, Wired for Generator
- Pool features: In Ground, In-Ground
- Has view: Yes
- View description: Pond, See Remarks, Territorial
- Has water view: Yes
- Water view: Pond
Lot
- Size: 18.94 Acres
- Features: Dead End Street, Fenced-Fully, Gated Entry, Irrigation, Outbuildings, Patio, Propane, RV Parking, Shop, Sprinkler System
- Topography: Equestrian,Rolling
- Residential vegetation: Fruit Trees, Garden Space, Pasture
Details
- Parcel number: 0517061016
- Zoning description: Jurisdiction: County
- Special conditions: Standard
- Other equipment: Leased Equipment: Propane Tanks are Leased w/CHS, Wired for Generator
Construction
Type & style
- Home type: SingleFamily
- Architectural style: Contemporary,1 Story
- Property subtype: Single Family Residence
Materials
- Cement Planked, Stone, Cement Plank
- Foundation: Poured Concrete
- Roof: Composition
Condition
- Very Good
- Year built: 2005
- Major remodel year: 2007
Utilities & green energy
- Electric: Company: PSE
- Sewer: Septic Tank, Company: Septic
- Water: Individual Well, Company: Private Well
- Utilities for property: Dish, Starlink
Community & HOA
Community
- Security: Security System
- Subdivision: Graham
Location
- Region: Graham
Financial & listing details
- Price per square foot: $381/sqft
- Tax assessed value: $1,744,600
- Annual tax amount: $18,013
- Date on market: 10/27/2026
- Listing terms: Conventional
- Inclusions: Dishwasher(s), Double Oven, Dryer(s), Leased Equipment, Microwave(s), Refrigerator(s), Stove(s)/Range(s), Washer(s)
- Road surface type: Dirt
Estimated market value
$2,082,300
$1.98M - $2.19M
$5,035/mo
Price history
| Date | Event | Price |
|---|---|---|
| 10/27/2026 | Listed for sale | $2,185,000+249.6%$381/sqft |
Source:  NWMLS as distributed by MLS GRID #2596188 Report a problem | ||
| 1/16/2015 | Sold | $625,000-3.5%$109/sqft |
Source: NWMLS as distributed by MLS GRID #625385 Report a problem | ||
| 11/21/2014 | Pending sale | $648,000$113/sqft |
Source: John L Scott Real Estate #625385 Report a problem | ||
| 10/22/2014 | Price change | $648,000-5.1%$113/sqft |
Source: John L Scott Real Estate #625385 Report a problem | ||
| 4/26/2014 | Listed for sale | $683,000-5%$119/sqft |
Source: John L Scott Real Estate #625385 Report a problem | ||
| 8/18/2013 | Price change | $719,000-4.1%$126/sqft |
Source: John L Scott Real Estate #625385 Report a problem | ||
| 3/11/2013 | Listed for sale | $750,000-6.1%$131/sqft |
Source: John L Scott Real Estate #625385 Report a problem | ||
| 2/5/2011 | Listing removed | $799,000$139/sqft |
Source: John L Scott Real Estate #80418 Report a problem | ||
| 12/4/2010 | Listed for sale | $799,000-0.1%$139/sqft |
Source: John L Scott Real Estate #80418 Report a problem | ||
| 5/29/2010 | Price change | $799,950-8.6%$140/sqft |
Source: John L Scott Real Estate #80418 Report a problem | ||
| 5/10/2010 | Price change | $875,000-2.8%$153/sqft |
Source: Windermere Real Estate/Paragon Co. #8172 Report a problem | ||
| 1/18/2010 | Listed for sale | $899,950+2.9%$157/sqft |
Source: Windermere Real Estate Paragon Co. #8172 Report a problem | ||
| 11/13/2006 | Sold | $875,000+293.3%$153/sqft |
Source: NWMLS as distributed by MLS GRID #26154263 Report a problem | ||
| 4/1/2003 | Sold | $222,500$39/sqft |
Source: Public Record Report a problem | ||
Public tax history
| Year | Property taxes | Tax assessment |
|---|---|---|
| 2025 | $17,836 -1% | $1,744,600 +2.3% |
| 2024 | $18,013 +1.3% | $1,705,200 +7.2% |
| 2023 | $17,782 +6.2% | $1,590,900 +4.5% |
| 2022 | $16,736 +3.9% | $1,523,100 +19.8% |
| 2021 | $16,114 +35.4% | $1,271,700 +22.1% |
| 2019 | $11,902 -7.8% | $1,041,800 +5.3% |
| 2018 | $12,904 +15% | $988,900 +15.8% |
| 2017 | $11,225 +15.1% | $854,200 +30.1% |
| 2016 | $9,749 | $656,700 +12.2% |
| 2014 | $9,749 +16.5% | $585,500 +4.1% |
| 2013 | $8,367 | $562,500 +7% |
| 2012 | -- | $525,600 -11.4% |
| 2011 | -- | $593,000 -3.4% |
| 2010 | -- | $613,900 -15.1% |
| 2009 | -- | $723,300 +0.1% |
| 2008 | $9,246 +0% | $722,900 -12.5% |
| 2007 | $9,246 | $826,600 |
Find assessor info on the county website
Monthly payment
Est. payment
Payment breakdown
Explore the cost of this home by adjusting the details. Changes won't be saved.Climate risks
Neighborhood: 98338
Nearby schools
Schools provided by the listing agent
- Elementary: Kapowsin Elem
- Middle: Frontier Jnr High
- High: Graham-Kapowsin High
Source: NWMLS as distributed by MLS GRID. This data may not be complete. We recommend contacting the local school district to confirm school assignments for this home.


Similar homes
- $1,999,9996 bd7 ba7k sqft22022 131st Avenue E, Graham, WA 98338Active
 MLS ID #2515176, Jen Barnwell. NWMLS as distributed by MLS GRID
- $1,695,0004 bd4 ba3.8k sqft9704 304th Street E, Graham, WA 98338Active
 MLS ID #2564941, Austin Robertson. NWMLS as distributed by MLS GRID
- $1,099,9994 bd4 ba2.8k sqft28419 132nd Avenue E, Graham, WA 98338Active
 MLS ID #2549880, Cindy Harris. NWMLS as distributed by MLS GRID
- $1,299,0004 bd4 ba4.9k sqft14116 224th Street E, Graham, WA 98338Active
 MLS ID #2575442, Tina McDonough. NWMLS as distributed by MLS GRID
