Charming 4 bedroom 2 bath home in Midway ISD, has a beautiful lawn, wonderful curb appeal, a desirable floor plan, is move in ready, and has many special features! Just inside the entry is just one of the architectural features of the home, a niche, and you'll notice right away the tall ceilings, the cozy fireplace with a receptacle on the mantel, the extended pergola patio with ceiling fans, the kitchen with double ovens, granite countertops, under counter lighting, stainless steel appliances and a breakfast bar. The isolated primary bathroom has dual sinks, dual walk in closets, a garden tub, and separate shower. The laundry room which is conveniently located just outside the primary bedroom, has a sink and a long folding counter. The entrance to the two car garage is located inside the laundry room. Three other bedrooms, located on the opposite side of the home from the primary bedroom, have great closet spaces, one of the bedrooms has a window seat or reading nook, and one bedroom has a super cool built in desk area! This home has an open floor plan, with hardwoods and tile, no carpet means low maintenance, lots of storage, sprinkler system, security system, and it lends itself easily to entertaining, and family fun!
Pending
$339,900
2913 Pueblo Dr, Woodway, TX 76712
4beds
1,770sqft
:
Get pre-qualified$2,371/mo
Single Family Residence
Built in 2007
9,108 Square Feet Lot
$332,300 Zestimate®
$192/sqft
$-- HOA
What's special
Cozy fireplaceOpen floor planDesirable floor planGreat closet spacesStainless steel appliancesGranite countertopsWonderful curb appeal
- 46 days |
- 39 |
- 2 |
Likely to sell faster than
Zillow last checked:
Listing updated:
Listed by:
Tera Kiger 0608944,
Tera Kiger Brokerage 254-495-0402
Source: NTREIS,MLS#: 21290399
Facts & features
Interior
Bedrooms & bathrooms
- Bedrooms: 4
- Bathrooms: 2
- Full bathrooms: 2
Primary bedroom
- Features: Dual Sinks, Garden Tub/Roman Tub, Separate Shower, Walk-In Closet(s)
- Level: First
- Dimensions: 0 x 0
Living room
- Level: First
- Dimensions: 0 x 0
Heating
- Central, Electric
Cooling
- Central Air, Electric
Appliances
- Included: Double Oven, Dishwasher, Electric Water Heater, Disposal, Microwave
- Laundry: Washer Hookup, Electric Dryer Hookup, Laundry in Utility Room
Features
- Eat-in Kitchen, Granite Counters, Open Floorplan, Paneling/Wainscoting, Cable TV, Walk-In Closet(s)
- Flooring: Hardwood, Tile
- Windows: Window Coverings
- Has basement: No
- Number of fireplaces: 1
- Fireplace features: Family Room, Wood Burning
Interior area
- Total interior livable area: 1,770 sqft
Video & virtual tour
Property
Parking
- Total spaces: 2
- Parking features: Driveway, Garage Faces Front
- Attached garage spaces: 2
Features
- Levels: One
- Stories: 1
- Patio & porch: Patio, Covered
- Pool features: None
- Fencing: Back Yard,Full,Wood
Lot
- Size: 9,108 Square Feet
- Features: Landscaped, Sprinkler System
Details
- Additional structures: Pergola
- Parcel number: 340285
Construction
Type & style
- Home type: SingleFamily
- Architectural style: Detached
- Property subtype: Single Family Residence
Materials
- Brick
- Foundation: Slab
- Roof: Composition
Condition
- Year built: 2007
Utilities & green energy
- Sewer: Public Sewer
- Utilities for property: Sewer Available, Cable Available
Community & HOA
Community
- Subdivision: Arrowhead Est
HOA
- Has HOA: No
Location
- Region: Woodway
Financial & listing details
- Price per square foot: $192/sqft
- Tax assessed value: $308,990
- Annual tax amount: $6,274
- Date on market: 6/28/2026
- Cumulative days on market: 36 days
- Listing terms: Cash,Conventional,FHA,VA Loan
Estimated market value
$332,300
$316,000 - $349,000
$2,126/mo
Price history
| Date | Event | Price |
|---|---|---|
| 7/23/2026 | Pending sale | $339,900$192/sqft |
Source: NTREIS #21290399 Report a problem | ||
| 7/13/2026 | Contingent | $339,900$192/sqft |
Source: NTREIS #21290399 Report a problem | ||
| 6/28/2026 | Listed for sale | $339,900+88.9%$192/sqft |
Source: NTREIS #21290399 Report a problem | ||
| 6/9/2025 | Listing removed | $2,550$1/sqft |
Source: Zillow Rentals Report a problem | ||
| 6/2/2025 | Listed for rent | $2,550+8.5%$1/sqft |
Source: Zillow Rentals Report a problem | ||
| 12/26/2024 | Listing removed | $2,350+4.4%$1/sqft |
Source: Zillow Rentals Report a problem | ||
| 12/11/2024 | Listed for rent | $2,250$1/sqft |
Source: Zillow Rentals Report a problem | ||
| 2/20/2023 | Listing removed | -- |
Source: Zillow Rentals Report a problem | ||
| 2/2/2023 | Listed for rent | $2,250+12.5%$1/sqft |
Source: Zillow Rentals Report a problem | ||
| 12/23/2021 | Listing removed | -- |
Source: Zillow Rental Manager Report a problem | ||
| 12/3/2021 | Listed for rent | $2,000+11.1%$1/sqft |
Source: Zillow Rental Manager Report a problem | ||
| 3/23/2021 | Listing removed | -- |
Source: Owner Report a problem | ||
| 2/6/2020 | Listing removed | $1,800$1/sqft |
Source: Owner Report a problem | ||
| 1/6/2020 | Listed for rent | $1,800$1/sqft |
Source: Owner Report a problem | ||
| 7/2/2019 | Listing removed | $1,800$1/sqft |
Source: Owner Report a problem | ||
| 5/4/2019 | Listed for rent | $1,800+2.9%$1/sqft |
Source: Owner Report a problem | ||
| 4/18/2017 | Listing removed | $1,750$1/sqft |
Source: Owner Report a problem | ||
| 4/10/2017 | Listed for rent | $1,750$1/sqft |
Source: Owner Report a problem | ||
| 5/16/2015 | Sold | -- |
Source: Agent Provided Report a problem | ||
| 4/20/2015 | Pending sale | $179,900$102/sqft |
Source: Coldwell Banker Jim Stewart, Realtors #159926 Report a problem | ||
| 4/1/2015 | Listed for sale | $179,900+5.9%$102/sqft |
Source: Coldwell Banker Jim Stewart, Realtors Report a problem | ||
| 7/9/2009 | Listing removed | $169,900$96/sqft |
Source: NCI Report a problem | ||
| 12/8/2008 | Listed for sale | $169,900$96/sqft |
Source: NCI Report a problem | ||
Public tax history
| Year | Property taxes | Tax assessment |
|---|---|---|
| 2025 | $6,670 -3.9% | $308,990 -4.6% |
| 2024 | $6,943 -1.5% | $323,890 -1.1% |
| 2023 | $7,051 -0.1% | $327,570 +11.4% |
| 2022 | $7,055 +11.7% | $293,950 +16.7% |
| 2021 | $6,314 | $251,930 +16% |
| 2020 | -- | $217,140 +0.4% |
| 2019 | $5,627 | $216,270 +4.9% |
| 2018 | $5,627 +7.2% | $206,160 +8.1% |
| 2017 | $5,247 +24.1% | $190,670 +6.9% |
| 2016 | $4,227 | $178,360 +2.4% |
| 2015 | $4,227 | $174,260 +1.1% |
| 2014 | $4,227 | $172,400 +5.4% |
| 2012 | -- | $163,549 -5.8% |
| 2011 | -- | $173,708 +3.3% |
| 2010 | -- | $168,151 +1.9% |
| 2009 | -- | $165,093 |
| 2008 | -- | $165,093 +725.5% |
| 2007 | -- | $20,000 |
Find assessor info on the county website
Monthly payment
Est. payment
Payment breakdown
Explore the cost of this home by adjusting the details. Changes won't be saved.Climate risks
Neighborhood: West Waco
Nearby schools
GreatSchools rating
- 10/10Park Hill ElementaryGrades: PK-5Distance: 1 mi
- 6/10Midway Middle SchoolGrades: 6-8Distance: 1.4 mi
- 8/10Midway High SchoolGrades: 9-12Distance: 1.9 mi
Schools provided by the listing agent
- Elementary: Park Hill
- Middle: Midway
- High: Midway
- District: Midway ISD
Source: NTREIS. This data may not be complete. We recommend contacting the local school district to confirm school assignments for this home.
- $329,6004 bd2 ba1.9k sqft2917 Pueblo Dr, Woodway, TX 76712Off Market
- $316,3004 bd2 ba1.7k sqft2909 Pueblo Dr, Woodway, TX 76712Off Market

- $313,0004 bd2 ba1.8k sqft2921 Pueblo Dr, Woodway, TX 76712Off Market
- $346,4004 bd2 ba1.8k sqft10333 Montana Gap, Woodway, TX 76712Off Market
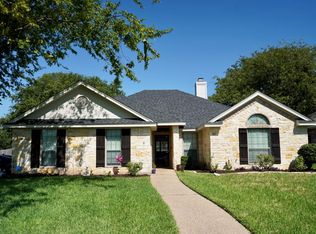
- $302,5004 bd2 ba1.8k sqft10333 Montana Gap Trl, Waco, TX 76712Off Market
- $--3 bd2 ba1.6k sqft2905 Pueblo Dr, Woodway, TX 76712Sold
- $324,6004 bd2 ba1.8k sqft3001 Pueblo Dr, Woodway, TX 76712Off Market
- $326,8003 bd2 ba1.9k sqft2824 Cherokee Ln, Woodway, TX 76712Off Market
A local agent can set up tours, give advice and negotiate with sellers.
Similar homes
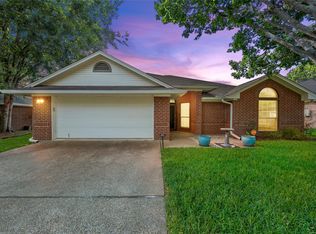
- $319,9004 bd2 ba1.7k sqft10604 Sierra West Dr, Woodway, TX 76712For Sale
 MLS ID #21310127, Amanda Cunningham. NTREIS
 - $285,0003 bd2 ba1.5k sqft2409 Tigua Ct, Woodway, TX 76712For Sale
 MLS ID #21314068, Salvador Caballero. NTREIS
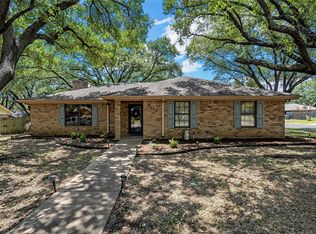
 - $304,9003 bd2 ba1.7k sqft7024 Cheshire Dr, Woodway, TX 76712For Sale
 MLS ID #21348824, Amanda Nesbitt. NTREIS
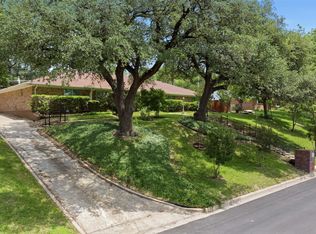
 - $325,0004 bd3 ba2.5k sqft1209 Southwood Dr, Woodway, TX 76712For Sale
 MLS ID #21252885, Jordan Hernandez. NTREIS
 - $370,0004 bd3 ba2.2k sqft6621 Burling St, Woodway, TX 76712For SaleMLS ID #21296166, Malisa Spivey. NTREIS
- $314,0003 bd2 ba1.5k sqft1005 Cheyenne Trl, Hewitt, TX 76643For SaleMLS ID #21315459, Rachel Allen. NTREIS
- $373,5003 bd2 ba1.4k sqft3999 Speegleville Rd, Woodway, TX 76712For SaleMLS ID #21310866, Kevin Deal. NTREIS
- $382,0004 bd3 ba2.6k sqft640 Ivy Ann Dr, Woodway, TX 76712For SaleMLS ID #21072538, Anel Tapia. NTREIS
- $339,9003 bd2 ba1.7k sqft1057 Radisson Dr, Hewitt, TX 76643For SaleMLS ID #21338583, Amy Jo Garbett. NTREIS
- $479,2504 bd3 ba2.2k sqft2217 Augustine, Woodway, TX 76712For SaleMLS ID #21231897, Cate Marmonti. NTREIS
- $385,0004 bd2 ba1.8k sqft436 W Wall St, Hewitt, TX 76643For SaleMLS ID #21326103, Jeff Lara. NTREIS
- $269,9003 bd2 ba1.3k sqft333 Old Mill Creek Dr, Woodway, TX 76712For SaleMLS ID #21355307, Kristin Clements. NTREIS
- $375,5003 bd2 ba1.7k sqft201 E Ward Dr, Robinson, TX 76706For SaleMLS ID #20864494, Ismenia Duran, Step Real Estate. HAR
- $335,0003 bd2 ba2k sqft7101 Country Club Rd, Waco, TX 76710For SaleMLS ID #21327043, Frances Calderon. NTREIS
- $419,9003 bd2 ba2.2k sqft108 Landsborough Dr, Woodway, TX 76712For SaleMLS ID #21348643, Amanda Nesbitt. NTREIS
- $299,0003 bd2 ba1.4k sqft828 Armadillo Dr, Lorena, TX 76655For SaleMLS ID #62664693, Bridget Davis, United Real Estate. HAR
- $395,0004 bd2 ba2.2k sqft405 Lindenwood Ln W, Hewitt, TX 76643For SaleMLS ID #21317741, Chase Sager. NTREIS
- $314,9004 bd2 ba1.7k sqft713 Verlo Dr, Lorena, TX 76655For SaleMLS ID #21244151, Bubba Schmidt. NTREIS
- $369,5004 bd3 ba2.1k sqft3205 Dottavio Rd, Lorena, TX 76655For SaleMLS ID #21345712, Hyla Ruiz. NTREIS
- $299,9004 bd2 ba1.8k sqft163 Topaz Cir, Hewitt, TX 76643For SaleMLS ID #21297705, Natalie Johnson. NTREIS
