Welcome home to this beautifully maintained ranch-style home nestled in a quiet, family-friendly neighborhood in Snellville. Situated on nearly a half-acre lot, this charming home offers the perfect combination of comfort, space, and convenience. As you enter, you're greeted by a two-story foyer that creates an inviting first impression. To the left, you'll find a bright breakfast area and an updated kitchen featuring white cabinetry, granite countertops, and stainless-steel appliances. The separate dining room is ideal for entertaining and flows seamlessly into the spacious two-story family room with a cozy fireplace, perfect for relaxing evenings at home. The oversized primary suite is conveniently located on the main level and offers a private retreat with a spa-like bathroom complete with double vanities, a separate tub and shower, and walk-in closets. Upstairs, you'll find two generously sized secondary bedrooms and a full bath, providing plenty of space for family or guests. Also, a flex/office/loft space or could be used as a 4th bedroom. Step outside to enjoy the large fenced-in backyard, perfect for children, pets, or hosting gatherings with family and friends. Major exterior updates include all siding being replaced and freshly painted with new gutters and interior paint, giving peace of mind and added curb appeal. Conveniently located near Highway 78, shopping, restaurants, and schools, this home truly has it all. Don't miss your opportunity to make this beautiful home yours, it won't last long
Pending
Price cut: $5K (6/20)
$344,000
2925 Shane Dr, Snellville, GA 30078
3beds
1,708sqft
:
Get pre-qualified$2,210/mo
Single Family Residence
Built in 1990
0.41 Acres Lot
$341,900 Zestimate®
$201/sqft
$-- HOA
What's special
- 74 days |
- 388 |
- 29 |
Zillow last checked:
Listing updated:
Listed by:
Wyrick Realty Group 770-851-1291,
Re/Max Tru, Inc.,
Aimee Wyrick 770-851-1291,
Re/Max Tru, Inc.
Source: GAMLS,MLS#: 10765481
Facts & features
Interior
Bedrooms & bathrooms
- Bedrooms: 3
- Bathrooms: 3
- Full bathrooms: 2
- 1/2 bathrooms: 1
- Main level bathrooms: 1
- Main level bedrooms: 1
Rooms
- Room types: Bonus Room, Foyer, Office
Dining room
- Features: Separate Room
Kitchen
- Features: Breakfast Area, Breakfast Bar, Breakfast Room, Solid Surface Counters
Heating
- Natural Gas
Cooling
- Ceiling Fan(s), Central Air
Appliances
- Included: Dishwasher, Disposal
- Laundry: Other
Features
- Double Vanity, Master On Main Level, Separate Shower, Soaking Tub, Entrance Foyer, Walk-In Closet(s)
- Flooring: Carpet, Hardwood
- Windows: Double Pane Windows
- Basement: None
- Number of fireplaces: 1
- Fireplace features: Family Room
- Common walls with other units/homes: No Common Walls
Interior area
- Total structure area: 1,708
- Total interior livable area: 1,708 sqft
- Finished area above ground: 1,708
- Finished area below ground: 0
Property
Parking
- Parking features: Garage
- Has garage: Yes
Features
- Levels: One and One Half
- Stories: 1
- Patio & porch: Deck
- Has spa: Yes
- Spa features: Bath
- Fencing: Back Yard
- Body of water: None
Lot
- Size: 0.41 Acres
- Features: Level, Private
- Residential vegetation: Grassed
Details
- Parcel number: R6033 159
Construction
Type & style
- Home type: SingleFamily
- Architectural style: A-Frame
- Property subtype: Single Family Residence
Materials
- Concrete
- Foundation: Slab
- Roof: Composition
Condition
- Resale
- New construction: No
- Year built: 1990
Utilities & green energy
- Sewer: Public Sewer
- Water: Public
- Utilities for property: Cable Available, Electricity Available, Water Available
Community & HOA
Community
- Features: Street Lights
- Security: Carbon Monoxide Detector(s), Smoke Detector(s)
- Subdivision: Ashly Pines
HOA
- Has HOA: No
- Services included: None
Location
- Region: Snellville
Financial & listing details
- Price per square foot: $201/sqft
- Tax assessed value: $313,200
- Annual tax amount: $4,199
- Date on market: 5/15/2026
- Cumulative days on market: 70 days
- Listing agreement: Exclusive Right To Sell
- Listing terms: Cash,Conventional,FHA,VA Loan
- Electric utility on property: Yes
Estimated market value
$341,900
$325,000 - $359,000
$1,979/mo
Price history
| Date | Event | Price |
|---|---|---|
| 7/9/2026 | Pending sale | $344,000$201/sqft |
Source:  FMLS GA #7771521 Report a problem FMLS GA #7771521 Report a problem | ||
| 6/20/2026 | Price change | $344,000-1.4%$201/sqft |
Source:  GAMLS #10765481 Report a problem GAMLS #10765481 Report a problem | ||
| 6/9/2026 | Price change | $349,000-2.8%$204/sqft |
Source: GAMLS #10765481 Report a problem | ||
| 6/1/2026 | Listed for sale | $359,000$210/sqft |
Source: GAMLS #10765481 Report a problem | ||
| 5/28/2026 | Pending sale | $359,000$210/sqft |
Source: GAMLS #10765481 Report a problem | ||
| 5/15/2026 | Listed for sale | $359,000+17.7%$210/sqft |
Source: GAMLS #10765481 Report a problem | ||
| 10/16/2024 | Listing removed | $305,000+1.7%$179/sqft |
Source: GAMLS #10011555 Report a problem | ||
| 2/11/2022 | Sold | $300,000-1.6%$176/sqft |
Source: FMLS GA #6986280 Report a problem | ||
| 1/19/2022 | Pending sale | $305,000$179/sqft |
Source: GAMLS #10011555 Report a problem | ||
| 1/19/2022 | Listed for sale | $305,000$179/sqft |
Source: GAMLS #10011555 Report a problem | ||
| 1/10/2022 | Pending sale | $305,000$179/sqft |
Source: FMLS GA #6986280 Report a problem | ||
| 1/10/2022 | Price change | $305,000+7%$179/sqft |
Source: GAMLS #10011555 Report a problem | ||
| 1/6/2022 | Listed for sale | $285,000+85.7%$167/sqft |
Source: GAMLS #10011555 Report a problem | ||
| 5/25/2016 | Sold | $153,500-3.4%$90/sqft |
Source:  FMLS GA #4152326 Report a problem FMLS GA #4152326 Report a problem | ||
| 4/14/2016 | Pending sale | $158,900$93/sqft |
Source: SELLECT REALTY LLC #4152326 Report a problem | ||
| 3/16/2016 | Listed for sale | $158,900$93/sqft |
Source: SELLECT REALTY LLC #4152326 Report a problem | ||
| 3/5/2016 | Pending sale | $158,900$93/sqft |
Source: SELLECT REALTY LLC #4152326 Report a problem | ||
| 2/27/2016 | Price change | $158,900-5.4%$93/sqft |
Source: SELLECT REALTY LLC #4152326 Report a problem | ||
| 11/29/2010 | Listed for sale | $168,000$98/sqft |
Source: Sellect Realty. #4152326 Report a problem | ||
| 10/22/2010 | Listing removed | $168,000$98/sqft |
Source: Sellect Realty. #3749252 Report a problem | ||
| 3/27/2010 | Listed for sale | $168,000$98/sqft |
Source: Sellect Realty. #3749252 Report a problem | ||
| 9/28/2008 | Listing removed | $168,000$98/sqft |
Source: Listhub #3749252 Report a problem | ||
| 7/16/2008 | Listed for sale | $168,000+20%$98/sqft |
Source: Listhub #3749252 Report a problem | ||
| 4/4/2008 | Sold | $140,049+0.2%$82/sqft |
Source: Public Record Report a problem | ||
| 5/13/2003 | Sold | $139,700+57%$82/sqft |
Source: Public Record Report a problem | ||
| 3/7/1994 | Sold | $89,000$52/sqft |
Source: Public Record Report a problem | ||
Public tax history
| Year | Property taxes | Tax assessment |
|---|---|---|
| 2025 | $4,199 -3.3% | $125,280 +0.6% |
| 2024 | $4,341 +15.6% | $124,480 +3.7% |
| 2023 | $3,755 +16% | $120,000 +11.4% |
| 2022 | $3,235 +22.1% | $107,760 +38.2% |
| 2021 | $2,649 +9.9% | $78,000 +17.9% |
| 2020 | $2,410 +7.1% | $66,160 +6.1% |
| 2019 | $2,251 | $62,360 +6% |
| 2018 | $2,251 +37.8% | $58,840 +59.2% |
| 2016 | $1,633 +6.4% | $36,960 +9.2% |
| 2015 | $1,535 | $33,840 |
| 2014 | $1,535 +22% | $33,840 +30.6% |
| 2013 | $1,259 | $25,920 |
| 2012 | -- | $25,920 -49.3% |
| 2011 | -- | $51,160 |
| 2010 | -- | $51,160 |
| 2009 | -- | $51,160 |
| 2007 | -- | $51,160 |
| 2006 | -- | $51,160 |
| 2005 | -- | $51,160 |
| 2004 | $843 +59.2% | $51,160 +16.9% |
| 2003 | $529 -49.8% | $43,760 |
| 2002 | $1,054 +8.8% | $43,760 +12.1% |
| 2001 | $969 | $39,040 |
Find assessor info on the county website
Monthly payment
Est. payment
Payment breakdown
Explore the cost of this home by adjusting the details. Changes won't be saved.Climate risks
Neighborhood: 30078
Nearby schools
GreatSchools rating
- 4/10Norton Elementary SchoolGrades: PK-5Distance: 1.9 mi
- 5/10Snellville Middle SchoolGrades: 6-8Distance: 1.4 mi
- 3/10South Gwinnett High SchoolGrades: 9-12Distance: 1.9 mi
Schools provided by the listing agent
- Elementary: Norton
- Middle: Snellville
- High: South Gwinnett
Source: GAMLS. This data may not be complete. We recommend contacting the local school district to confirm school assignments for this home.
- $299,1003 bd3 ba1.5k sqft2915 Shane Dr, Snellville, GA 30078Off Market
- $300,5003 bd2 ba1.6k sqft3104 Rock Pine Ct, Snellville, GA 30078Off Market
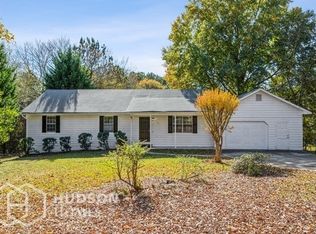
- $304,3003 bd2 ba1.5k sqft2935 Shane Dr, Snellville, GA 30078Off Market

- $309,5003 bd3 ba1.6k sqft2924 Shane Dr, Snellville, GA 30078Off Market
- $329,7003 bd2 ba2.3k sqft2934 Shane Dr, Snellville, GA 30078Off Market
- $274,9003 bd2 ba1.4k sqft2914 Shane Dr, Snellville, GA 30078Off Market
- $287,6003 bd2 ba1.4k sqft3114 Rock Pine Ct, Snellville, GA 30078Off Market
- $339,9003 bd2 ba1.5k sqft3142 Rocky Point Ct, Snellville, GA 30078For Sale
A local agent can set up tours, give advice and negotiate with sellers.
Similar homes
- $349,0003 bd2 ba1.3k sqft2356 Cambridge St, Snellville, GA 30078Active

 MLS ID #10797802, Shani Vardy, BHHS Georgia Properties. GAMLS
 - $334,0003 bd2 ba1.6k sqft2987 Overwood Ln, Snellville, GA 30078For Sale
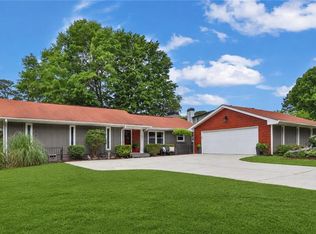
 MLS ID #7764688, MARK SPAIN, Mark Spain Real Estate. FMLS GA
 - $325,0003 bd2 ba1.3k sqft1850 Coachman Cv, Snellville, GA 30078Active
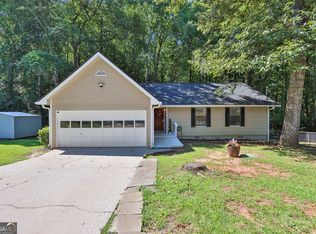 MLS ID #10802223, Mark Spain, Mark Spain Real Estate. GAMLS
 - $330,0003 bd2 ba1.2k sqft3735 Creekwood Dr, Loganville, GA 30052Active Under Contract
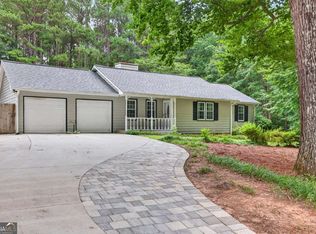 MLS ID #10795232, Dana Barksdale, Peachtree Town & Country. GAMLS
 - $365,0003 bd3 ba2k sqft716 Bruce Way SW, Lilburn, GA 30047For SaleMLS ID #7795221, SIMONE SIMMONS, Bolst, Inc.. FMLS GA
- $499,0004 bd3 ba2.4k sqft2563 Bridgewood Ln, Snellville, GA 30078For SaleMLS ID #7746531, Jessica Nixon, Self Property Advisors, LLC. FMLS GA
- $340,0003 bd3 ba2.1k sqft2141 Slick Stone Dr, Snellville, GA 30078For SaleMLS ID #11738023, Amiko Tucker, Your Home Sold Guaranteed Realty Crown Group. My State MLS
- $340,0003 bd2 ba1.9k sqft2681 Kings Cir, Lawrenceville, GA 30044ActiveMLS ID #10733913, Mark Spain, Mark Spain Real Estate. GAMLS
- $388,0003 bd2 ba1.4k sqft1697 Fremont Dr SW, Stone Mountain, GA 30087ActiveMLS ID #10765459, Sanders Colson, BHGRE Metro Brokers. GAMLS
- $375,0003 bd3 ba858 sqft140 Leigh Kay Dr, Lawrenceville, GA 30046ActiveMLS ID #10736294, Brittany Virtue, Sanders Real Estate. GAMLS
- $375,0003 bd2 ba2k sqft2958 Mary Alice Trl, Loganville, GA 30052ActiveMLS ID #10796093, Peter Robert Salazar, Keller Williams Greater Athens. GAMLS
- $360,0003 bd2 ba1.5k sqft1763 Hearth Stone Cir, Lawrenceville, GA 30043ActiveMLS ID #10710168, Denise Goff, RE/MAX Center. GAMLS
- $365,0003 bd3 ba1.9k sqft861 Madison View Ln, Lawrenceville, GA 30045For SaleMLS ID #7787535, Melvin Besares, BHGRE Metro Brokers. FMLS GA
- $354,9004 bd3 ba1.7k sqft1520 Riverglen Dr, Loganville, GA 30052For SaleMLS ID #7789346, Donna Lewis, Keller Williams Realty Atl Partners. FMLS GA
- $375,0003 bd2 ba1.8k sqft1561 Timber Heights Dr, Loganville, GA 30052ActiveMLS ID #10800911, Sarah Sturgill, Solace Realty. GAMLS
- $335,0004 bd3 ba2.5k sqft7071 Deshon Hills Ln, Lithonia, GA 30058ActiveMLS ID #10632719, Akia Shaw, Atlanta Communities. GAMLS
- $389,5004 bd3 ba2.1k sqft5623 Crestwood Dr, Stone Mountain, GA 30087For SaleMLS ID #7770374, Brandi Benz, Hill Wood Realty, LLC.. FMLS GA
- $360,0004 bd3 ba2.4k sqft207 Belmont Dr, Monroe, GA 30655ActiveMLS ID #10784097, Anna E Davis, Katie Arlt & Associates Real Estate. GAMLS
- $370,0004 bd2 ba2.1k sqft1176 Liriope Ln, Lawrenceville, GA 30045Active Under ContractMLS ID #10809091, Alina A Jenkins, Atlanta Communities. GAMLS
- $364,8004 bd3 ba2.3k sqft1633 Brentwood Xing SE, Conyers, GA 30013ActiveMLS ID #10768774, Vicki Rickett, PVH Real Estate. GAMLS
