Looking for 4 large bedrooms, playroom, 3.5 baths, Gtown schools, great condition, no carpet, lots of pride in ownership? This one checks all the boxes. Granite and quartz countertops, large primary down, (even a sauna), three bedrooms and playroom and office up. Exclusions: kitchen fridge, washer, dryer, upstairs office desk. Owner prefers "as-is" sale.Don't wait or you will miss this one.
Pending
$395,000
2928 Sandy Creek Dr, Germantown, TN 38138
4beds
2,824sqft
Single Family Residence
Built in 1979
0.34 Acres Lot
$392,600 Zestimate®
$140/sqft
$-- HOA
What's special
Office upLarge primary downGranite and quartz countertops
- 35 days |
- 154 |
- 8 |
Likely to sell faster than
Zillow last checked:
Listing updated:
Listed by:
Alta R Simpson,
Marx-Bensdorf, REALTORS 901-682-1868
Source: MAAR,MLS#: 10225940
Facts & features
Interior
Bedrooms & bathrooms
- Bedrooms: 4
- Bathrooms: 4
- Full bathrooms: 3
- 1/2 bathrooms: 1
Rooms
- Room types: Play Room, Office/Sewing Room, Entry Hall, Attic
Primary bedroom
- Features: Walk-In Closet(s), Smooth Ceiling, Hardwood Floor
- Level: First
- Area: 342
- Dimensions: 18 x 19
Bedroom 2
- Features: Shared Bath, Hardwood Floor
- Level: Second
- Area: 132
- Dimensions: 12 x 11
Bedroom 3
- Features: Shared Bath, Smooth Ceiling, Hardwood Floor
- Level: Second
- Area: 121
- Dimensions: 11 x 11
Bedroom 4
- Features: Shared Bath, Smooth Ceiling, Hardwood Floor
- Level: Second
- Area: 132
- Dimensions: 11 x 12
Primary bathroom
- Features: Separate Shower, Smooth Ceiling, Tile Floor, Full Bath
Dining room
- Features: Separate Dining Room
- Area: 121
- Dimensions: 11 x 11
Kitchen
- Features: Updated/Renovated Kitchen, Pantry
- Area: 300
- Dimensions: 25 x 12
Living room
- Features: Great Room
- Dimensions: 0 x 0
Office
- Features: Shared Bath, Smooth Ceiling, Hardwood Floor
- Level: Second
- Area: 110
- Dimensions: 10 x 11
Bonus room
- Area: 304
- Dimensions: 19 x 16
Den
- Area: 464
- Dimensions: 16 x 29
Heating
- Electric, Electric Heat Pump, Dual System, Fireplace Blower
Cooling
- Central Air, Dual, 220 Wiring
Appliances
- Included: Electric Water Heater, Range/Oven, Cooktop, Disposal, Dishwasher, Microwave, Refrigerator, Washer, Dryer
- Laundry: Laundry Room
Features
- Primary Down, Renovated Bathroom, Full Bath Down, Half Bath Down, Other (See Remarks), Smooth Ceiling, Vaulted/Coff/Tray Ceiling, Cable Wired, Walk-In Closet(s), Dining Room, Den/Great Room, Kitchen, Primary Bedroom, 1/2 Bath, 1 Bath, Laundry Room, 2nd Bedroom, 3rd Bedroom, 4th or More Bedrooms, 1 Bath, Play Room/Rec Room, Office, Square Feet Source: AutoFill (MAARdata) or Public Records (Cnty Assessor Site)
- Flooring: Part Hardwood, Tile
- Windows: Aluminum Frames, Double Pane Windows, Window Treatments
- Attic: Attic Access,Walk-In
- Number of fireplaces: 1
- Fireplace features: In Den/Great Room, Wood Stove Insert
Interior area
- Total interior livable area: 2,824 sqft
Video & virtual tour
Property
Parking
- Total spaces: 2
- Parking features: Storage, Garage Door Opener, Garage Faces Front
- Has garage: Yes
- Covered spaces: 2
Features
- Stories: 1.5
- Patio & porch: Covered Patio
- Pool features: None
- Fencing: Wood
Lot
- Size: 0.34 Acres
- Dimensions: 100 x 150
- Features: Level
Details
- Additional structures: Gazebo
- Parcel number: G0231H B00058
Construction
Type & style
- Home type: SingleFamily
- Architectural style: Traditional
- Property subtype: Single Family Residence
Materials
- Brick Veneer, Vinyl Siding
- Foundation: Slab
- Roof: Composition Shingles
Condition
- New construction: No
- Year built: 1979
Utilities & green energy
- Sewer: Public Sewer
- Water: Public
Community & HOA
Community
- Subdivision: Germantown East 1st Addn
Location
- Region: Germantown
Financial & listing details
- Price per square foot: $140/sqft
- Tax assessed value: $467,800
- Annual tax amount: $5,239
- Price range: $395K - $395K
- Date on market: 7/13/2026
- Cumulative days on market: 36 days
Estimated market value
$392,600
$373,000 - $412,000
$2,937/mo
Price history
| Date | Event | Price |
|---|---|---|
| 7/19/2026 | Pending sale | $395,000$140/sqft |
Source:  MAAR #10225940 Report a problem MAAR #10225940 Report a problem | ||
| 7/13/2026 | Listed for sale | $395,000+97.6%$140/sqft |
Source: MAAR #10225940 Report a problem | ||
| 9/3/2004 | Sold | $199,900+7.4%$71/sqft |
Source: Public Record Report a problem | ||
| 2/19/2004 | Sold | $186,175$66/sqft |
Source: Public Record Report a problem | ||
Public tax history
| Year | Property taxes | Tax assessment |
|---|---|---|
| 2025 | $5,239 +4.6% | $116,950 +22.1% |
| 2024 | $5,009 | $95,800 |
| 2023 | $5,009 | $95,800 |
| 2022 | -- | $95,800 |
| 2021 | -- | $95,800 +29.1% |
| 2020 | $1,447 | $74,225 |
| 2019 | $1,447 -51.9% | $74,225 |
| 2018 | $3,006 -33.4% | $74,225 |
| 2017 | $4,513 +61% | $74,225 +15.8% |
| 2016 | $2,802 +174.6% | $64,125 |
| 2014 | $1,021 | $64,125 |
| 2013 | -- | $64,125 -6.7% |
| 2012 | -- | $68,725 |
| 2011 | -- | $68,725 |
| 2010 | -- | $68,725 |
| 2009 | -- | $68,725 +5.2% |
| 2008 | -- | $65,325 |
| 2007 | -- | $65,325 |
| 2006 | -- | $65,325 |
| 2005 | -- | $65,325 +11.3% |
| 2004 | -- | $58,675 |
| 2003 | -- | $58,675 |
| 2002 | -- | $58,675 |
| 2001 | -- | $58,675 +20.9% |
| 2000 | -- | $48,525 |
Find assessor info on the county website
Monthly payment
Est. payment
Payment breakdown
Explore the cost of this home by adjusting the details. Changes won't be saved.Climate risks
Neighborhood: 38138
Nearby schools
GreatSchools rating
- 8/10Forest Hill Elementary SchoolGrades: PK-5Distance: 1.7 mi
- 8/10Houston Middle SchoolGrades: 6-8Distance: 2.8 mi
- 9/10Houston High SchoolGrades: 9-12Distance: 3.1 mi
- $464,7004 bd2 ba3k sqft2918 Sandy Creek Dr, Germantown, TN 38138Off Market

- $391,8004 bd2 ba2.6k sqft2938 Sandy Creek Dr, Germantown, TN 38138Off Market
- $521,5005 bd4 ba3.4k sqft2929 Old Elm Ln, Germantown, TN 38138Off Market
- $525,6004 bd2 ba3.7k sqft2919 Old Elm Ln, Germantown, TN 38138Off Market
- $383,8004 bd2 ba2.4k sqft2919 Sandy Creek Dr, Germantown, TN 38138Off Market
- $408,5004 bd3 ba2.6k sqft2929 Sandy Creek Dr, Germantown, TN 38138Off Market
- $393,1004 bd2 ba2.3k sqft2948 Sandy Creek Dr, Germantown, TN 38138Off Market
- $463,0004 bd2 ba3.4k sqft2939 Old Elm Ln, Germantown, TN 38138Off Market
A local agent can set up tours, give advice and negotiate with sellers.
A local lender can help you make sure your offer is ready when you are.
Similar homes
- $525,0004 bd4 ba3.6k sqft8422 Poplar Pike, Germantown, TN 38138For Sale
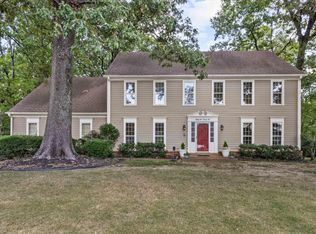 MLS ID #10228213, Cindy Elliott, John Green & Co., REALTORS. MAAR
 - $434,9504 bd3 ba2.8k sqft2887 Mikeyair Dr, Germantown, TN 38138For Sale
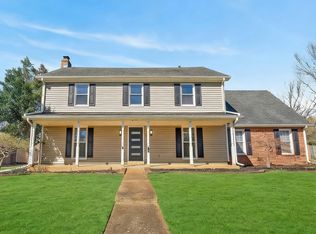 MLS ID #10214402, Leigh Lamb, The Firm. MAAR
 - $409,9004 bd2 ba2.3k sqft1410 Riverwood Cv, Germantown, TN 38138For Sale
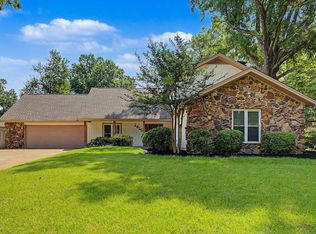 MLS ID #10227418, Sally S Isom, Coldwell Banker Collins-Maury. MAAR
 - $409,9004 bd2 ba2.6k sqft2149 Rolling Valley Dr, Memphis, TN 38138For Sale
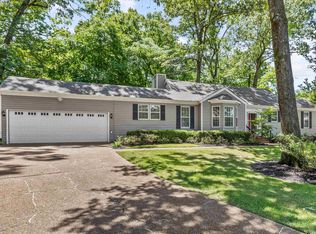 MLS ID #10221186, Suzanne R Smith, Enterprise, REALTORS. MAAR
 - $515,0004 bd4 ba3.7k sqft2784 Fox Creek Dr, Germantown, TN 38138For SaleMLS ID #10216638, Sherry Harbur, Harbur Realty. MAAR
- $449,9004 bd3 ba2.5k sqft7273 Stamford Dr, Germantown, TN 38138For SaleMLS ID #10221677, J. Max Hamidi, Sperry CGA, The Magellan Group. MAAR
- $450,0004 bd3 ba2.5k sqft2218 Riverdale Rd, Germantown, TN 38138For SaleMLS ID #10224660, Melissa Thompson, eXp Realty. MAAR
- $439,0004 bd3 ba3.2k sqft1595 Poplar Estates Pkwy, Germantown, TN 38138For SaleMLS ID #10221876, Amanda J Rathbone McGill, KAIZEN Realty, LLC. MAAR
- $410,0004 bd4 ba3.3k sqft8745 Wood Mills Cv W, Cordova, TN 38016For SaleMLS ID #10227829, Donnie K Morrow, eXp Realty, LLC. MAAR
- $385,0004 bd3 ba2.5k sqft3450 Sunswept Dr, Memphis, TN 38133For SaleMLS ID #10228359, Ronald G French, Sell901 Real Estate. MAAR
- $350,0004 bd2 ba2.5k sqft2439 Mackinnon Dr, Memphis, TN 38119For SaleMLS ID #10228346, Kelly Day, SimpliHOM. MAAR
- $399,0004 bd3 ba2.3k sqft2250 Lochlevin Dr, Memphis, TN 38119For SaleMLS ID #10223281, Cindy L Leavell, Marx-Bensdorf, REALTORS. MAAR
- $385,5004 bd3 ba2.4k sqft2487 Lynnfield Rd, Memphis, TN 38119For SaleMLS ID #10227662, Catherine Horton, Crye-Leike, Inc., REALTORS. MAAR
- $339,0004 bd3 ba2.4k sqft500 Sanga Cir E, Cordova, TN 38018For SaleMLS ID #10227935, Jon D Dickens, The Firm. MAAR
- $479,0005 bd3 ba3.1k sqft1767 Poplar Estates Pkwy, Germantown, TN 38138For SaleMLS ID #10224970, Adam Underwood, Crye-Leike, Inc., REALTORS. MAAR
- $525,0005 bd4 ba3.8k sqft7472 Mill Run Dr, Germantown, TN 38138For SaleMLS ID #10227401, Chad R Woelke, Heritage Homes Co.. MAAR
- $425,0005 bd4 ba3.6k sqft2209 Thornwood Ln, Memphis, TN 38119For SaleMLS ID #10227286, Anna E Bishop, Crye-Leike, Inc., REALTORS. MAAR
- $539,9004 bd3 ba3k sqft2053 Johnson Rd, Germantown, TN 38139For SaleMLS ID #10228030, Heather E Quinn, Crye-Leike, Inc., REALTORS. MAAR
- $439,0004 bd3 ba2.8k sqft1028 Winleaf Dr, Collierville, TN 38017For SaleMLS ID #10227452, Kelly Day, SimpliHOM. MAAR
- $425,0003 bd4 ba3.1k sqft6735 Poplar Pike, Memphis, TN 38119For SaleMLS ID #10223084, Todd T Adams, Keller Williams. MAAR
