Experience elevated living in the prestigious Estates of Spring Mill! Nestled on 2.2 private acres, this exceptional estate offers the perfect blend of luxury, comfort, and space. Boasting 5 spacious bedrooms, 4.5 bathrooms, and an expansive 5-car garage, this home was designed for both entertaining and everyday living. The chef’s kitchen is a true showpiece featuring granite countertops, a large center island, double ovens, and two walk-in pantries, ideal for hosting gatherings or preparing family meals with ease. Enjoy multiple living and entertainment spaces including a bonus room, media room, and game room, offering endless possibilities for relaxation and recreation. From the generous layout to the serene acreage, every detail of this home provides room to live, grow, and entertain in style. If you’ve been searching for luxury, privacy, and space all in one….this is the one!
Pending
$949,000
293 Southmill Dr, Eads, TN 38028
5beds
5,714sqft
:
Get pre-qualified$5,364/mo
Single Family Residence
Built in 2006
-- sqft lot
$-- Zestimate®
$166/sqft
$-- HOA
What's special
Large center islandTwo walk-in pantriesSerene acreageDouble ovensBonus roomGame roomMedia room
- 52 days |
- 122 |
- 4 |
Zillow last checked:
Listing updated:
Listed by:
Ginia Williams,
Centric Realty LLC 901-763-6001
Source: MAAR,MLS#: 10222926
Facts & features
Interior
Bedrooms & bathrooms
- Bedrooms: 5
- Bathrooms: 5
- Full bathrooms: 4
- 1/2 bathrooms: 1
Rooms
- Room types: Attic, Bonus Room, Loft/Balcony, Media Room
Primary bedroom
- Features: Sitting Area, Smooth Ceiling, Tile Floor, Vaulted/Coffered Ceiling, Walk-In Closet(s)
- Level: First
- Area: 270
- Dimensions: 15 x 18
Bedroom 2
- Features: Carpet, Smooth Ceiling, Vaulted/Coffered Ceilings
- Level: Second
- Area: 195
- Dimensions: 13 x 15
Bedroom 3
- Features: Smooth Ceiling
- Level: Second
- Area: 180
- Dimensions: 12 x 15
Bedroom 4
- Features: Smooth Ceiling
- Level: Second
- Area: 195
- Dimensions: 13 x 15
Bedroom 5
- Area: 195
- Dimensions: 13 x 15
Primary bathroom
- Features: Double Vanity, Dressing Area, Separate Shower, Smooth Ceiling, Full Bath
Dining room
- Features: Separate Dining Room
- Area: 182
- Dimensions: 13 x 14
Kitchen
- Features: Breakfast Bar, Eat-in Kitchen, Kitchen Island, Keeping/Hearth Room, Pantry, Updated/Renovated Kitchen, Washer/Dryer Connections
- Area: 320
- Dimensions: 16 x 20
Living room
- Features: Great Room
- Dimensions: 0 x 0
Office
- Features: Smooth Ceiling
- Level: Second
Bonus room
- Area: 512
- Dimensions: 16 x 32
Den
- Area: 323
- Dimensions: 17 x 19
Heating
- Central, Natural Gas
Cooling
- Central Air
Appliances
- Included: Gas Water Heater, Cooktop, Dishwasher, Double Oven, Gas Cooktop, Microwave, Range/Oven, Self Cleaning Oven
- Laundry: Laundry Room, Laundry Closet
Features
- 1 or More BR Down, Double Vanity Bath, Full Bath Down, Half Bath Down, Luxury Primary Bath, Primary Down, Separate Tub & Shower, Sky Light(s) in Bath, Split Bedroom Plan, Vaulted/Coffered Primary, Smooth Ceiling, Powder/Dressing Room, 1/2 Bath, 2 or More Baths, 2nd Bedroom, Den/Great Room, Dining Room, Kitchen, Laundry Room, Primary Bedroom, 2 or More Baths, 3rd Bedroom, 4th or More Bedrooms, Bonus Room, Media Room, Play Room/Rec Room, Storage, Square Feet Source: mls
- Flooring: Hardwood, Part Carpet
- Basement: Crawl Space
- Attic: Walk-In
- Number of fireplaces: 2
- Fireplace features: In Den/Great Room, Masonry
Interior area
- Total interior livable area: 5,714 sqft
Property
Parking
- Total spaces: 6
- Parking features: Circular Driveway, Driveway/Pad, Garage Door Opener, More than 3 Coverd Spaces, Garage Faces Side, Storage, Workshop in Garage
- Has garage: Yes
- Covered spaces: 6
- Has uncovered spaces: Yes
Features
- Stories: 2
- Exterior features: Balcony
- Pool features: None
- Fencing: Wood,Wood Fence
Lot
- Dimensions: 95088 SF 174 x 546
- Features: Landscaped, Professionally Landscaped, Some Trees, Well Landscaped Grounds
Details
- Parcel number: D0216G C00050
Construction
Type & style
- Home type: SingleFamily
- Architectural style: Traditional
- Property subtype: Single Family Residence
Materials
- Brick Veneer
- Roof: Composition Shingles
Condition
- New construction: No
- Year built: 2006
Community & HOA
Community
- Security: Security System, Smoke Detector(s)
- Subdivision: Spring Mill Phase 1 & 2
Location
- Region: Eads
Financial & listing details
- Price per square foot: $166/sqft
- Tax assessed value: $855,700
- Annual tax amount: $3,254
- Price range: $949K - $949K
- Date on market: 6/1/2026
- Cumulative days on market: 52 days
- Listing terms: Conventional,FHA,VA Loan
Estimated market value
Not available
Estimated sales range
Not available
$6,319/mo
Price history
| Date | Event | Price |
|---|---|---|
| 6/24/2026 | Pending sale | $949,000$166/sqft |
Source:  MAAR #10222926 Report a problem MAAR #10222926 Report a problem | ||
| 6/1/2026 | Listed for sale | $949,000+128.7%$166/sqft |
Source: MAAR #10222926 Report a problem | ||
| 3/9/2017 | Sold | $415,000+2.5%$73/sqft |
Source: MAAR #9981327 Report a problem | ||
| 11/15/2016 | Price change | $405,000-16.5%$71/sqft |
Source: BenchMark at Southwind, LLC #9981327 Report a problem | ||
| 7/22/2016 | Price change | $485,000-7.8%$85/sqft |
Source: BenchMark at Southwind, LLC #9981327 Report a problem | ||
| 7/9/2016 | Price change | $525,900+98.5%$92/sqft |
Source: BenchMark at Southwind, LLC #9981327 Report a problem | ||
| 6/22/2016 | Price change | $265,000+29.3%$46/sqft |
Source: Auction.com Report a problem | ||
| 6/8/2016 | Price change | $205,000-58.2%$36/sqft |
Source: Auction.com Report a problem | ||
| 6/4/2016 | Price change | -- |
Source: Auction.com Report a problem | ||
| 3/8/2016 | Price change | $489,900-3.9%$86/sqft |
Source: RE/MAX REAL ESTATE EXPERTS #9969190 Report a problem | ||
| 1/27/2016 | Listed for sale | $510,000+482.9%$89/sqft |
Source: REMAX Real Estate Experts, LLC #9969190 Report a problem | ||
| 5/31/2005 | Sold | $87,500$15/sqft |
Source: Public Record Report a problem | ||
Public tax history
| Year | Property taxes | Tax assessment |
|---|---|---|
| 2025 | $5,755 +7.6% | $213,925 +35.6% |
| 2024 | $5,348 | $157,750 |
| 2023 | $5,348 | $157,750 |
| 2022 | -- | $157,750 |
| 2021 | -- | $157,750 +6.8% |
| 2020 | $5,982 | $147,700 |
| 2019 | $5,982 | $147,700 |
| 2018 | $5,982 -1.5% | $147,700 |
| 2017 | $6,070 +0.6% | $147,700 +6.9% |
| 2016 | $6,036 | $138,125 |
| 2014 | -- | $138,125 |
| 2013 | -- | $138,125 -20% |
| 2012 | -- | $172,575 |
| 2011 | -- | $172,575 |
| 2010 | -- | $172,575 |
| 2009 | -- | $172,575 +3.3% |
| 2008 | -- | $167,100 |
| 2007 | -- | $167,100 |
Find assessor info on the county website
Monthly payment
Est. payment
Payment breakdown
Explore the cost of this home by adjusting the details. Changes won't be saved.Climate risks
Neighborhood: 38028
Nearby schools
GreatSchools rating
- 4/10Macon-Hall Elementary SchoolGrades: PK-5Distance: 4.2 mi
- 3/10Mt Pisgah Middle SchoolGrades: 6-9Distance: 3.3 mi
- 6/10Germantown High SchoolGrades: 9-12Distance: 8.6 mi
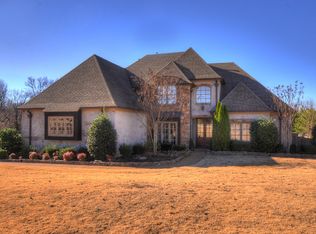
- $771,8005 bd5 ba4.1k sqft313 Southmill Dr, Eads, TN 38028Off Market
- $983,7005 bd4 ba4.4k sqft275 Southmill Dr, Eads, TN 38028Off Market
- $--1.5 Acres239 Southmill Drive, Eads, TN 38028Off Market
- $1,477,7006 bd5 ba8.8k sqft255 Southmill Dr, Eads, TN 38028Off Market
- $706,0004 bd6 ba4.2k sqft294 Southmill Dr, Eads, TN 38028Off Market
- $836,1004 bd5 ba4.2k sqft294 Southmill Dr, Memphis, TN 38028Off Market
- $949,9006 bd5 ba6.5k sqft11813 Stable View Dr, Eads, TN 38028Off Market
- $1,088,8004 bd4 ba5.7k sqft239 Southmill Dr, Eads, TN 38028Off Market
A local agent can set up tours, give advice and negotiate with sellers.
A local lender can help you make sure your offer is ready when you are.
Similar homes
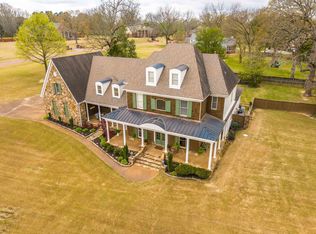
- $850,0005 bd4 ba5.8k sqft1245 Auburn Woods Dr, Collierville, TN 38017For Sale
 MLS ID #10218699, Shannan C McWaters, The Firm. MAAR
 - $1,025,0005 bd7 ba4.9k sqft4351 Hickory Run Pl, Lakeland, TN 38028For Sale
 MLS ID #10214252, April Brown, Regency Realty, LLC. MAAR
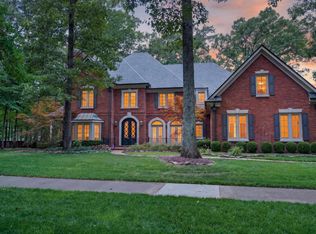
 - $959,9004 bd6 ba5.7k sqft3415 Bedford Ln, Germantown, TN 38139For Sale
 MLS ID #10225542, Joyce A McKenzie, Crye-Leike, Inc., REALTORS. MAAR
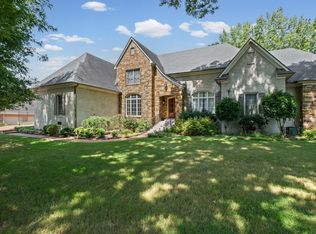
 - $750,0005 bd7 ba5.4k sqft461 Wolf View Cv, Cordova, TN 38018For Sale
 MLS ID #10226677, Abby T Cook, Keller Williams. MAAR
 - $939,9005 bd6 ba4.1k sqft1562 Painted Horse Pass, Collierville, TN 38017For SaleMLS ID #10224646, Robin Fauser, Coldwell Banker Collins-Maury. MAAR
- $929,9005 bd4 ba5.1k sqft9460 Hedgegrove Cv, Germantown, TN 38139For SaleMLS ID #10225805, Edward E Brucker, eXp Realty, LLC. MAAR
- $935,0005 bd5 ba5.5k sqft1633 Dogwood Creek Dr, Germantown, TN 38139For SaleMLS ID #10224417, Judy O McLellan, Crye-Leike, Inc., REALTORS. MAAR
- $879,0005 bd5 ba5.8k sqft9162 Randle Valley Dr, Cordova, TN 38018For SaleMLS ID #10223269, Adam Underwood, Crye-Leike, Inc., REALTORS. MAAR
- $959,0004 bd4 ba3.6k sqft255 Lake Pointe Cv, Rossville, TN 38066For SaleMLS ID #10223811, Amy Dale, Groome & Co.. MAAR
- $950,0004 bd5 ba5.9k sqft8900 Colins Barre Cv, Germantown, TN 38139For SaleMLS ID #10225783, Alta R Simpson, Marx-Bensdorf, REALTORS. MAAR
- $899,9005 bd5 ba5.6k sqft10510 Bentbrooke Dr, Lakeland, TN 38002For SaleMLS ID #10221111, Michael J Bryan, Bryan Realty Group. MAAR
- $1,175,0005 bd5 ba4.9k sqft145 S Monterey Farms Cv, Collierville, TN 38017For SaleMLS ID #10225198, Abigail C Backus, John Green & Co., REALTORS. MAAR
- $949,0005 bd5 ba4.4k sqft75 Windgrove Cv, Piperton, TN 38017For SaleMLS ID #10205980, Daniel W Johnson, SimpliHOM. MAAR
- $999,0005 bd6 ba5.4k sqft35 Spruce Valley Ln, Piperton, TN 38017For SaleMLS ID #10222966, Lisa R Harris, Crye-Leike, Inc., REALTORS. MAAR
- $895,0005 bd4 ba5.7k sqft1218 Braystone Trl, Collierville, TN 38017For SaleMLS ID #10219857, Alli Echlin, Bluff City Realty Group, LLC. MAAR
- $835,0005 bd6 ba4.1k sqft1272 Percheron Pass, Collierville, TN 38017For SaleMLS ID #10226361, Reed A Rickenbach, RE PROS LLC. MAAR
- $815,0005 bd5 ba5.4k sqft350 Bluff Ridge Cv, Cordova, TN 38018For SaleMLS ID #10224750, Channing A Shaw-Wright, Emmett Baird Realty, LLC. MAAR
- $880,0006 bd5 ba6k sqft200 Owls Roost Ln, Cordova, TN 38018For SaleMLS ID #10219323, Michelle R Shelton, The Peyton Co., Inc., REALTORS. MAAR
- $899,0005 bd5 ba5.6k sqft1574 Whitmar Pl E, Memphis, TN 38120For SaleMLS ID #10185868, Julie J Mollaymeri, Marx-Bensdorf, REALTORS. MAAR
- $1,099,9005 bd5 ba5.8k sqft2843 Bayhill Woods Cv, Collierville, TN 38017For SaleMLS ID #10223275, Nataraja Krishnaraju, Crye-Leike, Inc., REALTORS. MAAR
