!!!$2,000 offered to buyer to use as they choose!!!
Welcome to this charming and well-maintained 3 bedroom, 2 bathroom home in desirable North Chase community. Offering 1316 sq ft of living space, this single-level home features a vaulted ceiling in the living room with a cozy wood-burning fireplace. The open access dining area flows seamlessly from the living room into the dining area, then into an eat-in kitchen with large windows for natural light, an upgraded stove, built-in microwave, recently installed sink and faucet, and more. Off of the dining area is an easily accessible laundry room that leads to the one car garage with attic storage above. Take the recently installed side door to the back yard. Enjoy your own grape vine along the path out back to a well-manicured lawn with landscaped shrubs and flowers that provide privacy and enjoyment on the patio as well as a 12x12 storage building with two 4 ft lofts for added room for all your extra storage needs.
A beautifully kept front porch with room to sit, have coffee or tea and enjoy the morning sunrise. Tile flooring throughout the home provides easy maintenance. All windows were replaced in 2024 with most being double hung for ease of cleaning and enjoyment of the Carolina breeze. Many updates in both bathrooms include glass doorknobs and mirrors, with updated hinges throughout the home, as well as the smallest details of vent covers, outlet and switch covers, paint and every light has been replaced and updated.
The North Chase community provides access to an outdoor pool, pickle ball and tennis courts, basketball courts, stocked ponds along with walking and bike trails, making it a great neighborhood for those from first time homeowners to families with all ages of children and those wishing to slow down and enjoy a great community. This home is minutes from UNCW, Cape Fear Community College, the North Chase public library, historic downtown Wilmington, several beaches and shopping such as Mayfair.
Bring your vision for personal updates as the seller has lowered the price and is offering $2,000 to ''use as you choose''. Make an appointment for a private viewing soon! You won't want to miss out on this one!
Under contract
Price cut: $3K (6/28)
$327,000
2932 New Town Drive, Wilmington, NC 28405
3beds
1,316sqft
:
Get pre-qualified$1,933/mo
Single Family Residence
Built in 1986
8,843 Square Feet Lot
$322,900 Zestimate®
$248/sqft
$48/mo HOA
What's special
Cozy wood burning fireplaceCovered front porchEat-in kitchenOne-car garageInviting dining area
- 27 days |
- 95 |
- 1 |
Likely to sell faster than
Zillow last checked:
Listing updated:
Listed by:
LeeAnna Rudd 910-232-8311,
Coldwell Banker Sea Coast Advantage-CB,
Justin Donaton 910-352-0998,
Coldwell Banker Sea Coast Advantage-CB
Source: Hive MLS,MLS#: 100582758 Originating MLS: Cape Fear Realtors MLS, Inc.
Originating MLS: Cape Fear Realtors MLS, Inc.Facts & features
Interior
Bedrooms & bathrooms
- Bedrooms: 3
- Bathrooms: 2
- Full bathrooms: 2
Rooms
- Room types: Master Bedroom, Bedroom 1, Bedroom 2, Living Room, Dining Room, Laundry
Primary bedroom
- Level: First
- Dimensions: 15.4 x 10.7
Bedroom 1
- Level: First
- Dimensions: 10.7 x 10.7
Bedroom 2
- Level: First
- Dimensions: 11.11 x 10.7
Dining room
- Level: First
- Dimensions: 11.1 x 11.5
Kitchen
- Level: First
- Dimensions: 16.8 x 9.4
Laundry
- Level: First
- Dimensions: 5.5 x 6.2
Living room
- Level: First
- Dimensions: 20.4 x 11.7
Heating
- Electric, Heat Pump
Cooling
- Central Air
Appliances
- Laundry: Laundry Room
Features
- Vaulted Ceiling(s)
- Flooring: Tile
Interior area
- Total structure area: 1,316
- Total interior livable area: 1,316 sqft
Property
Parking
- Total spaces: 1
- Parking features: Garage Faces Front, Concrete
- Attached garage spaces: 1
Features
- Levels: One
- Patio & porch: Patio, Front Porch
- Fencing: None
- Has view: Yes
- View description: None
- Frontage type: See Remarks
Lot
- Size: 8,843 Square Feet
Details
- Parcel number: R02619001002000
- Zoning: PD
- Special conditions: Standard
Construction
Type & style
- Home type: SingleFamily
- Property subtype: Single Family Residence
Materials
- Brick Veneer, Vinyl Siding, Wood Frame
- Foundation: Slab
- Roof: Architectural Shingle
Condition
- New construction: No
- Year built: 1986
Utilities & green energy
- Sewer: Public Sewer
- Water: Public
- Utilities for property: Sewer Connected, Water Available
Community & HOA
Community
- Subdivision: Northchase
HOA
- Has HOA: Yes
- Amenities included: Pool, Maintenance Common Areas, Maintenance Grounds, Maintenance Roads, Pickleball, Trail(s)
- HOA fee: $570 annually
- HOA name: CEPCO
- HOA phone: 910-395-1500
Location
- Region: Wilmington
Financial & listing details
- Price per square foot: $248/sqft
- Tax assessed value: $311,000
- Annual tax amount: $1,177
- Date on market: 6/18/2026
- Cumulative days on market: 27 days
- Listing agreement: Exclusive Right To Sell
- Listing terms: Cash,Conventional,FHA
- Road surface type: Paved
Estimated market value
$322,900
$307,000 - $339,000
$2,116/mo
Price history
| Date | Event | Price |
|---|---|---|
| 7/11/2026 | Contingent | $327,000$248/sqft |
Source:  Hive MLS #100582758 Report a problem Hive MLS #100582758 Report a problem | ||
| 6/28/2026 | Price change | $327,000-0.9%$248/sqft |
Source: Hive MLS #100582758 Report a problem | ||
| 6/18/2026 | Listed for sale | $330,000+17.9%$251/sqft |
Source: Hive MLS #100582758 Report a problem | ||
| 4/2/2024 | Sold | $280,000-3.1%$213/sqft |
Source: Hive MLS #100428749 Report a problem | ||
| 2/28/2024 | Pending sale | $289,000$220/sqft |
Source: Hive MLS #100428749 Report a problem | ||
| 2/21/2024 | Listed for sale | $289,000+102.1%$220/sqft |
Source: Hive MLS #100428749 Report a problem | ||
| 10/14/2013 | Listing removed | $143,000$109/sqft |
Source: Gracious Living Realty NC #494849 Report a problem | ||
| 8/12/2013 | Listed for sale | $143,000+43.7%$109/sqft |
Source: Gracious Living Realty NC #494849 Report a problem | ||
| 4/20/2001 | Sold | $99,500$76/sqft |
Source: Hive MLS #30250228 Report a problem | ||
Public tax history
| Year | Property taxes | Tax assessment |
|---|---|---|
| 2025 | $1,251 +19.3% | $311,000 +66.7% |
| 2024 | $1,049 +0.6% | $186,600 |
| 2023 | $1,043 -0.9% | $186,600 |
| 2022 | $1,052 +1.8% | $186,600 |
| 2021 | $1,034 +16.1% | $186,600 +32.5% |
| 2020 | $891 | $140,800 |
| 2019 | $891 | $140,800 |
| 2018 | $891 | $140,800 |
| 2017 | $891 +5.3% | $140,800 +15.4% |
| 2016 | $845 +7.6% | $122,000 |
| 2015 | $786 +1.7% | $122,000 |
| 2014 | $772 | $122,000 |
| 2013 | -- | $122,000 |
| 2012 | -- | $122,000 -13.5% |
| 2011 | -- | $141,019 |
| 2010 | -- | $141,019 |
| 2009 | -- | -- |
| 2008 | -- | -- |
| 2007 | -- | -- |
| 2005 | -- | $95,642 |
| 2004 | -- | $95,642 |
| 2003 | -- | $95,642 +0.4% |
| 2002 | -- | $95,299 |
| 2001 | -- | $95,299 |
| 2000 | -- | $95,299 |
Find assessor info on the county website
Monthly payment
Est. payment
Payment breakdown
Explore the cost of this home by adjusting the details. Changes won't be saved.Climate risks
Neighborhood: 28405
Nearby schools
GreatSchools rating
- 7/10Castle Hayne ElementaryGrades: PK-5Distance: 3.5 mi
- 9/10Emma B Trask MiddleGrades: 6-8Distance: 0.3 mi
- 4/10Emsley A Laney HighGrades: 9-12Distance: 0.5 mi
Schools provided by the listing agent
- Elementary: Castle Hayne
- Middle: Trask
- High: Laney
Source: Hive MLS. This data may not be complete. We recommend contacting the local school district to confirm school assignments for this home.
- $282,4003 bd2 ba1.1k sqft2934 New Town Dr, Wilmington, NC 28405Off Market
- $333,6003 bd3 ba1.6k sqft2930 New Town Dr, Wilmington, NC 28405Off Market
- $326,2003 bd2 ba1.3k sqft2938 New Town Dr, Wilmington, NC 28405Off Market

- $308,2003 bd2 ba1.2k sqft2911 Carthage Dr, Wilmington, NC 28405Off Market
- $307,9003 bd2 ba1.2k sqft2940 New Town Dr, Wilmington, NC 28405Off Market
- $317,3003 bd2 ba1.2k sqft2933 New Town Dr, Wilmington, NC 28405Off Market
- $289,4003 bd2 ba1.3k sqft2909 Carthage Dr, Wilmington, NC 28405Off Market
- $286,6003 bd2 ba1.1k sqft2937 New Town Dr, Wilmington, NC 28405Off Market
A local agent can set up tours, give advice and negotiate with sellers.
A local lender can help you make sure your offer is ready when you are.
Similar homes
- $350,0003 bd2 ba1.2k sqft5010 Lord Tennyson Road, Wilmington, NC 28405For Sale

 MLS ID #100594574, Pam H Fox, Nest Realty. Hive MLS
 - $373,0003 bd2 ba1.7k sqft3026 Weatherby Court, Wilmington, NC 28405For Sale
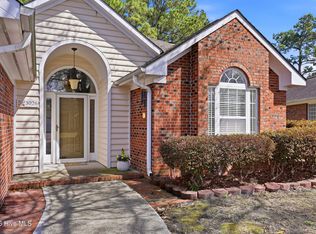 MLS ID #100559027, Joseph C Brown, Keller Williams Innovate-Wilmington. Hive MLS
 - $335,0003 bd2 ba1.2k sqft4109 Lynbrook Drive, Wilmington, NC 28405For Sale
 MLS ID #100586037, Jessica M Keenan, Nest Realty. Hive MLS
 - $305,0003 bd3 ba1.3k sqft3311 Belmont Circle, Wilmington, NC 28405For Sale
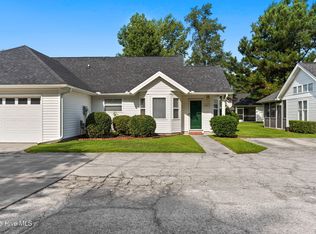 MLS ID #100594822, Shandel K Capps, Carolina Gulf Coast Properties. Hive MLS
 - $350,0003 bd2 ba1.1k sqft7315 Murrayville Road, Wilmington, NC 28411For SaleMLS ID #100594764, Denise R Brasser, Coastal Properties. Hive MLS
- $360,0003 bd2 ba1.2k sqft451 N Crestwood Drive, Wilmington, NC 28405For SaleMLS ID #100584511, Erin C Wallace, Coldwell Banker Sea Coast Advantage. Hive MLS
- $265,0002 bd2 ba1.1k sqft3010 Remington Drive, Wilmington, NC 28405For SaleMLS ID #100592574, Chris Baynes & Assoc Team, Coldwell Banker Sea Coast Advantage. Hive MLS
- $268,0004 bd2 ba1.3k sqft2702 Bunche Street, Wilmington, NC 28405For SaleMLS ID #100592247, Julia B Brown, Coldwell Banker Sea Coast Advantage-CB. Hive MLS
- $419,0003 bd2 ba1.7k sqft4301 Gatewood Court, Wilmington, NC 28405For SaleMLS ID #100572952, John B Hinnant, Hinnant Real Estate. Hive MLS
- $309,5003 bd2 ba1.1k sqft706 Nut Bush Court, Wilmington, NC 28411For SaleMLS ID #100583805, Harpo Properties, Harpo Properties LLC. Hive MLS
- $345,0003 bd2 ba1.6k sqft116 Laurel Drive, Wilmington, NC 28401For SaleMLS ID #100582141, Espinosa Real Estate Group, Coldwell Banker Sea Coast Advantage-Midtown. Hive MLS
- $364,4003 bd2 ba1.4k sqft118 Jamaica Drive, Wilmington, NC 28401For SaleMLS ID #100558710, Alexis L Lunsford, Keller Williams Innovate-Wilmington. Hive MLS
- $365,0003 bd2 ba1.2k sqft806 Saddle Point, Wilmington, NC 28411For SaleMLS ID #100586435, LaChianti W. Bromell, NextHome Cape Fear. Hive MLS
- $227,0002 bd2 ba976 sqft3006 Lauren Place Drive #105, Wilmington, NC 28405For SaleMLS ID #100591177, Tiffany M Zamboli, Southern Realty Group LLC. Hive MLS
- $345,0002 bd2 ba1.7k sqft10 Hermitage Road, Castle Hayne, NC 28429For SaleMLS ID #100590697, Drew A McIntosh, Berkshire Hathaway HomeServices Carolina Premier Properties. Hive MLS
- $299,0003 bd2 ba1.4k sqft4217 Sequoia Court #4r, Wilmington, NC 28403For SaleMLS ID #100579510, Hunter Malone, Intracoastal Realty Corporation. Hive MLS
- $325,0003 bd2 ba1.3k sqft506 Rheims Way, Wilmington, NC 28412For SaleMLS ID #100587430, Tidal Realty Partners, REAL Broker LLC. Hive MLS
- $328,0002 bd3 ba1.3k sqft5813 Wrightsville Avenue Apt 147, Wilmington, NC 28403For SaleMLS ID #100593425, Team Thirty 4 North, Coldwell Banker Sea Coast Advantage. Hive MLS
- $315,0003 bd2 ba1k sqft805 Southern Charm Drive, Wilmington, NC 28412For SaleMLS ID #100594259, Tidal Realty Partners, REAL Broker LLC. Hive MLS
- $340,0003 bd2 ba1.2k sqft6611 Stoddard Road, Wilmington, NC 28412For SaleMLS ID #100594234, Jennifer Richardson Real Estate, Berkshire Hathaway HomeServices Carolina Premier Properties. Hive MLS
