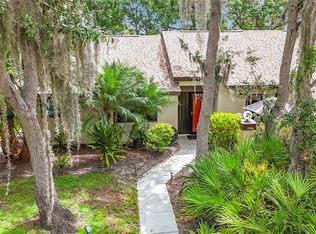
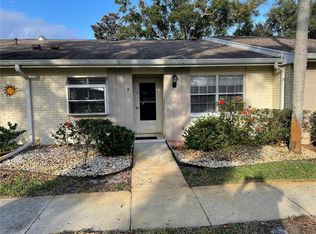
Under contract-accepting backup offers. Welcome to this beautifully maintained one-story villa in the highly desirable Strathmore Gate – East community. Situated on a quiet cul-de-sac, this spacious two-bedroom residence offers exceptional privacy with a serene wooded backdrop where deer and other wildlife are often seen. Inside, the home features a well-kept interior with generous room sizes and a comfortable, functional layout. A screened porch extends the living space and provides the perfect spot for morning coffee or relaxing evenings overlooking the natural setting. Residents of Strathmore Gate – East enjoy access to a community pool and a multi-use sport court ideal for tennis, pickleball, and volleyball, making it easy to stay active and connected. A peaceful location, a well-cared-for home, and a community filled with amenities—this villa offers the best of Palm Harbor living.
Under contract
$259,900
2983 ELDER COURT, PALM HARBOR, FL 34684
2beds
1,298sqft
:
Get pre-qualified$2,226/mo
Villa
Built in 1981
3,119 Square Feet Lot
$251,500 Zestimate®
$200/sqft
$450/mo HOA
What's special
Beautifully maintained one-story villaSpacious two-bedroom residenceComfortable functional layoutPeaceful locationGenerous room sizesWell-kept interior
- 61 days |
- 99 |
- 5 |
Zillow last checked:
Listing updated:
Listed by:
Marsh Bilby 727-692-3118,
NEXTHOME LUXE COASTAL 727-315-0315
Source: Stellar MLS,MLS#: TB8515434 Originating MLS: Suncoast Tampa
Originating MLS: Suncoast Tampa
Facts & features
Interior
Bedrooms & bathrooms
- Bedrooms: 2
- Bathrooms: 2
- Full bathrooms: 2
Primary bedroom
- Features: Built-in Closet
- Level: First
- Area: 240 Square Feet
- Dimensions: 16x15
Bedroom 1
- Features: Built-in Closet
- Level: First
- Area: 120 Square Feet
- Dimensions: 12x10
Dining room
- Features: No Closet
- Level: First
- Area: 130 Square Feet
- Dimensions: 13x10
Kitchen
- Features: Built-in Closet
- Level: First
- Area: 108 Square Feet
- Dimensions: 9x12
Living room
- Features: No Closet
- Level: First
- Area: 288 Square Feet
- Dimensions: 24x12
Heating
- Electric
Cooling
- Central Air
Appliances
- Included: Dishwasher, Dryer, Range, Range Hood, Refrigerator, Washer
- Laundry: In Kitchen
Features
- Ceiling Fan(s), Living Room/Dining Room Combo
- Flooring: Carpet, Ceramic Tile
- Has fireplace: No
- Common walls with other units/homes: Corner Unit
Interior area
- Total structure area: 1,298
- Total interior livable area: 1,298 sqft
Video & virtual tour
Property
Parking
- Parking features: Assigned
Features
- Levels: One
- Stories: 1
- Patio & porch: Screened
- Exterior features: Courtyard
- Pool features: In Ground
- Has view: Yes
- View description: Trees/Woods
Lot
- Size: 3,119 Square Feet
- Residential vegetation: Wooded
Details
- Additional structures: Tennis Court(s)
- Parcel number: 082816855600000490
- Zoning: RPD-5
- Special conditions: None
Construction
Type & style
- Home type: SingleFamily
- Property subtype: Villa
- Attached to another structure: Yes
Materials
- Block
- Foundation: Slab
- Roof: Shingle
Condition
- New construction: No
- Year built: 1981
Utilities & green energy
- Sewer: Public Sewer
- Water: Public
- Utilities for property: Cable Connected, Electricity Connected
Community & HOA
Community
- Features: Buyer Approval Required, Pool, Tennis Court(s)
- Pet fee: $0 monthly
- Subdivision: STRATHMORE GATE-EAST
HOA
- Has HOA: Yes
- Services included: Sewer, Trash, Water
- HOA fee: $450 monthly
- HOA name: Ameri-Tech/Angela Johnson
- HOA phone: 727-726-3538
Location
- Region: Palm Harbor
Financial & listing details
- Price per square foot: $200/sqft
- Annual tax amount: $4,194
- Date on market: 6/3/2026
- Cumulative days on market: 61 days
- Listing terms: Cash,Conventional,FHA
- Ownership: Fee Simple
- Total actual rent: 0
- Electric utility on property: Yes
- Road surface type: Asphalt
Estimated market value
$251,500
$239,000 - $264,000
$2,260/mo
Price history
| Date | Event | Price |
|---|---|---|
| 7/8/2026 | Contingent | $259,900$200/sqft |
Source:  Stellar MLS #TB8515434 Report a problem Stellar MLS #TB8515434 Report a problem | ||
| 7/7/2026 | Pending sale | $259,900$200/sqft |
Source: Stellar MLS #TB8515434 Report a problem | ||
| 6/4/2026 | Listed for sale | $259,900$200/sqft |
Source: Stellar MLS #TB8515434 Report a problem | ||
Public tax history
Tax history is unavailable.
Monthly payment
Est. payment
Payment breakdown
Explore the cost of this home by adjusting the details. Changes won't be saved.Climate risks
Neighborhood: 34684
Nearby schools
GreatSchools rating
- 5/10Highland Lakes Elementary SchoolGrades: PK-5Distance: 0.8 mi
- 7/10Joseph L. Carwise Middle SchoolGrades: 6-8Distance: 1.7 mi
- 7/10East Lake High SchoolGrades: PK,9-12Distance: 4.2 mi
- $259,4002 bd2 ba1.2k sqft2983 Elder Ct #1, Palm Harbor, FL 34684Off Market
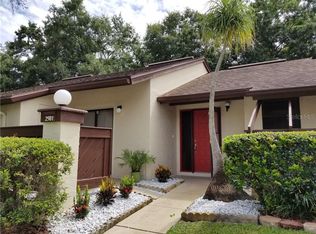
- $248,1002 bd2 ba1.1k sqft2981 Elder Ct, Palm Harbor, FL 34684Off Market
- $195,500-- bd-- ba1.2k sqft2985 Elder Ct, Palm Harbor, FL 34684Off Market
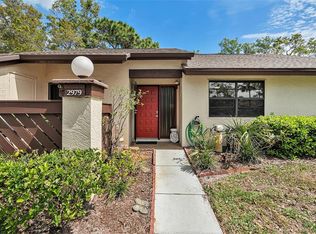
- $342,9003 bd2 ba1.2k sqft2979 Elder Ct, Palm Harbor, FL 34684Sold
- $264,5003 bd2 ba1.2k sqft2987 Elder Ct, Palm Harbor, FL 34684Off Market
- $195,500-- bd-- ba1.2k sqft2977 Elder Ct, Palm Harbor, FL 34684Off Market
- $223,1002 bd2 ba1.1k sqft2989 Elder Ct, Palm Harbor, FL 34684Off Market
- $172,000-- bd-- ba1.1k sqft2991 Elder Ct, Palm Harbor, FL 34684Off Market
A local agent can set up tours, give advice and negotiate with sellers.
Similar homes
- $249,9162 bd2 ba1.1k sqft2903 FIG COURT, PALM HARBOR, FL 34684For Sale
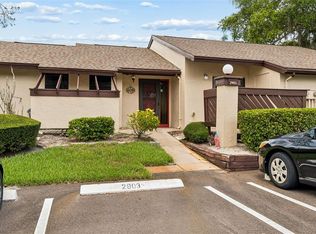
 MLS ID #TB8526998, Tim Kizer, KELLER WILLIAMS REALTY- PALM HARBOR. Stellar MLS
 - $258,5002 bd2 ba1.3k sqft1084 DUNROBIN DRIVE #D, PALM HARBOR, FL 34684For Sale
 MLS ID #TB8466777, Wendy Hoffman, SUNCOAST SHORES REALTY. Stellar MLS
 - $249,9002 bd2 ba1.2k sqft2668 BENTLEY DRIVE, PALM HARBOR, FL 34684For Sale
 MLS ID #TB8498063, Bridget Broderick, REALTY EXPERTS. Stellar MLS
 - $245,0002 bd2 ba1.2k sqft2060 SHEFFIELD COURT, OLDSMAR, FL 34677For Sale
 MLS ID #TB8535233, Agnes Vetter, COASTAL PROPERTIES GROUP INTERNATIONAL. Stellar MLS
 - $270,0002 bd2 ba1.1k sqft3454 KILLDEER PLACE, PALM HARBOR, FL 34685For SaleMLS ID #TB8522713, Michele Burns, COLDWELL BANKER REALTY. Stellar MLS
- $294,9992 bd3 ba1.2k sqft3589 COUNTRY POINTE PLACE, PALM HARBOR, FL 34684For SaleMLS ID #TB8477563, Michael Lauer, FUTURE HOME REALTY INC. Stellar MLS
- $292,5002 bd2 ba1.4k sqft2220 MARSHALL DRIVE, DUNEDIN, FL 34698For SaleMLS ID #TB8517480, Jan Thomas-Smith, KELLER WILLIAMS REALTY- PALM HARBOR. Stellar MLS
- $250,0002 bd2 ba1.2k sqft230 BALSAM DRIVE, OLDSMAR, FL 34677For SaleMLS ID #TB8504047, Dawn Walls, MARK SPAIN REAL ESTATE. Stellar MLS
- $245,0002 bd2 ba930 sqft2749 COUNTRYSIDE BOULEVARD #22, CLEARWATER, FL 33761For SaleMLS ID #TB8472754, Kimberley Schaeffer, DALTON WADE INC. Stellar MLS
- $364,9002 bd2 ba1.2k sqft2819 THISTLE COURT S, PALM HARBOR, FL 34684For SaleMLS ID #TB8515135, Matthew Burkel, CHARLES RUTENBERG REALTY INC. Stellar MLS
- $300,0003 bd2 ba1.4k sqft3878 TANAGER PLACE, PALM HARBOR, FL 34685For SaleMLS ID #TB8515007, Monica Karcz, PA, REDFIN CORPORATION. Stellar MLS
- $278,0003 bd2 ba1.5k sqft1801 E LAKE ROAD #20G, PALM HARBOR, FL 34685For SaleMLS ID #TB8524703, Lance Willard LLC, CHARLES RUTENBERG REALTY INC. Stellar MLS
- $240,0002 bd2 ba1.1k sqft2733 COUNTRYSIDE BOULEVARD #105, CLEARWATER, FL 33761For SaleMLS ID #TB8505062, Rachel Morrison, RE/MAX REALTY UNLIMITED. Stellar MLS
- $259,0002 bd2 ba930 sqft2749 COUNTRYSIDE BOULEVARD #14, CLEARWATER, FL 33761For SaleMLS ID #TB8501921, Kimberley Schaeffer, DALTON WADE INC. Stellar MLS
- $298,5002 bd2 ba1.4k sqft3505 TARPON WOODS BOULEVARD #N401, PALM HARBOR, FL 34685For SaleMLS ID #TB8498033, Joe Koebel, RE/MAX REALTEC GROUP INC. Stellar MLS
- $249,5002 bd2 ba1k sqft1006 LENNOX ROAD W #1006, PALM HARBOR, FL 34683For SaleMLS ID #TB8508324, Marian Henry, CHARLES RUTENBERG REALTY INC. Stellar MLS
- $329,9002 bd2 ba1.3k sqft3873 PHEASANT COURT, PALM HARBOR, FL 34685For SaleMLS ID #TB8526754, Michael Potoczek, THE HOME TEAM GROUP REAL ESTATE. Stellar MLS
- $269,0002 bd2 ba1k sqft1935 PEPPERMILL DRIVE #C, CLEARWATER, FL 33763For SaleMLS ID #TB8520619, Pablo Lluveras Matos, PEOPLE'S CHOICE REALTY SVC LLC. Stellar MLS
- $370,0003 bd2 ba1.4k sqft1909 CASTLE BAY COURT, OLDSMAR, FL 34677For SaleMLS ID #TB8535099, Craig Berenger, Jr., BHHS FLORIDA PROPERTIES GROUP. Stellar MLS
- $245,0002 bd2 ba1.1k sqft3455 COUNTRYSIDE BOULEVARD #98, CLEARWATER, FL 33761For SaleMLS ID #TB8494270, Maureen Kasper, HOMEFRONT REALTY. Stellar MLS
