Under contract-accepting backup offers. Welcome to 29900 Walsh Oak Drive, a beautifully designed residence in the desirable Chapel Chase community of Wesley Chapel, where comfort, style, and value come together in one of the area’s fastest-growing locations. Built by Taylor Morrison, this attractive Antigua model offers the kind of modern layout today’s buyers are actively searching for, with spacious living areas, an open-concept design, and the right balance of functionality and warmth that makes a strong first impression the moment you walk in. Inside, you will find a bright and inviting floor plan with generous natural light, high ceilings, and a seamless flow that makes everyday living feel easy and comfortable. The kitchen is designed to be the center of the home, featuring granite countertops, stainless steel appliances, European-style cabinetry, and a layout that opens naturally to the main living spaces, making it ideal for both daily life and entertaining. The interior finishes, split-bedroom design, and well-planned spaces create the privacy, comfort, and flexibility that families and buyers value most. This property also offers the practical advantages that help buyers feel confident: block and stucco construction, slab foundation, central air conditioning, public water and sewer, a two-car garage, irrigation system, covered outdoor space, and a manageable lot size that provides room to enjoy without creating unnecessary maintenance. Located in Flood Zone X and in a community with no CDD, this home stands out even more by offering long-term value and lower carrying costs compared to many competing options in Wesley Chapel. Chapel Chase is appreciated for its peaceful residential setting, sidewalks, park, playground, green spaces, and low HOA, making it attractive to buyers who want a strong lifestyle without excessive monthly fees. Its location places you near the conveniences that continue to drive demand in Wesley Chapel, including major road access, shopping, dining, and everyday essentials. Homes that combine a recognized builder, desirable community, smart floor plan, no CDD, and a highly sought-after Wesley Chapel address are exactly the type of opportunities that buyers do not want to miss. If you are looking for a property that feels move-in ready, financially appealing, and well-positioned for today’s market, 29900 Walsh Oak Drive deserves your attention.
Accepting backups
Price cut: $24.9K (5/23)
$475,000
29900 WALSH OAK DRIVE, WESLEY CHAPEL, FL 33545
4beds
2,415sqft
:
Get pre-qualified$3,239/mo
Single Family Residence
Built in 2019
6,921 Square Feet Lot
$464,600 Zestimate®
$197/sqft
$103/mo HOA
What's special
Two-car garageSplit-bedroom designGranite countertopsSeamless flowBlock and stucco constructionGreen spacesHigh ceilings
- 125 days |
- 103 |
- 2 |
Zillow last checked:
Listing updated:
Listed by:
Ana Pazmino 813-407-1768,
BAHIA INTERNATIONAL REALTY 813-879-6800
Source: Stellar MLS,MLS#: TB8494008 Originating MLS: Suncoast Tampa
Originating MLS: Suncoast Tampa
Facts & features
Interior
Bedrooms & bathrooms
- Bedrooms: 4
- Bathrooms: 3
- Full bathrooms: 3
Primary bedroom
- Features: Walk-In Closet(s)
- Level: First
Bedroom 2
- Features: Built-in Closet
- Level: First
Bedroom 3
- Features: Built-in Closet
- Level: First
Bedroom 4
- Features: Built-in Closet
- Level: First
Bathroom 1
- Level: First
Bathroom 2
- Level: First
Bathroom 3
- Level: First
Kitchen
- Level: First
Living room
- Level: First
Heating
- Central, Electric
Cooling
- Central Air
Appliances
- Included: Dishwasher, Disposal, Dryer, Electric Water Heater, Microwave, Range, Refrigerator, Washer
- Laundry: Inside
Features
- High Ceilings, Kitchen/Family Room Combo, Open Floorplan, Split Bedroom, Stone Counters, Walk-In Closet(s)
- Flooring: Carpet, Tile
- Has fireplace: No
- Furnished: Yes
Interior area
- Total structure area: 2,581
- Total interior livable area: 2,415 sqft
Video & virtual tour
Property
Parking
- Total spaces: 2
- Parking features: Garage - Attached
- Attached garage spaces: 2
Features
- Levels: One
- Stories: 1
- Exterior features: Irrigation System, Lighting, Sidewalk
Lot
- Size: 6,921 Square Feet
- Dimensions: 50 x 135
Details
- Parcel number: 3225200020000000860
- Zoning: MPUD
- Special conditions: None
Construction
Type & style
- Home type: SingleFamily
- Architectural style: Contemporary
- Property subtype: Single Family Residence
Materials
- Block, Stucco
- Foundation: Slab
- Roof: Shingle
Condition
- Completed
- New construction: No
- Year built: 2019
Details
- Builder model: ANTIGUA
- Builder name: TAYLOR MORRISON
Utilities & green energy
- Sewer: Public Sewer
- Water: Public
- Utilities for property: Cable Available, Electricity Connected, Public, Water Connected
Community & HOA
Community
- Features: Deed Restrictions, Park, Playground, Sidewalks
- Security: Security System, Smoke Detector(s)
- Pet fee: $0 monthly
- Subdivision: BOYETTE ROAD SUB
HOA
- Has HOA: Yes
- Amenities included: Maintenance, Park, Playground
- Services included: Maintenance Structure, Maintenance Grounds
- HOA fee: $103 monthly
- HOA name: Chapel Chase HOA/Greenacre Properties, Inc.
- HOA phone: 813-600-1100
Location
- Region: Wesley Chapel
Financial & listing details
- Price per square foot: $197/sqft
- Tax assessed value: $459,431
- Annual tax amount: $7,462
- Date on market: 4/7/2026
- Cumulative days on market: 94 days
- Listing terms: Cash,Conventional,FHA
- Ownership: Fee Simple
- Total actual rent: 0
- Electric utility on property: Yes
- Road surface type: Asphalt, Concrete, Paved
Estimated market value
$464,600
$441,000 - $488,000
$2,918/mo
Price history
| Date | Event | Price |
|---|---|---|
| 8/11/2026 | Listed for sale | $475,000$197/sqft |
Source:  Stellar MLS #TB8494008 Report a problem Stellar MLS #TB8494008 Report a problem | ||
| 7/13/2026 | Contingent | $475,000$197/sqft |
Source: Stellar MLS #TB8494008 Report a problem | ||
| 5/23/2026 | Price change | $475,000-5%$197/sqft |
Source: Stellar MLS #TB8494008 Report a problem | ||
| 4/8/2026 | Listed for sale | $499,900+57.8%$207/sqft |
Source: Stellar MLS #TB8494008 Report a problem | ||
| 2/19/2020 | Sold | $316,700-3.6%$131/sqft |
Source: Public Record Report a problem | ||
| 12/19/2019 | Pending sale | $328,688$136/sqft |
Source: TAYLOR MORRISON RLTY OF FLA #A4445542 Report a problem | ||
| 9/7/2019 | Listed for sale | $328,688$136/sqft |
Source: TAYLOR MORRISON RLTY OF FLA #A4445542 Report a problem | ||
Public tax history
| Year | Property taxes | Tax assessment |
|---|---|---|
| 2024 | $7,246 +5% | $459,431 +17.9% |
| 2023 | $6,899 +29.6% | $389,700 +17.8% |
| 2022 | $5,321 +9.8% | $330,872 +13% |
| 2021 | $4,848 +3.3% | $292,803 +3.4% |
| 2020 | $4,692 +1508.2% | $283,179 +1465.2% |
| 2019 | $292 | $18,092 |
| 2018 | $292 | $18,092 |
Find assessor info on the county website
Monthly payment
Est. payment
Payment breakdown
Explore the cost of this home by adjusting the details. Changes won't be saved.Climate risks
Neighborhood: 33545
Nearby schools
GreatSchools rating
- 7/10Wesley Chapel Elementary SchoolGrades: PK-5Distance: 0.4 mi
- 6/10Thomas E. Weightman Middle SchoolGrades: 6-8Distance: 0.9 mi
- 5/10Wesley Chapel High SchoolGrades: 9-12Distance: 0.6 mi
Schools provided by the listing agent
- Elementary: New River Elementary
- Middle: Thomas E Weightman Middle-PO
- High: Wesley Chapel High-PO
Source: Stellar MLS. This data may not be complete. We recommend contacting the local school district to confirm school assignments for this home.
- $470,0004 bd3 ba2.4k sqft29888 Walsh Oak Dr, Wesley Chapel, FL 33545Sold

- $406,6003 bd2 ba2k sqft29912 Walsh Oak Dr, Wesley Chapel, FL 33545Off Market
- $476,9004 bd3 ba2.7k sqft29876 Walsh Oak Dr, Wesley Chapel, FL 33545Off Market
- $415,900-- bd2 ba2k sqft29919 Chapel Chase Dr, Wesley Chapel, FL 33545Off Market
- $494,800-- bd2 ba2k sqft29911 Chapel Chase Dr, Wesley Chapel, FL 33545Off Market
- $558,600-- bd3 ba2.6k sqft29927 Chapel Chase Dr, Wesley Chapel, FL 33545Off Market
- $565,100-- bd3 ba2.6k sqft29897 Chapel Chase Dr, Wesley Chapel, FL 33545Off Market
- $499,600-- bd-- ba-- sqft7065 Wesley Palm Way, Wesley Chapel, FL 33545Off Market
A local agent can set up tours, give advice and negotiate with sellers.
Similar homes
- $465,0005 bd3 ba2.8k sqft6906 BOULDER RUN LOOP, WESLEY CHAPEL, FL 33545For Sale
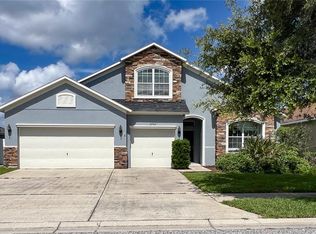
 MLS ID #TB8512148, Wayne Gabriel, RE/MAX PREMIER GROUP. Stellar MLS
 - $475,0004 bd3 ba3.3k sqft5036 WHISTLING PINES COURT, WESLEY CHAPEL, FL 33545For Sale
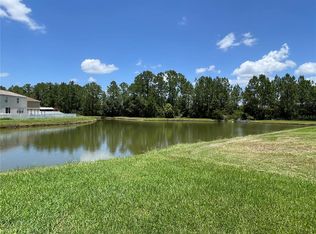 MLS ID #TB8529722, Sandra Vigil, FUTURE HOME REALTY INC. Stellar MLS
 - $450,0005 bd3 ba3.4k sqft7306 BRIDGEVIEW DRIVE, WESLEY CHAPEL, FL 33545For Sale
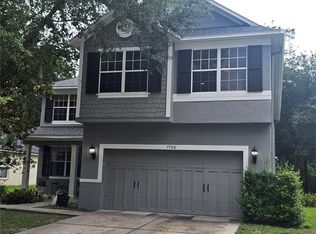 MLS ID #TB8523564, Joyce Luloff, DALTON WADE INC. Stellar MLS
 - $429,9004 bd3 ba2.2k sqft8406 HARDY BAY LOOP, WESLEY CHAPEL, FL 33545For Sale
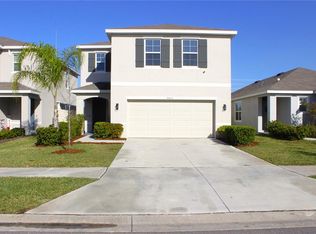 MLS ID #TB8515248, Daith Gonzalez, HOMETRUST REALTY GROUP. Stellar MLS
 - $520,0004 bd3 ba2.9k sqft7749 BRONZE OAK DRIVE, WESLEY CHAPEL, FL 33545For SaleMLS ID #O6406653, Jonathon, PA McLeod, NEXTHOME LUXE COASTAL. Stellar MLS
- $480,0004 bd3 ba2.2k sqft27640 BREAKERS DRIVE, WESLEY CHAPEL, FL 33544For SaleMLS ID #TB8485801, Marleny Salavarrieta, HOME SEARCH REALTY. Stellar MLS
- $367,5004 bd2 ba1.4k sqft5003 PRAIRIE VIEW WAY, WESLEY CHAPEL, FL 33545New ConstructionMLS ID #TB8531151, Todd Foley, RE/MAX PREMIER GROUP. Stellar MLS
- $469,9003 bd2 ba1.6k sqft8429 AUBURN RISE COURT, LAND O LAKES, FL 34638For SaleMLS ID #W7888351, Ralph Harvey, LISTWITHFREEDOM.COM. Stellar MLS
- $499,0004 bd4 ba2.8k sqft25644 FRITH STREET, LAND O LAKES, FL 34639For SaleMLS ID #TB8517462, Shay Adelman, RE/MAX REALTEC GROUP INC. Stellar MLS
- $429,9004 bd3 ba2.1k sqft9305 MANDRAKE COURT, TAMPA, FL 33647For SaleMLS ID #TB8528188, Joel Colley, LPT REALTY, LLC. Stellar MLS
- $558,5006 bd3 ba3.3k sqft4023 HUNTINGDALE COURT, WESLEY CHAPEL, FL 33543For SaleMLS ID #TB8527006, Georgette Velez, THE ELITE REALTY EXPERIENCE. Stellar MLS
- $510,0004 bd3 ba2k sqft10422 GLEN WILLOW LANE, TAMPA, FL 33647For SaleMLS ID #TB8510880, Michael Lightner, COLDWELL BANKER REALTY. Stellar MLS
- $430,0005 bd3 ba2.4k sqft10570 PENNY GALE LOOP, SAN ANTONIO, FL 33576For SaleMLS ID #TB8525908, Shyam Mallesh, REALTY HUB. Stellar MLS
- $385,0004 bd2 ba2k sqft1135 BIG SKY DRIVE, WESLEY CHAPEL, FL 33543For SaleMLS ID #A4694154, Cliff Glansen, FLATFEE.COM. Stellar MLS
- $511,0004 bd4 ba2.4k sqft13720 STEVENSON LANE, ODESSA, FL 33556For SaleMLS ID #O6431632, Karen Albright, OPENDOOR BROKERAGE LLC. Stellar MLS
- $420,9993 bd2 ba1.5k sqft8052 GREENWAY AVENUE, WESLEY CHAPEL, FL 33544For SaleMLS ID #TB8452546, Lizbel Ortiz Ramos, FLORIDA'S 1ST CHOICE RLTY LLC. Stellar MLS
- $379,9003 bd2 ba2k sqft30335 LETTINGWELL CIRCLE, WESLEY CHAPEL, FL 33543For SaleMLS ID #TB8520592, Monty Bryan, BETTER REALTY SERVICES,LLC. Stellar MLS
- $445,0004 bd3 ba2.5k sqft13814 BEE TREE COURT, HUDSON, FL 34669For SaleMLS ID #TB8498971, Hoa Huynh, CENTURY 21 RE CHAMPIONS. Stellar MLS
- $525,0005 bd3 ba2.6k sqft9646 TRONCAIS, THONOTOSASSA, FL 33592For SaleMLS ID #O6430551, Steven Koleno, BEYCOME OF FLORIDA LLC. Stellar MLS
- $378,0004 bd3 ba2k sqft7238 STEER BLADE DRIVE, ZEPHYRHILLS, FL 33541For SaleMLS ID #TB8449097, Hien Truong, TOP SALES REAL ESTATE LLC. Stellar MLS
