Tucked into a well-established east-end Hamilton neighbourhood, 30 Barons Avenue North is a charming, well-maintained 2-bedroom, 1-bathroom bungalow that shows the kind of care that comes from 26 years of pride of ownership. Original character trim and doors, hardwood floors, and an open-concept dining and living room give the main floor a warmth that's hard to find at this price. Two covered porches — front and back — open to a fully fenced yard with good-sized gardens, perfect for enjoying the quiet street this home sits on. A handy shed adds extra storage, and there's one parking spot on site. The big-ticket items are already handled: new roof installed in 2025, furnace replaced 10 years ago, and central air only 5 years old — no rental items. A pre-listing home inspection report is available, so you can buy with complete confidence. Measurements taken at their widest point by third party (iguide).
For sale
C$399,900
30 Barons Ave N, Hamilton, ON L8H 5A2
2beds
752sqft
Single Family Residence, Residential
Built in ----
2,613 Square Feet Lot
$-- Zestimate®
C$532/sqft
C$-- HOA
What's special
Hardwood floorsQuiet street
- 6 hours
- 10
- 2
Zillow last checked:
Listing updated:
Listed by:
Robert Veevers, Salesperson,
Keller Williams Edge Realty,
Bob Veevers, Broker,
Keller Williams Edge Realty
Source: ITSO,MLS®#: 40859775Originating MLS®#: Cornerstone Association of REALTORS®
Facts & features
Interior
Bedrooms & bathrooms
- Bedrooms: 2
- Bathrooms: 1
- Full bathrooms: 1
- Main level bathrooms: 1
- Main level bedrooms: 2
Other
- Level: Main
Bedroom
- Level: Main
Bathroom
- Features: 4-Piece
- Level: Main
Basement
- Description: full unfinished basement
- Level: Basement
Dining room
- Level: Main
Kitchen
- Level: Main
Living room
- Level: Main
Heating
- Forced Air
Cooling
- Central Air
Appliances
- Included: Water Heater Owned, Dryer, Refrigerator, Stove, Washer
Features
- Ceiling Fan(s)
- Windows: Window Coverings
- Basement: Full,Unfinished
- Has fireplace: No
Interior area
- Total structure area: 752
- Total interior livable area: 752 sqft
- Finished area above ground: 752
Video & virtual tour
Property
Parking
- Total spaces: 1
- Parking features: Detached Garage, Private Drive Single Wide
- Uncovered spaces: 1
Features
- Stories: 1
- Frontage type: East
- Frontage length: 30.00
Lot
- Size: 2,613 Square Feet
- Dimensions: 30 x 92
- Features: Urban, City Lot, Highway Access, Hospital, Library, Major Highway, Park, Place of Worship, Public Transit, Rec./Community Centre, Regional Mall, Schools, Shopping Nearby
Details
- Parcel number: 172690153
- Zoning: C
Construction
Type & style
- Home type: SingleFamily
- Architectural style: Bungalow
- Property subtype: Single Family Residence, Residential
Materials
- Brick
- Roof: Shingle
Condition
- 51-99 Years
- New construction: No
Utilities & green energy
- Sewer: Sewer (Municipal)
- Water: Municipal-Metered
Community & HOA
Community
- Security: Smoke Detector
Location
- Region: Hamilton
Financial & listing details
- Price per square foot: C$532/sqft
- Annual tax amount: C$3,161
- Date on market: 9/3/2026
- Inclusions: Dryer, Refrigerator, Smoke Detector, Stove, Washer, Window Coverings
Price history
| Date | Event | Price |
|---|---|---|
| 9/3/2026 | Listed for sale | C$399,900C$532/sqft |
Source: ITSO #40859775 Report a problem | ||
Public tax history
Tax history is unavailable.
Climate risks
Neighborhood: Homeside
Nearby schools
GreatSchools rating
No schools nearby
We couldn't find any schools near this home.
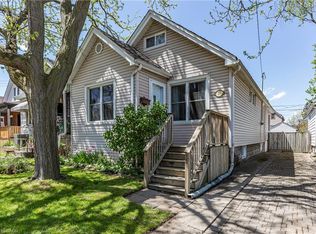

Similar homes
- C$456,8003 bd2 ba741 sqft270 Weir St N, Hamilton, ON L8H 5G3For Sale
 MLS ID #40860011, Donald Porter, Salesperson, RE/MAX Escarpment Realty Inc.. ITSO
 - C$409,0002 bd1 ba577 sqft67 Robins Ave, Hamilton, ON L8H 4N3For Sale
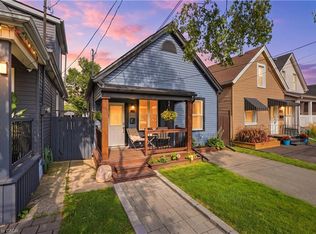 MLS ID #40858568, Michael St. Jean, Salesperson, Michael St. Jean Realty Inc.. ITSO
 - C$399,0003 bd1 ba1.1k sqft56 Harmony Ave, Hamilton, ON L8H 4X4For Sale
 MLS ID #40854638, Joshua Doyle, Salesperson, Real Broker Ontario Ltd.. ITSO
 - C$409,9002 bd1 ba878 sqft114 Garside Ave N, Hamilton, ON L8H 4W3For Sale
 MLS ID #40823809, Michael Charles Mamone, Broker of Record, Parkwood Realty & Appraisals Ltd.. ITSO
