Fantastic opportunity in a highly desirable neighborhood, just a short walk to McMaster University! This 3-bedroom, 1-bathroom home offers a functional layout and is ready for your personal updates and finishing touches. Dining room could be used as a 4th Bedroom. Ideal for first-time buyers, renovators, or investors looking to add value in a prime location. Enjoy the convenience of being within walking distance to McMaster University, parks, schools, shopping, restaurants, transit, and other amenities. Don't miss this opportunity to own in one of Hamilton's most sought-after areas. Property is being sold in "as is, where is" condition.
For sale
C$599,888
30 Sanders Blvd, Hamilton, ON L8S 3J3
3beds
1,453sqft
Single Family Residence, Residential
Built in ----
3,920 Square Feet Lot
$-- Zestimate®
C$413/sqft
C$-- HOA
What's special
Functional layout
- 1 day |
- 16 |
- 0 |
Zillow last checked:
Listing updated:
Listed by:
Cindy Smyth, Office Manager,
Platinum Lion Realty Inc.
Source: ITSO,MLS®#: 40854243Originating MLS®#: Cornerstone Association of REALTORS®
Facts & features
Interior
Bedrooms & bathrooms
- Bedrooms: 3
- Bathrooms: 1
- Full bathrooms: 1
- Main level bathrooms: 1
- Main level bedrooms: 1
Other
- Level: Main
Bedroom
- Level: Second
Bedroom
- Level: Second
Bathroom
- Features: 4-Piece
- Level: Main
Dining room
- Level: Main
Kitchen
- Level: Main
Living room
- Level: Main
Living room
- Level: Basement
Heating
- Forced Air
Cooling
- Central Air
Appliances
- Included: Dishwasher, Refrigerator
Features
- Ceiling Fan(s), Other
- Basement: Full,Partially Finished
- Has fireplace: No
Interior area
- Total structure area: 1,453
- Total interior livable area: 1,453 sqft
- Finished area above ground: 1,453
Property
Parking
- Total spaces: 3
- Parking features: Detached Garage, Front Yard Parking
- Garage spaces: 1
- Uncovered spaces: 2
Features
- Stories: 1
- Frontage type: North
- Frontage length: 38.00
Lot
- Size: 3,920 Square Feet
- Dimensions: 38 x 109.33
- Features: Urban, Highway Access, Hospital, Public Transit
Details
- Parcel number: 174740312
- Zoning: c/s 1335
Construction
Type & style
- Home type: SingleFamily
- Property subtype: Single Family Residence, Residential
Materials
- Brick
- Roof: Asphalt Shing
Condition
- 51-99 Years
- New construction: No
Utilities & green energy
- Sewer: Sewer (Municipal)
- Water: Municipal
Community & HOA
Location
- Region: Hamilton
Financial & listing details
- Price per square foot: C$413/sqft
- Annual tax amount: C$7,038
- Date on market: 8/10/2026
- Inclusions: Dishwasher, Refrigerator
Price history
| Date | Event | Price |
|---|---|---|
| 8/10/2026 | Listed for sale | C$599,888C$413/sqft |
Source: ITSO #40854243 Report a problem | ||
Public tax history
Tax history is unavailable.
Climate risks
Neighborhood: Ainslie Wood
Nearby schools
GreatSchools rating
No schools nearby
We couldn't find any schools near this home.
- C$950,0002 bd1 ba1.7k sqft24 Binkley Cres, Hamilton, ON L8S3K9Sold

- C$2,0001 bd1 ba-- sqft92 Binkley Cres W #BASEMENT, Hamilton, ON L8S3L1For Rent
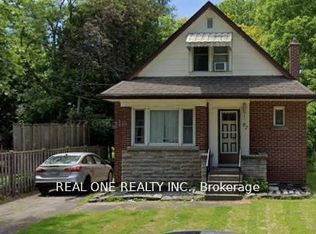
- C$819,9007 bd3 ba-- sqft28 Hollywood St N, Hamilton, ON L8S3K6For Sale

- C$---- bd-- ba-- sqft34 Hollywood St N, Hamilton, ON L8S3K6Off Market
- C$849,9007 bd3 ba1k sqft17 Thorndale St N, Hamilton, ON L8S3K5For Sale
- C$---- bd-- ba-- sqft31 Kingsmount St N, Hamilton, ON L8S3L2Off Market
- C$799,0007 bd3 ba1.8k sqft9 Norfolk St N, Hamilton, ON L8S3J9For Sale
- C$910,0005 bd3 ba-- sqft20 Kingsmount St S, Hamilton, ON L8S3B3For Sale
Similar homes
- C$599,9003 bd1 ba1.5k sqft55 Holmes Ave, Hamilton, ON L8S 2K7For Sale
 MLS ID #40854054, Jake Roberts, Salesperson, Royal LePage State Realty Inc.. ITSO
 - C$729,9995 bd2 ba1.2k sqft56 Lower Horning Rd, Hamilton, ON L8S 3G3For Sale
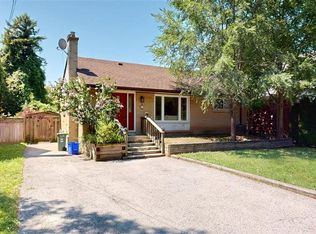 MLS ID #40851810, Erin Holowach, Salesperson, ComFree. ITSO
 - C$639,0003 bd2 ba1k sqft21 West St, Hamilton, ON L9H 1J4For Sale
 MLS ID #40831689, Michael Aaron Leone, Salesperson, Sutton Group Realty Systems. ITSO
 - C$679,9006 bd2 ba1k sqft16 Beaucourt Pl, Hamilton, ON L8S 2P7For Sale
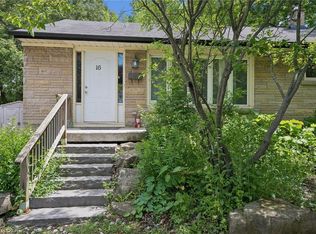 MLS ID #40854626, Timothy Wai Ming Hong, Salesperson, Rock Star Real Estate Inc.. ITSO
 - C$549,9003 bd2 ba1k sqft94 Wendover Dr, Hamilton, ON L9C 5X5For SaleMLS ID #40854683, Rod Frank, Salesperson, RE/MAX Escarpment Frank Realty. ITSO
- C$499,0003 bd2 ba1.3k sqft44 Tom St, Hamilton, ON L8R 1X4For SaleMLS ID #40854572, Julia Fedak, Salesperson, RE/MAX Escarpment Realty Inc.. ITSO
- C$599,9003 bd1 ba924 sqft90 Osler Dr, Hamilton, ON L9H 4B5For SaleMLS ID #40849619, Mary Hamilton, Salesperson, RE/MAX Escarpment Realty Inc.. ITSO
- C$649,0002 bd2 ba1.2k sqft1770 Main St W #705, Hamilton, ON L8S 1H1For SaleMLS ID #40854758, Robert Hommersen, Salesperson, Royal LePage State Realty Inc.. ITSO
- C$699,9003 bd2 ba1.3k sqft13 Paisley Ave S, Hamilton, ON L8S 1T8For SaleMLS ID #40853430, Adam Landucci, Salesperson, Homelife Professionals Realty Inc.. ITSO
- C$854,9004 bd3 ba1.1k sqft23 Kipling Rd, Hamilton, ON L8S 3X2For SaleMLS ID #40854511, Craig Maclean, Salesperson, Chestnut Park Real Estate Ltd.. ITSO
- C$699,0003 bd2 ba1.2k sqft23 Bentley Pl, Hamilton, ON L9C 2R5For SaleMLS ID #40853161, Thomas E. Madronich, Salesperson, Realty Network. ITSO
- C$719,9004 bd2 ba1.1k sqft61 Glenmount Ave, Hamilton, ON L8S 2L3For SaleMLS ID #40846822, Sarah Amina Khan, Broker, RE/MAX Escarpment Realty Inc.. ITSO
- C$660,0003 bd2 ba1.1k sqft208 W 19th St, Hamilton, ON L9C 4J2For SaleMLS ID #40848909, Sean Morley St Cyr, Salesperson, eXp Realty. ITSO
- C$530,0003 bd2 ba1.3k sqft145 Rice Ave #2, Hamilton, ON L9C 6R3For SaleMLS ID #40854246, Carlo Antenor, Salesperson, RE/MAX Real Estate Centre Inc.. ITSO
- C$564,9003 bd2 ba1.1k sqft5 Hugo Ct, Hamilton, ON L9C 4Y8For SaleMLS ID #40845121, David Vien, Salesperson, Royal LePage NRC Realty Inc.. ITSO
- C$729,9994 bd2 ba1k sqft312 Upper Paradise Rd, Hamilton, ON L9C 5C4For SaleMLS ID #40853498, Colin Gainham, Salesperson, Keller Williams Edge Realty. ITSO
- C$675,0003 bd2 ba1.5k sqft340 King St W, Dundas, ON L9H 1W7For SaleMLS ID #40851266, David P. Biehler, Salesperson, Com/Choice Realty. ITSO
- C$689,9004 bd2 ba1.4k sqft16 Brodick St, Hamilton, ON L8S 3E4For SaleMLS ID #40831881, Mary Moulden, Salesperson, Royal LePage State Realty Inc.. ITSO
- C$699,9004 bd2 ba822 sqft115 Norwood Rd, Hamilton, ON L8S 3R3For SaleMLS ID #40851681, Blair Hibbs, Broker, RE/MAX REAL ESTATE CENTRE INC., BROKERAGE. ITSO
- C$729,0005 bd2 ba768 sqft74 Royal Ave, Hamilton, ON L8S 2C5For SaleMLS ID #40851459, Betsy Wang, Broker, RE/MAX Escarpment Realty Inc.. ITSO
