** Open Houses Canceled - Offer Accepted! **Welcome to this beautifully crafted Sage Townhome by Whitman Homes in the heart of Redbrook. The main level features an open-concept layout with a spacious kitchen, dining area, and living room framed by a stunning wall of windows with lots of natural light. Step out onto your private rooftop deck, ideal for morning coffee or evening entertaining. The primary suite is a serene retreat with hardwood floors, a generous walk-in closet, and an upgraded en suite bath featuring a tiled shower with glass enclosure. Downstairs, the finished lower level provides a versatile family room—perfect for a cozy den or home office. This level also includes a second bedroom, full bath, and laundry room, offering comfort for guests or multi-generational living. Direct access to a two-car garage with additional storage space.
Pending
$569,900
30 Sunflower Way, Plymouth, MA 02360
2beds
1,624sqft
:
Get pre-qualified$4,106/mo
Single Family Residence
Built in 2018
1,520 Square Feet Lot
$574,900 Zestimate®
$351/sqft
$392/mo HOA
What's special
Laundry roomOpen-concept layoutDining areaHardwood floorsGenerous walk-in closetSecond bedroomPrivate rooftop deck
- 74 days |
- 36 |
- 0 |
Zillow last checked:
Listing updated:
Listed by:
Alyse Sullivan 781-264-0894,
eXp Realty LLC 888-854-7493,
Julie Johnson 508-525-6523
Source: MLS PIN,MLS#: 73517434
Facts & features
Interior
Bedrooms & bathrooms
- Bedrooms: 2
- Bathrooms: 3
- Full bathrooms: 2
- 1/2 bathrooms: 1
- Main level bedrooms: 1
Primary bedroom
- Features: Ceiling Fan(s), Walk-In Closet(s), Flooring - Laminate, Window(s) - Picture
- Level: Main,Second
- Area: 168
- Dimensions: 14 x 12
Bedroom 2
- Features: Ceiling Fan(s), Closet, Flooring - Wall to Wall Carpet, Window(s) - Picture
- Level: First
- Area: 132
- Dimensions: 12 x 11
Primary bathroom
- Features: Yes
Bathroom 1
- Features: Bathroom - Half, Flooring - Stone/Ceramic Tile, Pedestal Sink
- Level: Second
Bathroom 2
- Features: Bathroom - Full, Bathroom - Double Vanity/Sink, Bathroom - Tiled With Shower Stall, Closet - Linen, Flooring - Stone/Ceramic Tile, Countertops - Stone/Granite/Solid, Enclosed Shower - Fiberglass
- Level: Second
Bathroom 3
- Features: Bathroom - Full, Bathroom - With Tub & Shower, Flooring - Stone/Ceramic Tile, Countertops - Stone/Granite/Solid
- Level: First
Dining room
- Features: Flooring - Hardwood, Open Floorplan, Lighting - Overhead
- Level: Main,Second
- Area: 88
- Dimensions: 8 x 11
Family room
- Features: Closet, Flooring - Vinyl, Recessed Lighting
- Level: First
- Area: 150
- Dimensions: 15 x 10
Kitchen
- Features: Flooring - Hardwood, Pantry, Countertops - Stone/Granite/Solid, Kitchen Island, Open Floorplan, Recessed Lighting, Lighting - Pendant
- Level: Main,Second
- Area: 210
- Dimensions: 14 x 15
Living room
- Features: Flooring - Hardwood, Balcony / Deck, Balcony - Exterior, French Doors, Open Floorplan, Recessed Lighting
- Level: Main,Second
- Area: 225
- Dimensions: 15 x 15
Heating
- Forced Air, Natural Gas
Cooling
- Central Air
Appliances
- Included: Gas Water Heater, Tankless Water Heater, Range, Dishwasher, Microwave, Refrigerator
- Laundry: Flooring - Stone/Ceramic Tile, Electric Dryer Hookup, Washer Hookup, First Floor
Features
- Internet Available - Broadband, High Speed Internet
- Flooring: Tile, Carpet, Hardwood
- Doors: Insulated Doors, Storm Door(s)
- Windows: Insulated Windows
- Basement: Full,Finished,Interior Entry,Garage Access
- Number of fireplaces: 1
Interior area
- Total structure area: 1,624
- Total interior livable area: 1,624 sqft
- Finished area above ground: 1,056
- Finished area below ground: 568
Video & virtual tour
Property
Parking
- Total spaces: 2
- Parking features: Attached, Garage Door Opener, Insulated, Off Street
- Attached garage spaces: 2
Features
- Levels: Multi/Split
- Patio & porch: Porch, Deck - Roof, Deck - Composite
- Exterior features: Porch, Deck - Roof, Deck - Composite, Professional Landscaping, Sprinkler System
- Waterfront features: Lake/Pond, 1/2 to 1 Mile To Beach, Beach Ownership(Association)
Lot
- Size: 1,520 Square Feet
- Features: Level
Details
- Parcel number: M:0116 B:0000 L:0004114,5073041
- Zoning: RR
Construction
Type & style
- Home type: SingleFamily
- Property subtype: Single Family Residence
- Attached to another structure: Yes
Materials
- Conventional (2x4-2x6)
- Foundation: Concrete Perimeter
- Roof: Asphalt/Composition Shingles
Condition
- Year built: 2018
Utilities & green energy
- Electric: 200+ Amp Service, Generator Connection
- Sewer: Other
- Water: Private
- Utilities for property: for Gas Range, for Electric Dryer, Washer Hookup, Generator Connection
Green energy
- Energy efficient items: Thermostat
Community & HOA
Community
- Features: Pool, Park, Walk/Jog Trails, Golf, Medical Facility, Bike Path, Conservation Area, Public School
- Security: Security System
- Subdivision: Redbrook
HOA
- Has HOA: Yes
- HOA fee: $392 monthly
Location
- Region: Plymouth
Financial & listing details
- Price per square foot: $351/sqft
- Tax assessed value: $493,200
- Annual tax amount: $6,259
- Date on market: 5/13/2026
- Exclusions: Washer And Dryer Are Excluded.
Estimated market value
$574,900
$546,000 - $604,000
$3,558/mo
Price history
| Date | Event | Price |
|---|---|---|
| 5/22/2026 | Pending sale | $569,900$351/sqft |
Source: MLS PIN #73517434 Report a problem | ||
| 5/15/2026 | Contingent | $569,900$351/sqft |
Source: MLS PIN #73517434 Report a problem | ||
| 5/13/2026 | Listed for sale | $569,900+55.5%$351/sqft |
Source: MLS PIN #73517434 Report a problem | ||
| 8/9/2019 | Sold | $366,450$226/sqft |
Source: Public Record Report a problem | ||
Public tax history
| Year | Property taxes | Tax assessment |
|---|---|---|
| 2025 | $6,259 +8.8% | $493,200 +10.3% |
| 2024 | $5,753 +4.1% | $447,000 +10.9% |
| 2023 | $5,525 -5.8% | $403,000 +6% |
| 2022 | $5,866 +5.8% | $380,200 +10.8% |
| 2021 | $5,544 +6.6% | $343,100 +7.9% |
| 2020 | $5,201 | $318,100 |
Find assessor info on the county website
Monthly payment
Est. payment
Payment breakdown
Explore the cost of this home by adjusting the details. Changes won't be saved.Climate risks
Neighborhood: 02360
Nearby schools
GreatSchools rating
- 5/10South Elementary SchoolGrades: K-5Distance: 0.9 mi
- 6/10Plymouth South Middle SchoolGrades: 6-8Distance: 3.5 mi
- 4/10Plymouth South High SchoolGrades: 9-12Distance: 3.7 mi
- $565,3002 bd2 ba1.7k sqft28 Sunflower Way, Plymouth, MA 02360Off Market
- $609,9002 bd3 ba1.6k sqft26 Sunflower Way, Plymouth, MA 02360Sold

- $582,6002 bd2 ba1.7k sqft14 Clover Dr, Plymouth, MA 02360Off Market
- $629,0002 bd3 ba1.6k sqft24 Sunflower Way, Plymouth, MA 02360Sold

- $635,8002 bd2 ba1.7k sqft16 Clover Dr, Plymouth, MA 02360Off Market
- $575,7002 bd2 ba1.7k sqft12 Clover Dr, Plymouth, MA 02360Off Market
- $547,3002 bd3 ba1.6k sqft12 Clover, Plymouth, MA 02360Off Market
- $599,9002 bd3 ba1.6k sqft10 Clover Dr, Plymouth, MA 02360Sold
A local agent can set up tours, give advice and negotiate with sellers.
A local lender can help you make sure your offer is ready when you are.
Similar homes
- $629,5002 bd3 ba1.6k sqft2 Blackberry Ln, Plymouth, MA 02360For Sale
 MLS ID #73546248, Alyse Sullivan, eXp Realty LLC. MLS PIN
 - $625,0002 bd2 ba1.3k sqft26 Rooks Run, Plymouth, MA 02360For Sale
 MLS ID #73553249, Brenda Sutherland, RE/MAX Real Estate Center. MLS PIN
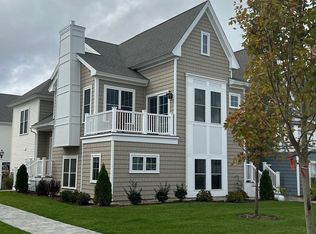
 - $626,9002 bd3 ba1.6k sqft95 Sunflower Way, Plymouth, MA 02360For Sale
 MLS ID #73515623, Timothy Porter, East Bay View Realty LLC. MLS PIN
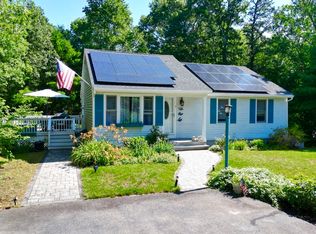
 - $644,9004 bd2 ba2k sqft2 Compton Ct, Plymouth, MA 02360For Sale
 MLS ID #73546756, The Anchor Team, Jane Coit Real Estate, Inc.. MLS PIN
 - $599,9003 bd1 ba1k sqft46 Esta Rd, Plymouth, MA 02360For SaleMLS ID #73552865, Susan Gillis, William Raveis R.E. & Homes Services. MLS PIN
- $624,9002 bd3 ba1.6k sqft11 Trumpet Vine Ln, Plymouth, MA 02360For SaleMLS ID #73448256, Timothy Porter, East Bay View Realty LLC. MLS PIN
- $749,9002 bd3 ba1.9k sqft107 Boatwrights Loop, Plymouth, MA 02360For SaleMLS ID #73552193, Pinehills Resale team, Pinehills Brokerage Services LLC. MLS PIN
- $594,9003 bd3 ba1.4k sqft3 Birch Ave, Plymouth, MA 02360For SaleMLS ID #73540362, Justin Panarelli, Panarelli Properties, Inc.. MLS PIN
- $599,9994 bd2 ba1.8k sqft18 Adams St, Plymouth, MA 02360For SaleMLS ID #73527336, Jeff Beaubrun, Southpaw Residential. MLS PIN
- $799,5003 bd3 ba2k sqft2000 State Rd, Plymouth, MA 02360For SaleMLS ID #73533610, Lynne Morey, Coldwell Banker Realty - Plymouth. MLS PIN
- $599,0002 bd2 ba2k sqftWhite Cliff Country Club, Plymouth, MA 02360For SaleMLS ID #73522323, Mary Gugenheim, Coldwell Banker Realty - Plymouth. MLS PIN
- $725,0002 bd3 ba2k sqft7 Madison Reach, Plymouth, MA 02360For SaleMLS ID #73547838, Lynne Morey, Coldwell Banker Realty - Plymouth. MLS PIN
- $745,0002 bd3 ba2k sqft28 Cross Wind, Plymouth, MA 02360For SaleMLS ID #73547439, Pinehills Resale team, Pinehills Brokerage Services LLC. MLS PIN
- $560,0003 bd3 ba1.7k sqftOther, Plymouth, MA 02360For Sale
 MLS ID #22603179, Dawn M Andalft-Newman, Property Cape Cod. CCIMLS
 - $759,9002 bd3 ba2.3k sqft12 Belltree, Plymouth, MA 02360For SaleMLS ID #73544000, Pinehills Resale team, Pinehills Brokerage Services LLC. MLS PIN
- $679,9003 bd1 ba2k sqft16 Pequot Ter, Plymouth, MA 02360For SaleMLS ID #73551476, Jennifer Curran, eXp Realty LLC. MLS PIN
- $775,0003 bd2 ba1.5k sqft64 South St, Plymouth, MA 02360For SaleMLS ID #73553297, Catino Holm Group, Compass. MLS PIN
- $759,0002 bd3 ba2.4k sqft39 Cottage Cv, Plymouth, MA 02360For SaleMLS ID #73543387, Pinehills Resale team, Pinehills Brokerage Services LLC. MLS PIN
- $559,0003 bd3 ba1.7k sqftThe Village At Sawmill Woods, Plymouth, MA 02360For SaleMLS ID #73543069, Barbara Dalton, Conway - Plymouth. MLS PIN
- $630,0004 bd2 ba1.8k sqft178 Tremont St, Carver, MA 02330For SaleMLS ID #73529138, Tracy McCormack, Century 21 Tassinari & Assoc.. MLS PIN
