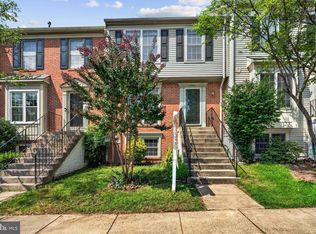
Beautifully updated end-unit townhome with nearly 2,000 finished square feet, 3 bedrooms, 3.5 bathrooms, and a walk-out lower level in the heart of Herndon. The main level features a spacious living room with fireplace and a recently remodeled kitchen with modern appliances and abundant cabinetry. Upstairs you'll find a generous primary suite with private bath, plus two additional bedrooms and a full bath. The finished lower level offers a large recreation room, full bathroom, and flexible space for a home office, gym, or guest suite. Enjoy the privacy of a corner lot and a private patio perfect for entertaining. Major improvements include new windows (2022), Kitchen remodel Quartz and Cabinets (2023), Cedar Wood Flooring (2023), Bathrooms remodel (2023), Roof (2018), HVAC System (2022), Stove and Fridge (2026). Conveniently located near shopping, dining, parks, major commuter routes, and the Herndon Metro Station. Move-in ready and a rare opportunity in one of Herndon's most desirable locations!
Pending
Price cut: $15K (7/9)
$574,000
300 Holly Ct, Herndon, VA 20170
3beds
1,950sqft
:
Get pre-qualified$3,714/mo
Townhouse
Built in 1980
4,200 Square Feet Lot
$572,100 Zestimate®
$294/sqft
$43/mo HOA
What's special
Walk-out lower level
- 41 days |
- 1,087 |
- 61 |
Zillow last checked:
Listing updated:
Listed by:
Joe Hawkins 240-793-2485,
Hawkins Real Estate Company 2407932485
Source: Bright MLS,MLS#: VAFX2322154
Facts & features
Interior
Bedrooms & bathrooms
- Bedrooms: 3
- Bathrooms: 4
- Full bathrooms: 3
- 1/2 bathrooms: 1
- Main level bathrooms: 1
Rooms
- Room types: Dining Room, Primary Bedroom, Bedroom 2, Bedroom 3, Family Room, Basement, Primary Bathroom, Full Bath, Half Bath
Primary bedroom
- Features: Ceiling Fan(s)
- Level: Upper
Bedroom 2
- Level: Upper
Bedroom 3
- Level: Upper
Primary bathroom
- Features: Attached Bathroom, Bathroom - Stall Shower
- Level: Upper
Basement
- Level: Lower
Dining room
- Level: Main
Family room
- Level: Main
Other
- Level: Upper
Half bath
- Level: Main
Heating
- Central, Programmable Thermostat, Electric
Cooling
- Central Air, Electric
Appliances
- Included: Dishwasher, Dryer, Refrigerator, Cooktop, Washer, Electric Water Heater
- Laundry: In Basement
Features
- Attic, Walk-In Closet(s)
- Flooring: Hardwood, Laminate, Tile/Brick
- Basement: Connecting Stairway,Interior Entry,Rear Entrance,Walk-Out Access
- Number of fireplaces: 2
- Fireplace features: Brick, Wood Burning
Interior area
- Total structure area: 3,230
- Total interior livable area: 1,950 sqft
- Finished area above ground: 1,280
- Finished area below ground: 670
Property
Parking
- Parking features: Assigned, On Street
- Has uncovered spaces: Yes
- Details: Assigned Parking
Accessibility
- Accessibility features: None
Features
- Levels: Three
- Stories: 3
- Pool features: Community
- Fencing: Wood
Lot
- Size: 4,200 Square Feet
- Features: Rear Yard, Corner Lot/Unit, Clay
Details
- Additional structures: Above Grade, Below Grade
- Parcel number: 0164 06 0185
- Zoning: 800
- Special conditions: Standard
Construction
Type & style
- Home type: Townhouse
- Architectural style: Traditional
- Property subtype: Townhouse
Materials
- Aluminum Siding, Cedar, Copper Plumbing, CPVC/PVC
- Foundation: Brick/Mortar
- Roof: Asphalt
Condition
- Very Good
- New construction: No
- Year built: 1980
Utilities & green energy
- Sewer: Public Sewer
- Water: Public
- Utilities for property: Electricity Available, Sewer Available
Community & HOA
Community
- Security: Main Entrance Lock, Carbon Monoxide Detector(s), Exterior Cameras, Security System
- Subdivision: Courts Of Chandon
HOA
- Has HOA: Yes
- Amenities included: Basketball Court, Common Grounds, Pool, Tennis Court(s), Tot Lots/Playground
- Services included: Common Area Maintenance, Pool(s), Snow Removal, Trash
- HOA fee: $128 quarterly
Location
- Region: Herndon
Financial & listing details
- Price per square foot: $294/sqft
- Tax assessed value: $530,470
- Annual tax amount: $7,551
- Date on market: 6/19/2026
- Listing agreement: Exclusive Right To Sell
- Listing terms: Cash,Conventional
- Inclusions: Kitchen Appliances
- Exclusions: Basement Fridge, Curtains
- Ownership: Fee Simple
- Road surface type: Paved
Estimated market value
$572,100
$543,000 - $601,000
$3,074/mo
Price history
| Date | Event | Price |
|---|---|---|
| 7/17/2026 | Pending sale | $574,000$294/sqft |
Source:  Bright MLS #VAFX2322154 Report a problem Bright MLS #VAFX2322154 Report a problem | ||
| 7/9/2026 | Price change | $574,000-2.5%$294/sqft |
Source: Bright MLS #VAFX2322154 Report a problem | ||
| 6/29/2026 | Listed for sale | $589,000$302/sqft |
Source: Bright MLS #VAFX2322154 Report a problem | ||
| 6/25/2026 | Pending sale | $589,000$302/sqft |
Source: Bright MLS #VAFX2322154 Report a problem | ||
| 6/19/2026 | Listed for sale | $589,000+196%$302/sqft |
Source: Bright MLS #VAFX2322154 Report a problem | ||
| 8/4/2008 | Sold | $199,000-51.5%$102/sqft |
Source: Public Record Report a problem | ||
| 12/12/2005 | Sold | $410,000+46.4%$210/sqft |
Source: Public Record Report a problem | ||
| 4/1/2004 | Sold | $280,000$144/sqft |
Source: Public Record Report a problem | ||
Public tax history
| Year | Property taxes | Tax assessment |
|---|---|---|
| 2025 | $7,096 +11.2% | $497,590 +10.6% |
| 2024 | $6,384 +5.9% | $450,040 +3.7% |
| 2023 | $6,027 +0.4% | $434,090 +1.8% |
| 2022 | $6,003 | $426,220 +15.7% |
| 2021 | -- | $368,420 +3% |
| 2020 | $4,234 +1.3% | $357,770 +1.3% |
| 2019 | $4,181 +9.7% | $353,290 +9.7% |
| 2018 | $3,811 +1.9% | $322,040 |
| 2017 | $3,739 +0.2% | $322,040 |
| 2016 | $3,731 +14.6% | $322,040 +10.4% |
| 2015 | $3,255 +2.1% | $291,630 +1.9% |
| 2014 | $3,187 | $286,170 +8.5% |
| 2013 | -- | $263,780 +25.5% |
| 2012 | -- | $210,160 +25.7% |
| 2011 | -- | $167,230 +2% |
| 2010 | -- | $163,970 -5.5% |
| 2009 | -- | $173,550 -45.3% |
| 2008 | -- | $317,060 -15.9% |
| 2007 | -- | $377,050 +97.5% |
| 2003 | -- | $190,950 +14.3% |
| 2002 | -- | $167,020 +24.8% |
| 2001 | -- | $133,830 |
Find assessor info on the county website
Monthly payment
Est. payment
Payment breakdown
Explore the cost of this home by adjusting the details. Changes won't be saved.Climate risks
Neighborhood: 20170
Nearby schools
GreatSchools rating
- 1/10Herndon Elementary SchoolGrades: PK-6Distance: 1.6 mi
- 3/10Herndon Middle SchoolGrades: 7-8Distance: 0.7 mi
- 2/10Herndon High SchoolGrades: 9-12Distance: 2.3 mi
Schools provided by the listing agent
- Elementary: Herndon
- Middle: Herndon
- High: Herndon
- District: Fairfax County Public Schools
Source: Bright MLS. This data may not be complete. We recommend contacting the local school district to confirm school assignments for this home.
- $465,2003 bd2 ba1.2k sqft302 Holly Ct, Herndon, VA 20170Off Market
- $534,0004 bd4 ba1.2k sqft304 Holly Ct, Herndon, VA 20170Off Market
- $480,4003 bd3 ba1.9k sqft306 Holly Ct, Herndon, VA 20170Off Market
- $515,6004 bd3 ba1.9k sqft301 Holly Ct, Herndon, VA 20170Off Market

- $490,9003 bd4 ba1.2k sqft303 Holly Ct, Herndon, VA 20170Off Market
- $501,0003 bd2 ba1.4k sqft308 Holly Ct, Herndon, VA 20170Off Market
- $536,3004 bd3 ba1.4k sqft310 Holly Ct, Herndon, VA 20170Off Market
- $601,1003 bd4 ba1.4k sqft737 Campbell Way, Herndon, VA 20170Off Market
A local agent can set up tours, give advice and negotiate with sellers.
Similar homes
- $499,0003 bd3 ba1.4k sqft858 Dogwood Ct, Herndon, VA 20170For Sale

 MLS ID #VAFX2326002, Farida Saafi, RE/MAX Galaxy. Bright MLS
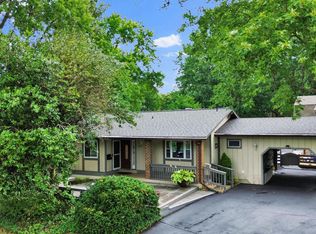
 - $530,0003 bd4 ba1.8k sqft45547 Hutchens Sq, Sterling, VA 20166For Sale
 MLS ID #VALO2131220, Bill Denny, Paul Wesley Real Estate. Bright MLS
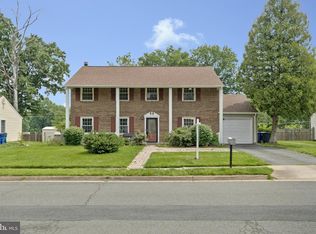
 - $769,0004 bd3 ba2.1k sqft1002 Charlton Pl, Herndon, VA 20170For Sale
 MLS ID #VAFX2326506, William Wu, Samson Properties. Bright MLS
 - $749,9005 bd3 ba2.5k sqft1107 Treeside Ln, Herndon, VA 20170For Sale
 MLS ID #VAFX2326042, Keri Shull, EXP Realty, LLC. Bright MLS
 - $649,5003 bd4 ba1.2k sqft4469 Holly Ave, Fairfax, VA 22030For SaleMLS ID #VAFX2330526, Dilyara Daminova, Samson Properties. Bright MLS
- $598,6503 bd2 ba1.2k sqft160 Magnolia Rd, Sterling, VA 20164For SaleMLS ID #VALO2129332, Mr. George M Brown II, Realty ONE Group Capital. Bright MLS
- $605,0003 bd4 ba2k sqft5938 Wild Brook Ct, Centreville, VA 20121For SaleMLS ID #VAFX2326120, K Soung, Realty ONE Group Capital. Bright MLS
- $595,0004 bd3 ba2k sqft14519 Sully Lake Ct, Centreville, VA 20120For SaleMLS ID #VAFX2319772, James Conrad, Homestead Realty. Bright MLS
- $599,4992 bd4 ba1.8k sqft43471 Plantation Ter, Ashburn, VA 20147For SaleMLS ID #VALO2130310, Khalid Fahimi, Service First Realty Corp. Bright MLS
- $589,9003 bd4 ba1.9k sqft6279 Kerrydale Dr, Springfield, VA 22152For SaleMLS ID #VAFX2329226, Michael Abebe, Redfin Corporation. Bright MLS
- $601,0004 bd3 ba1.5k sqft1017 Copperstone Ct, Rockville, MD 20852For SaleMLS ID #MDMC2246938, Anthony Carr, Samson Properties. Bright MLS
- $860,0003 bd3 ba2k sqft3171 Kirkwell Pl, Herndon, VA 20171For SaleMLS ID #VAFX2326376, Amy O'Rourke, Compass. Bright MLS
- $599,0003 bd4 ba1.7k sqft214 Pender Pl, Rockville, MD 20850For SaleMLS ID #MDMC2245282, Samantha He, DMV Landmark Realty, LLC. Bright MLS
- $629,9003 bd4 ba2.2k sqft5426 Cabot Ridge Ct, Fairfax, VA 22032For SaleMLS ID #VAFX2319466, Gitte Long, Redfin Corporation. Bright MLS
- $699,9883 bd3 ba2.1k sqft12541 Alder Woods Dr, Fairfax, VA 22033For SaleMLS ID #VAFX2293450, Delia Marie Gordon, Pearson Smith Realty, LLC. Bright MLS
- $549,9003 bd2 ba1.5k sqft941 Paulsboro Dr, Rockville, MD 20850For SaleMLS ID #MDMC2237826, Paras karki, Compass. Bright MLS
- $600,0004 bd2 ba2.1k sqft10829 Moore Dr, Manassas, VA 20111For SaleMLS ID #VAPW2121148, Frances Bissett, Samson Properties. Bright MLS
- $675,0003 bd4 ba2.2k sqft42918 Needham Way, Ashburn, VA 20147For SaleMLS ID #VALO2129752, Suzi Serene, Pearson Smith Realty, LLC. Bright MLS
- $799,9003 bd4 ba2.7k sqft11757 Arbor Glen Way, Reston, VA 20194For SaleMLS ID #VAFX2318880, Linda Cotton, Century 21 Redwood Realty. Bright MLS
- $524,9503 bd3 ba1.3k sqft6521 Yadkin Ct, Alexandria, VA 22310For SaleMLS ID #VAFX2327086, Cindy Schneider, Long & Foster Real Estate, Inc.. Bright MLS
