Experience refined Mediterranean luxury in the prestigious Sierra Oaks Vista neighborhood. Situated on an approximate .75 acre fully fenced estate with electronic gate access, this exceptional residence offers 4,747 square feet of thoughtfully designed living space featuring 4 bedrooms, 3 full baths, and 3 half baths. Elegant marble flooring flows throughout the main living areas, creating a sophisticated backdrop for everyday living and grand entertaining. The gourmet chef's kitchen is a culinary masterpiece, complete with a butler's pantry, custom banquette seating, dining bar, and abundant space for gatherings. A stately library/office, dedicated media room, and wet bar with wine storage provide the perfect balance of work, relaxation, and entertainment. Guests will appreciate the private main-level bedroom suite with its own en-suite bath. Designed for seamless indoor-outdoor living, the resort-inspired backyard showcases a sparkling pool with electronic cover, outdoor kitchen, fireplace, and expansive covered patio surrounded by impeccably landscaped grounds. Completing this remarkable estate is a spacious 3-car garage and the privacy and prestige that make Sierra Oaks Vista one of the area's most sought-after addresses. A rare opportunity to enjoy luxury, comfort, and timeless Mediterranean elegance on an extraordinary estate-sized parcel.
Pending
$2,675,000
3001 Barberry Ln, Sacramento, CA 95864
4beds
4,747sqft
Single Family Residence
Built in 2004
0.75 Acres Lot
$2,605,200 Zestimate®
$564/sqft
$50/mo HOA
What's special
Resort-inspired backyardDedicated media roomExtraordinary estate-sized parcelImpeccably landscaped groundsDining barOutdoor kitchenCustom banquette seating
- 37 days |
- 791 |
- 35 |
Zillow last checked:
Listing updated:
Listed by:
Daniel Wakabayashi DRE #00782678 916-425-9738,
Windermere Signature Properties Downtown,
Terri Higgins DRE #00846358 916-447-7878,
Windermere Signature Properties Downtown
Source: MetroList Services of CA,MLS#: 226087095Originating MLS: MetroList Services, Inc.
Facts & features
Interior
Bedrooms & bathrooms
- Bedrooms: 4
- Bathrooms: 6
- Full bathrooms: 3
- Partial bathrooms: 3
Rooms
- Room types: Dining Room, Home Theater, Kitchen, Wine Storage Area, Laundry, Library, Living Room
Primary bedroom
- Features: Ground Floor, Outside Access
Primary bathroom
- Features: Shower Stall(s), Double Vanity, Skylight/Solar Tube, Soaking Tub, Tile, Walk-In Closet(s), Radiant Heat, Window
Dining room
- Features: Formal Room, Bar, Space in Kitchen
Kitchen
- Features: Breakfast Area, Butlers Pantry, Pantry Closet, Granite Counters, Kitchen Island
Heating
- Central, Fireplace(s), MultiUnits
Cooling
- Ceiling Fan(s), Central Air, Multi Units
Appliances
- Included: Built-In Gas Range, Built-In Refrigerator, Range Hood, Trash Compactor, Dishwasher, Disposal, Microwave
- Laundry: Laundry Room, Cabinets, Sink, Inside Room
Features
- Flooring: Carpet, Marble
- Number of fireplaces: 1
- Fireplace features: Living Room
Interior area
- Total structure area: 0
- Total interior livable area: 4,747 sqft
Property
Parking
- Total spaces: 3
- Parking features: Attached, Garage Door Opener, Garage Faces Side, Guest, Gated
- Attached garage spaces: 3
Features
- Exterior features: Outdoor Kitchen
- Has private pool: Yes
- Pool features: In Ground, Pool Cover
- Fencing: Entry Gate,Fenced,Full,Gated Driveway/Sidewalks
Lot
- Size: 0.75 Acres
- Features: Auto Sprinkler F&R, Corner Lot, Irregular Lot, Landscape Back, Landscape Front
Details
- Parcel number: 29400340090000
- Zoning: Re2
- Special conditions: Trust
- Other equipment: Home Theater, Audio/Video Prewired
Construction
Type & style
- Home type: SingleFamily
- Architectural style: Mediterranean
- Property subtype: Single Family Residence
Materials
- Plaster, Stucco
- Foundation: Raised
- Roof: Tile
Condition
- Year built: 2004
Utilities & green energy
- Electric: 220 Volts
- Sewer: Public Sewer
- Water: Well
- Utilities for property: Public, Sewer In & Connected, Natural Gas Connected
Community & HOA
HOA
- Has HOA: Yes
- Amenities included: Other
- Services included: Security, Other
- HOA fee: $600 annually
Location
- Region: Sacramento
Financial & listing details
- Price per square foot: $564/sqft
- Tax assessed value: $2,250,182
- Annual tax amount: $26,749
- Price range: $2.7M - $2.7M
- Date on market: 7/10/2026
Estimated market value
$2,605,200
$2.47M - $2.74M
$6,539/mo
Price history
| Date | Event | Price |
|---|---|---|
| 8/10/2026 | Pending sale | $2,675,000$564/sqft |
Source: MetroList Services of CA #226087095 Report a problem | ||
| 7/10/2026 | Listed for sale | $2,675,000+50.7%$564/sqft |
Source: MetroList Services of CA #226087095 Report a problem | ||
| 6/12/2014 | Sold | $1,775,000-4.1%$374/sqft |
Source: MetroList Services of CA #13063011 Report a problem | ||
| 3/6/2014 | Price change | $1,850,000-7.3%$390/sqft |
Source: Dunnigan Realtors #13063011 Report a problem | ||
| 1/23/2014 | Price change | $1,995,000+5.3%$420/sqft |
Source: Dunnigan Realtors #13063011 Report a problem | ||
| 1/10/2014 | Price change | $1,895,000-5%$399/sqft |
Source: Dunnigan Realtors #13063011 Report a problem | ||
| 10/25/2013 | Listed for sale | $1,995,000-5%$420/sqft |
Source: Dunnigan Realtors #13063011 Report a problem | ||
| 4/23/2011 | Listing removed | $2,100,000$442/sqft |
Source: Dunnigan, Realtors #10076452 Report a problem | ||
| 9/29/2010 | Listed for sale | $2,100,000-15.8%$442/sqft |
Source: Dunnigan, Realtors #10076452 Report a problem | ||
| 10/23/2009 | Listing removed | $2,495,000$526/sqft |
Source: Windermere Dunnigan Realtors #90010294 Report a problem | ||
| 9/24/2009 | Listed for sale | $2,495,000$526/sqft |
Source: Windermere Dunnigan Realtors #90010294 Report a problem | ||
| 8/18/2009 | Listing removed | $2,495,000$526/sqft |
Source: Windermere Dunnigan Realtors #90010294 Report a problem | ||
| 7/31/2009 | Price change | $2,495,000-4%$526/sqft |
Source: Windermere Dunnigan Realtors #90010294 Report a problem | ||
| 2/7/2009 | Listed for sale | $2,600,000+467.7%$548/sqft |
Source: Windermere Dunnigan Realtors #90010294 Report a problem | ||
| 10/13/1998 | Sold | $458,000+45700%$96/sqft |
Source: Public Record Report a problem | ||
| 7/14/1997 | Sold | $1,000 |
Source: Public Record Report a problem | ||
Public tax history
| Year | Property taxes | Tax assessment |
|---|---|---|
| 2025 | $26,749 +1% | $2,250,182 +2% |
| 2024 | $26,497 +2.6% | $2,206,062 +2% |
| 2023 | $25,815 +0.5% | $2,162,807 +2% |
| 2022 | $25,681 +5.1% | $2,120,400 +5.5% |
| 2021 | $24,429 +1.9% | $2,010,197 +1% |
| 2020 | $23,972 +2.1% | $1,989,586 +2% |
| 2019 | $23,489 +1.3% | $1,950,576 +2% |
| 2018 | $23,195 +0.9% | $1,912,330 +2% |
| 2017 | $22,990 +7.1% | $1,874,834 +2% |
| 2016 | $21,471 +16.7% | $1,838,073 +1.5% |
| 2015 | $18,400 | $1,810,464 +14.7% |
| 2014 | $18,400 | $1,578,070 +0.5% |
| 2013 | -- | $1,570,939 +2% |
| 2012 | -- | $1,540,137 +2% |
| 2011 | -- | $1,509,939 +0.8% |
| 2010 | -- | $1,498,655 +1.8% |
| 2008 | -- | $1,472,761 +2% |
| 2007 | -- | $1,443,884 +2% |
| 2006 | -- | $1,415,573 +212.3% |
| 2005 | -- | $453,294 -10.2% |
| 2004 | -- | $505,007 +1.9% |
| 2003 | -- | $495,752 +2% |
| 2002 | -- | $486,032 +2% |
| 2001 | -- | $476,503 +2% |
| 2000 | -- | $467,160 |
Find assessor info on the county website
Monthly payment
Est. payment
Payment breakdown
Explore the cost of this home by adjusting the details. Changes won't be saved.Climate risks
Neighborhood: Arden-Arcade
Nearby schools
GreatSchools rating
- 4/10Sierra Oaks K-8Grades: K-8Distance: 0.7 mi
- 1/10Encina Preparatory High SchoolGrades: 9-12Distance: 1.3 mi
- $156,5234 bd3 ba2.4k sqft3040 Sierra Blvd, Sacramento, CA 95864Off Market
- $2,834,2003 bd2 ba2k sqft3033 Barberry Ln, Sacramento, CA 95864Off Market
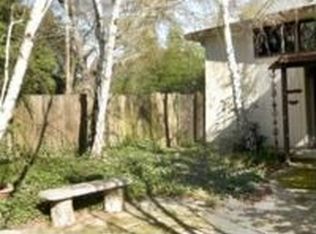
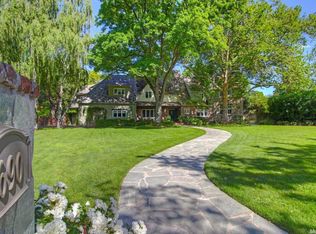
- $3,850,0005 bd6 ba5.3k sqft690 Mills Rd, Sacramento, CA 95864Sold
- $923,7004 bd3 ba2k sqft791 Morse Ave, Sacramento, CA 95864Off Market
- $1,394,0004 bd3 ba3.1k sqft3060 Sierra Blvd, Sacramento, CA 95864Off Market
- $2,084,6005 bd5 ba6k sqft3017 Sierra Blvd, Sacramento, CA 95864Off Market
- $3,914,5005 bd5 ba6.8k sqft3007 Sierra Blvd, Sacramento, CA 95864Off Market
- $450,9202 bd2 ba1.1k sqft3020 Barberry Ln, Sacramento, CA 95864Off Market
A local agent can set up tours, give advice and negotiate with sellers.
Similar homes
- $2,600,0005 bd6 ba5.1k sqft557 Crocker Rd, Sacramento, CA 95864For Sale
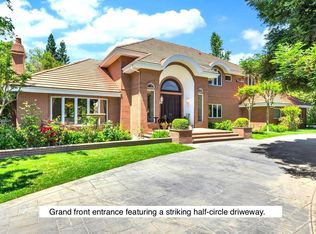 MLS ID #225115136, Naimeh Nassim. MetroList Services of CA
 - $3,100,0004 bd6 ba4.7k sqft3101 Adams Rd, Sacramento, CA 95864For Sale
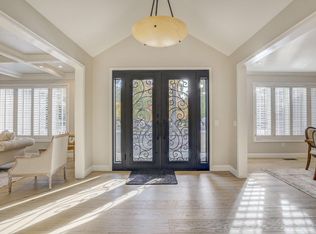 MLS ID #225049550, Naimeh Nassim. MetroList Services of CA
 - $2,595,0004 bd4 ba3.2k sqft3341 Adams Rd, Sacramento, CA 95864For Sale
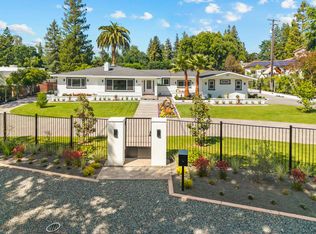 MLS ID #226052217, Sara Raudelunas. MetroList Services of CA
 - $2,099,0004 bd4 ba4.8k sqft4320 Rand Ln, Sacramento, CA 95864For Sale
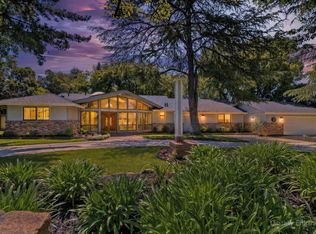 MLS ID #226053518, Christine Balestreri. MetroList Services of CA
 - $1,679,0004 bd5 ba4k sqft5 Latham Ln, Sacramento, CA 95864For SaleMLS ID #226078939, Kim Pacini-Hauch. MetroList Services of CA
- $1,928,0003 bd3 ba3.3k sqft400 Crocker Rd, Sacramento, CA 95864For SaleMLS ID #226036908, Mercedeh Sheik. MetroList Services of CA
- $2,250,0005 bd6 ba5.4k sqft1210 Arden Hills Ln, Sacramento, CA 95864For SaleMLS ID #226012093, Valerie Turner. MetroList Services of CA
- $2,050,0004 bd3 ba3.1k sqft640 Lake Wilhaggin Dr, Sacramento, CA 95864For SaleMLS ID #226056539, Angela Heinzer. MetroList Services of CA
- $2,500,0005 bd3 ba3.1k sqft1128 45th St, Sacramento, CA 95819For SaleMLS ID #226083615, Hilary Devine. MetroList Services of CA
- $1,350,0005 bd4 ba3.7k sqft816 El Encino Way, Sacramento, CA 95864For SaleMLS ID #226095718, Bob Brandeland. MetroList Services of CA
- $2,500,0004 bd3 ba4k sqft1350 41st St, Sacramento, CA 95819For SaleMLS ID #226095112, Hilary Devine. MetroList Services of CA
- $1,425,0004 bd3 ba2.4k sqft2812 American River Dr, Sacramento, CA 95864For SaleMLS ID #226083094, Terry Jensen. MetroList Services of CA
- $2,500,0004 bd4 ba3.7k sqft3530 Brockway Ct, Sacramento, CA 95818For SaleMLS ID #226095642, Hilary Devine. MetroList Services of CA
- $1,499,9994 bd5 ba3.3k sqft1230 Genesee Ct, Carmichael, CA 95608For SaleMLS ID #226094600, Tatiana Bedoya. MetroList Services of CA
- $2,495,0004 bd4 ba3.8k sqft23 Riverbank Pl, Carmichael, CA 95608For SaleMLS ID #226007218, Kathy Applegate. MetroList Services of CA
- $2,198,0005 bd4 ba4.2k sqft7500 Shelborne Dr, Granite Bay, CA 95746For SaleMLS ID #226101443, Kendra Bishop. MetroList Services of CA
- $2,799,0003 bd4 ba2.9k sqft4201 Garden Hwy, Sacramento, CA 95834For SaleMLS ID #226015139, Erin Kennedy. MetroList Services of CA
- $1,950,0004 bd7 ba5.6k sqft6533 Landis Ave, Carmichael, CA 95608For SaleMLS ID #226028277, Jamie Lang. MetroList Services of CA
- $2,379,0004 bd6 ba5.1k sqft2981 Capetanios Dr, El Dorado Hills, CA 95762For SaleMLS ID #226077289, Kristine Beason. MetroList Services of CA
- $2,195,0004 bd5 ba4.2k sqft200 American River Canyon Dr, Folsom, CA 95630For SaleMLS ID #226086575, Allen Zarou. MetroList Services of CA
Local buyer's agents are ready to help
