PRICED TO MOVE!! Sellers LOVE this home but their job relocation is now your gain! One of the best features is the park next door! It has a fabulous playground, sport count and feels like an extension of the backyard. The floorplan is functional and easy to fall in love with. It is situated on one of the largest lots in the neighborhood & located in Northwest ISD, this 4-bedroom, 3-bath home with a study offers the feel of country living with the best of city conveniences just minutes away.
Designed for the way people live today, this home offers a dedicated study, spacious living area, and a versatile upstairs retreat featuring a bedroom, full bath, and game room or second living area wired for sound. Whether you need space for guests, multigenerational living, teenagers, hobbies, a media room, or a second home office, this flexible floor plan will easily adapt to your lifestyle.
The kitchen is the heart of the home with a large island, abundant counter space, stainless steel appliances, and under cabinet lighting that creates a warm and inviting atmosphere for cooking, entertaining, and everyday living. The living room features a cozy gas fireplace, making it the perfect place to relax, watch movies, or gather with family and friends. Just inside the garage entry, a convenient mud area helps keep backpacks, shoes, and daily essentials organized. The oversized backyard is a rare find, offering complete privacy with no adjacent neighbors and endless possibilities for outdoor enjoyment. Imagine adding a pool, outdoor kitchen, garden, play area, or simply enjoy the open space and peaceful surroundings. Perfect for your pet too!
Located minutes form Alliance Town Center, shopping, dining, entertainment, major employers, and convenient to highway access, this home combines privacy, functionality, and location. Enjoy TOP-RATED Nothwest ISD schools, an oversized lot, a park next door, and a floor plan that provides the flexibilty today's buyers are searching for!
Pending
Price cut: $11K (6/26)
$439,000
3001 Hidden Valley Dr, Fort Worth, TX 76177
4beds
2,815sqft
:
Get pre-qualified$3,272/mo
Single Family Residence
Built in 2017
8,189 Square Feet Lot
$431,600 Zestimate®
$156/sqft
$32/mo HOA
What's special
Stainless steel appliancesDedicated studyAbundant counter space
- 43 days |
- 524 |
- 40 |
Zillow last checked:
Listing updated:
Listed by:
Julie Gray 0564779 817-481-5882,
Ebby Halliday, REALTORS 817-481-5882
Source: NTREIS,MLS#: 21296666
Facts & features
Interior
Bedrooms & bathrooms
- Bedrooms: 4
- Bathrooms: 3
- Full bathrooms: 3
Primary bedroom
- Features: Dual Sinks, En Suite Bathroom, Garden Tub/Roman Tub, Separate Shower, Walk-In Closet(s)
- Level: First
- Dimensions: 13 x 14
Bedroom
- Level: First
- Dimensions: 11 x 10
Bedroom
- Level: First
- Dimensions: 11 x 11
Bedroom
- Level: Second
- Dimensions: 14 x 15
Primary bathroom
- Features: Built-in Features, Dual Sinks, En Suite Bathroom, Garden Tub/Roman Tub, Separate Shower
- Level: First
- Dimensions: 0 x 0
Breakfast room nook
- Level: First
- Dimensions: 9 x 13
Other
- Features: Built-in Features
- Level: Second
- Dimensions: 0 x 0
Other
- Features: Built-in Features
- Level: First
- Dimensions: 0 x 0
Game room
- Level: Second
- Dimensions: 19 x 18
Kitchen
- Features: Breakfast Bar, Built-in Features, Butler's Pantry, Eat-in Kitchen, Granite Counters, Kitchen Island, Pantry
- Level: First
- Dimensions: 14 x 14
Living room
- Level: First
- Dimensions: 15 x 19
Office
- Level: First
- Dimensions: 12 x 10
Utility room
- Features: Built-in Features, Utility Room
- Level: First
- Dimensions: 7 x 9
Heating
- Central
Cooling
- Central Air, Ceiling Fan(s), Electric
Appliances
- Included: Convection Oven, Dishwasher, Disposal, Gas Range, Microwave, Refrigerator
- Laundry: Washer Hookup, Dryer Hookup, ElectricDryer Hookup, Laundry in Utility Room
Features
- Built-in Features, Decorative/Designer Lighting Fixtures, Eat-in Kitchen, Granite Counters, High Speed Internet, In-Law Floorplan, Kitchen Island, Loft, Multiple Master Suites, Open Floorplan, Pantry, Smart Home, Wired for Data, Walk-In Closet(s), Wired for Sound
- Flooring: Carpet, Ceramic Tile
- Windows: Window Coverings
- Has basement: No
- Number of fireplaces: 1
- Fireplace features: Gas, Gas Log, Living Room
Interior area
- Total interior livable area: 2,815 sqft
Video & virtual tour
Property
Parking
- Total spaces: 2
- Parking features: Door-Single, Driveway, Garage Faces Front, Garage, Garage Door Opener, Inside Entrance, Kitchen Level, Paved
- Attached garage spaces: 2
Features
- Levels: Two
- Stories: 2
- Patio & porch: Front Porch, Patio, Covered
- Exterior features: Private Yard, Rain Gutters
- Pool features: None
- Fencing: Back Yard,Wood
- Has view: Yes
- View description: Park/Greenbelt
Lot
- Size: 8,189 Square Feet
- Features: Back Yard, Corner Lot, Greenbelt, Lawn, Landscaped, Level, Subdivision, Sprinkler System
- Residential vegetation: Grassed
Details
- Parcel number: 41338014
Construction
Type & style
- Home type: SingleFamily
- Architectural style: Traditional,Detached
- Property subtype: Single Family Residence
Materials
- Brick
- Foundation: Slab
- Roof: Asphalt,Composition
Condition
- Year built: 2017
Utilities & green energy
- Sewer: Public Sewer
- Utilities for property: Cable Available, Electricity Available, Natural Gas Available, Sewer Available, Separate Meters, Water Available
Community & HOA
Community
- Features: Playground, Park, Curbs, Sidewalks
- Security: Carbon Monoxide Detector(s), Smoke Detector(s)
- Subdivision: Valley Ridge
HOA
- Has HOA: Yes
- Services included: All Facilities, Association Management, Maintenance Grounds
- HOA fee: $378 annually
- HOA name: Pmi Premier
- HOA phone: 817-796-6420
Location
- Region: Fort Worth
Financial & listing details
- Price per square foot: $156/sqft
- Tax assessed value: $478,912
- Annual tax amount: $10,620
- Date on market: 6/11/2026
- Cumulative days on market: 43 days
- Listing terms: Cash,Conventional,FHA,VA Loan
- Road surface type: Asphalt
Estimated market value
$431,600
$410,000 - $453,000
$2,866/mo
Price history
| Date | Event | Price |
|---|---|---|
| 7/10/2026 | Pending sale | $439,000$156/sqft |
Source: NTREIS #21296666 Report a problem | ||
| 6/26/2026 | Price change | $439,000-2.4%$156/sqft |
Source: NTREIS #21296666 Report a problem | ||
| 6/11/2026 | Listed for sale | $450,000-2%$160/sqft |
Source: NTREIS #21296666 Report a problem | ||
| 6/3/2025 | Sold | -- |
Source: NTREIS #20819588 Report a problem | ||
| 5/13/2025 | Pending sale | $459,000$163/sqft |
Source: NTREIS #20819588 Report a problem | ||
| 5/2/2025 | Price change | $459,000-1.3%$163/sqft |
Source: NTREIS #20819588 Report a problem | ||
| 3/11/2025 | Price change | $465,000-4.1%$165/sqft |
Source: NTREIS #20819588 Report a problem | ||
| 1/18/2025 | Listed for sale | $485,000+57.5%$172/sqft |
Source: NTREIS #20819588 Report a problem | ||
| 1/19/2018 | Listing removed | $307,933$109/sqft |
Source: CENTURY 21 Mike Bowman, Inc. #13677928 Report a problem | ||
| 9/21/2017 | Pending sale | $307,933$109/sqft |
Source: Century 21 Mike Bowman, Inc. #13677928 Report a problem | ||
| 9/1/2017 | Price change | $307,933+1.2%$109/sqft |
Source: Century 21 Mike Bowman, Inc. #13677928 Report a problem | ||
| 8/22/2017 | Listed for sale | $304,355$108/sqft |
Source: Century 21 Mike Bowman, Inc. #13677928 Report a problem | ||
Public tax history
| Year | Property taxes | Tax assessment |
|---|---|---|
| 2025 | $4,445 -1.8% | $478,912 |
| 2024 | $4,526 -20.8% | $478,912 -1.6% |
| 2023 | $5,715 +9.7% | $486,945 +20.7% |
| 2022 | $5,208 +11.9% | $403,346 +14.1% |
| 2021 | $4,653 +7.3% | $353,509 +8.9% |
| 2020 | $4,337 -0.2% | $324,600 -0.2% |
| 2019 | $4,346 +3.8% | $325,277 +7.2% |
| 2018 | $4,186 +188.4% | $303,476 +507% |
| 2017 | $1,452 +42.3% | $50,000 +42.9% |
| 2016 | $1,020 +48.2% | $35,000 +50% |
| 2015 | $688 | $23,333 |
| 2014 | $688 | $23,333 |
| 2013 | -- | $23,333 |
| 2012 | -- | $23,333 |
| 2011 | -- | $23,333 +26.1% |
| 2010 | -- | $18,500 -26% |
| 2009 | -- | $25,000 +23.5% |
| 2008 | -- | $20,250 |
Find assessor info on the county website
Monthly payment
Est. payment
Payment breakdown
Explore the cost of this home by adjusting the details. Changes won't be saved.Climate risks
Neighborhood: Valley Ridge
Nearby schools
GreatSchools rating
- 8/10J Lyndal Hughes Elementary SchoolGrades: PK-5Distance: 1.7 mi
- 8/10John M Tidwell Middle SchoolGrades: 6-8Distance: 1.9 mi
- 8/10Byron Nelson High SchoolGrades: 9-12Distance: 6.8 mi
Schools provided by the listing agent
- Elementary: Hughes
- Middle: John M Tidwell
- High: Byron Nelson
- District: Northwest ISD
Source: NTREIS. This data may not be complete. We recommend contacting the local school district to confirm school assignments for this home.
- $1-- bd-- ba-- sqft3005 Hidden Valley Dr, Fort Worth, TX 76177Off Market
- $--3 bd2 ba1.8k sqft12737 Diamond Peak Dr, Fort Worth, TX 76177Sold

- $317,0003 bd2 ba1.5k sqft12733 Diamond Peak Dr, Fort Worth, TX 76177Off Market
- $261,6524 bd2 ba1.8k sqft3012 Hidden Valley Dr, Fort Worth, TX 76177Off Market
- $406,300-- bd-- ba1.8k sqft3012 Hidden Valley Dr, Fort Worth, TX 76177Off Market
- $436,4004 bd3 ba2.9k sqft12729 Diamond Peak Dr, Fort Worth, TX 76177Off Market
- $1-- bd-- ba-- sqft3021 Hidden Valley Dr, Fort Worth, TX 76177Off Market
- $434,5005 bd3 ba3k sqft3016 Hidden Valley Dr, Fort Worth, TX 76177Off Market
A local agent can set up tours, give advice and negotiate with sellers.
Similar homes
- $439,9904 bd3 ba2.9k sqft13101 Palancar Dr, Fort Worth, TX 76244For Sale
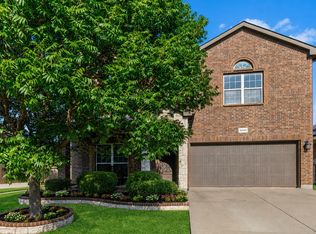 MLS ID #21321049, Charles Brown. NTREIS
 - $454,9004 bd3 ba2.2k sqft5113 Dominica Ln, Fort Worth, TX 76244For Sale
 MLS ID #21319908, Robert Luecke. NTREIS
 - $429,0004 bd3 ba2.5k sqft8120 Horseman Rd, Fort Worth, TX 76131For Sale
 MLS ID #21287592, Benjamin Deanda. NTREIS
 - $382,5003 bd2 ba2.1k sqft2432 Half Moon Bay Ln, Fort Worth, TX 76177For Sale
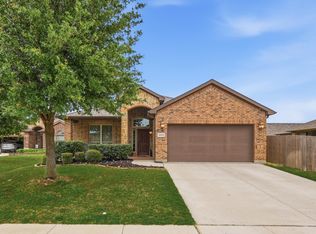 MLS ID #21238180, Whitney Moore. NTREIS
 - $449,9004 bd3 ba2.4k sqft5821 Stream Dr, Fort Worth, TX 76137For SaleMLS ID #21302556, Kenneth Sem. NTREIS
- $499,9006 bd4 ba4k sqft9632 Makiposa Ln, Fort Worth, TX 76177For SaleMLS ID #21324776, Charles Brown. NTREIS
- $349,9904 bd3 ba2.3k sqft8920 Prairie Dawn Dr, Fort Worth, TX 76131For SaleMLS ID #21290619, Eric Ritenour. NTREIS
- $448,0004 bd4 ba2.7k sqft1420 Escondido Dr, Fort Worth, TX 76052For SaleMLS ID #21324330, Sherri Aaron. NTREIS
- $589,9005 bd4 ba3.5k sqft9616 Barksdale Dr, Fort Worth, TX 76244For Sale By Owner
- $425,0005 bd4 ba2.9k sqft14325 Artisan Dr, Fort Worth, TX 76115For SaleMLS ID #21295731, Stacy Beavers. NTREIS
- $459,0003 bd2 ba2.1k sqft15316 Mallard Creek St, Roanoke, TX 76262For SaleMLS ID #21313377, Susie Fitzgerald. NTREIS
- $460,0004 bd4 ba2.8k sqft408 Frenchpark Dr, Haslet, TX 76052For SaleMLS ID #21209762, Sallie Reece. NTREIS
- $424,0004 bd5 ba3.5k sqft14868 Gilley Ln, Haslet, TX 76052For SaleMLS ID #21321822, Alisha Mathenia. NTREIS
- $480,0004 bd3 ba2.5k sqft8940 Jewelflower Dr, Fort Worth, TX 76131For SaleMLS ID #21242320, Sierra Maykus. NTREIS
- $465,0005 bd4 ba2.8k sqft1933 Dione Pl, Haslet, TX 76052For SaleMLS ID #21320196, Haley Howard. NTREIS
- $450,0004 bd5 ba3.5k sqft14701 Rocky Face Ln, Haslet, TX 76052For SaleMLS ID #21276439, Matthew Brown. NTREIS
- $340,0003 bd2 ba1.6k sqft1112 Bowlus Dr, Fort Worth, TX 76177For SaleMLS ID #21301651, Mark Mason. NTREIS
- $450,0004 bd3 ba2.4k sqft9105 Desert Flora Dr, Fort Worth, TX 76131For SaleMLS ID #21221713, Janice Williams. NTREIS
- $445,0004 bd3 ba2.4k sqft204 Ovaletta Dr, Justin, TX 76247For SaleMLS ID #21204296, Kassidy Free. NTREIS
- $409,9004 bd4 ba2.8k sqft1440 Archway Ct, Justin, TX 76247For SaleMLS ID #21261315, Patricia Bunzigiye. NTREIS
