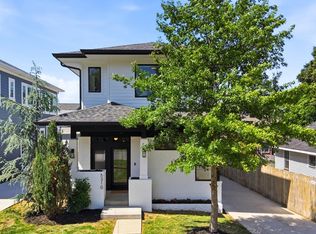
Perched high above the city with sweeping downtown Nashville views, this exceptional new construction offers a rare combination of luxury, privacy, and elevated living. Designed for buyers who value both architecture and experience, the home unfolds across multiple levels connected by a private elevator, creating a seamless transition from the garage to the rooftop. Expansive windows frame the city beyond, filling the interiors with natural light and creating a constant connection to Nashville's skyline. At the center of the home, a designer kitchen pairs custom oak cabinetry with a 48-inch professional range, paneled GE Monogram refrigeration, an oversized island, and a dedicated scullery that keeps entertaining effortless and everyday living organized. The upper-level entertaining floor delivers an experience more commonly associated with a luxury penthouse. A full wet bar, media lounge, additional guest suite, and rooftop terrace create the ultimate setting for hosting friends or enjoying a quiet evening above the city lights. The rooftop deck captures panoramic skyline views and has been reinforced for a future hot tub, offering the opportunity to create a truly remarkable outdoor retreat. What separates this home from nearly everything else in the urban core is its functionality. A 3-car garage is a rarity in this location. A dedicated lower-level flex space provides endless possibilities for a private fitness studio, home theater, golf simulator, wellness room, or executive retreat. The primary suite serves as a sanctuary of its own, featuring dual walk-in closets and a spa-inspired bath designed for relaxation. Additional features include spray foam insulation, 3-zone HVAC, tankless water heating, Cat6 wiring, landscape lighting. Minutes from Nashville's best restaurants, entertainment, and cultural destinations, yet elevated above it all, this is more than a home. It is a private vantage point over one of America's most dynamic cities!
Coming soon / hold
$1,995,000
301 33rd Ave N, Nashville, TN 37209
5beds
5,185sqft
:
Get pre-qualified$11,524/mo
Single Family Residence, Residential
Built in 2026
6,969 Square Feet Lot
$-- Zestimate®
$385/sqft
$-- HOA
What's special
- 46 days |
- 199 |
- 8 |
Zillow last checked:
Listing updated:
Listed by:
Brian Merrill 615-788-9557,
Compass RE 615-475-5616,
Brandon C. Knox 646-436-9452,
Compass RE
Source: RealTracs MLS as distributed by MLS GRID,MLS#: 3234939
Facts & features
Interior
Bedrooms & bathrooms
- Bedrooms: 5
- Bathrooms: 6
- Full bathrooms: 5
- 1/2 bathrooms: 1
Bedroom 1
- Features: Suite
- Level: Suite
- Area: 270 Square Feet
- Dimensions: 15x18
Bedroom 2
- Area: 144 Square Feet
- Dimensions: 12x12
Bedroom 3
- Area: 192 Square Feet
- Dimensions: 12x16
Bedroom 4
- Area: 144 Square Feet
- Dimensions: 12x12
Primary bathroom
- Features: Suite
- Level: Suite
Dining room
- Features: Combination
- Level: Combination
- Area: 171 Square Feet
- Dimensions: 9x19
Other
- Area: 120 Square Feet
- Dimensions: 10x12
Kitchen
- Features: Pantry
- Level: Pantry
- Area: 160 Square Feet
- Dimensions: 10x16
Living room
- Features: Combination
- Level: Combination
- Area: 360 Square Feet
- Dimensions: 18x20
Other
- Features: Office
- Level: Office
- Area: 110 Square Feet
- Dimensions: 10x11
Other
- Features: Exercise Room
- Level: Exercise Room
- Area: 96 Square Feet
- Dimensions: 8x12
Recreation room
- Features: Third Floor
- Level: Third Floor
- Area: 396 Square Feet
- Dimensions: 18x22
Heating
- Heat Pump
Cooling
- Central Air
Appliances
- Included: Built-In Electric Oven, Built-In Gas Range, Dishwasher, Disposal, Microwave, Refrigerator
- Laundry: Electric Dryer Hookup, Washer Hookup
Features
- Elevator, Extra Closets, High Ceilings, Pantry, Wet Bar
- Flooring: Wood, Tile
- Basement: Partially Finished
- Number of fireplaces: 1
Interior area
- Total structure area: 5,185
- Total interior livable area: 5,185 sqft
- Finished area above ground: 4,480
- Finished area below ground: 705
Property
Parking
- Total spaces: 3
- Parking features: Garage Faces Front
- Attached garage spaces: 3
Features
- Levels: Three Or More
- Stories: 4
- Patio & porch: Patio, Covered, Deck
Lot
- Size: 6,969 Square Feet
- Dimensions: 50 x 140
Details
- Parcel number: 09213036000
- Special conditions: Standard
Construction
Type & style
- Home type: SingleFamily
- Property subtype: Single Family Residence, Residential
Materials
- Fiber Cement
Condition
- New construction: Yes
- Year built: 2026
Utilities & green energy
- Sewer: Public Sewer
- Water: Public
- Utilities for property: Water Available
Community & HOA
Community
- Subdivision: Sylvan Heights
HOA
- Has HOA: No
Location
- Region: Nashville
Financial & listing details
- Price per square foot: $385/sqft
- Tax assessed value: $591,700
- Annual tax amount: $4,163
- Date on market: 6/11/2026
Estimated market value
Not available
Estimated sales range
Not available
Not available
Price history
| Date | Event | Price |
|---|---|---|
| 9/30/2024 | Sold | $425,000-15%$82/sqft |
Source:  RealTracs MLS as distributed by MLS GRID #2690876 Report a problem RealTracs MLS as distributed by MLS GRID #2690876 Report a problem | ||
| 9/12/2024 | Contingent | $500,000$96/sqft |
Source: RealTracs MLS as distributed by MLS GRID #2690876 Report a problem | ||
| 8/29/2024 | Listed for sale | $500,000$96/sqft |
Source: RealTracs MLS as distributed by MLS GRID #2690876 Report a problem | ||
| 8/20/2024 | Pending sale | $500,000$96/sqft |
Source: RealTracs MLS as distributed by MLS GRID #2690876 Report a problem | ||
| 8/12/2024 | Listed for sale | $500,000$96/sqft |
Source: RealTracs MLS as distributed by MLS GRID #2690876 Report a problem | ||
Public tax history
| Year | Property taxes | Tax assessment |
|---|---|---|
| 2025 | $4,163 +23.1% | $147,925 +42.4% |
| 2024 | $3,381 | $103,900 |
| 2023 | $3,381 | $103,900 |
| 2022 | $3,381 -1% | $103,900 |
| 2021 | $3,416 +8.5% | $103,900 +39.3% |
| 2020 | $3,148 +33.8% | $74,575 |
| 2019 | $2,353 -12.1% | $74,575 -12.1% |
| 2018 | $2,675 | $84,800 |
| 2017 | $2,675 | $84,800 +128.9% |
| 2016 | $2,675 +186.3% | $37,050 |
| 2015 | $935 -44.1% | $37,050 |
| 2014 | $1,673 | $37,050 |
| 2013 | -- | $37,050 +5.6% |
| 2012 | -- | $35,075 |
| 2011 | -- | $35,075 |
| 2010 | -- | $35,075 |
| 2009 | -- | $35,075 +76% |
| 2008 | -- | $19,925 |
| 2007 | -- | $19,925 |
| 2006 | -- | -- |
| 2005 | -- | -- |
| 2004 | -- | -- |
| 2003 | -- | -- |
| 2002 | -- | -- |
| 2001 | -- | -- |
| 2000 | -- | -- |
Find assessor info on the county website
Monthly payment
Est. payment
Payment breakdown
Explore the cost of this home by adjusting the details. Changes won't be saved.Climate risks
Neighborhood: Sylvan Heights
Nearby schools
GreatSchools rating
- 8/10Sylvan Park Paideia Design CenterGrades: K-5Distance: 1.2 mi
- 8/10West End Middle SchoolGrades: 6-8Distance: 1.2 mi
- 6/10Hillsboro High SchoolGrades: 9-12Distance: 3.1 mi
Schools provided by the listing agent
- Elementary: Sylvan Park Paideia Design Center
- Middle: West End Middle School
- High: Hillsboro Comp High School
Source: RealTracs MLS as distributed by MLS GRID. This data may not be complete. We recommend contacting the local school district to confirm school assignments for this home.
- $576,0004 bd1 ba1.4k sqft303 33rd Ave N, Nashville, TN 37209Off Market
- $370,4002 bd2 ba990 sqft305 33rd Ave N, Nashville, TN 37209Off Market
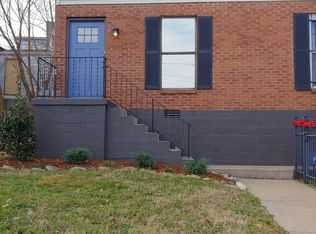
- $350,0002 bd1 ba992 sqft305 33rd Ave N, Nashville, TN 37209Off Market
- $1,111,6003 bd4 ba2.7k sqft253 33rd Ave N, Nashville, TN 37209Off Market
- $1,355,3004 bd4 ba3.3k sqft3300 Nevada Ave, Nashville, TN 37209Off Market
- $1,092,6003 bd3 ba2.9k sqft307 33rd Ave N, Nashville, TN 37209Off Market
- $1,382,2003 bd5 ba3.8k sqft251 33rd Ave N, Nashville, TN 37209Off Market
- $1,328,0003 bd5 ba3.3k sqft3302 Nevada Ave, Nashville, TN 37209Off Market
A local agent can set up tours, give advice and negotiate with sellers.
A local lender can help you make sure your offer is ready when you are.
Similar homes
- $1,999,0004 bd5 ba4k sqft4605 Nevada Ave, Nashville, TN 37209For Sale
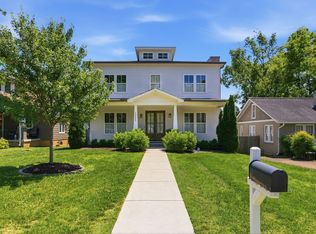
 MLS ID #3232622, Karen Morgan, Broker,CRS,GRI. RealTracs MLS as distributed by MLS GRID
 - $1,599,9005 bd6 ba4.3k sqft341 Chamberlin St, Nashville, TN 37209For Sale
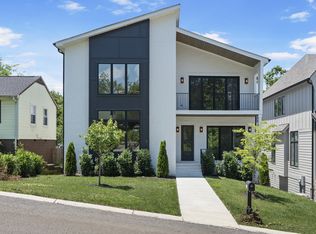 MLS ID #3244042, Sean Shariati. RealTracs MLS as distributed by MLS GRID
 - $1,690,0004 bd5 ba3.6k sqft6704 Gower Rd, Nashville, TN 37209New Construction
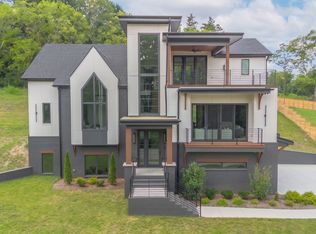 MLS ID #3305992, Mary Beth Thomas. RealTracs MLS as distributed by MLS GRID
 - $1,550,0004 bd4 ba3.4k sqft5310 Elkins Ave, Nashville, TN 37209For Sale
 MLS ID #3261475, Wendy Monday. RealTracs MLS as distributed by MLS GRID
 - $1,750,0005 bd6 ba4.7k sqft6112 Hill Circle Dr, Nashville, TN 37209For SaleMLS ID #3184785, Ashley Sweet. RealTracs MLS as distributed by MLS GRID
- $1,800,0004 bd4 ba3.5k sqft3122B Belwood St, Nashville, TN 37203For SaleMLS ID #3248687, Chadd Bryant. RealTracs MLS as distributed by MLS GRID
- $1,599,0004 bd6 ba2.8k sqft189 53rd Ave N, Nashville, TN 37209For SaleMLS ID #3264228, Zach Carter. RealTracs MLS as distributed by MLS GRID
- $2,200,0004 bd6 ba4k sqft3126 Belwood St, Nashville, TN 37203New ConstructionMLS ID #3270080, Kristen Carbine. RealTracs MLS as distributed by MLS GRID
- $2,097,0005 bd7 ba4.4k sqft3727 Estes Rd, Nashville, TN 37215For SaleMLS ID #3248674, Steve Jolly. RealTracs MLS as distributed by MLS GRID
- $1,999,9994 bd5 ba4k sqft1007 Sevier St, Nashville, TN 37206New ConstructionMLS ID #3215877, Lee Pfund | Broker. RealTracs MLS as distributed by MLS GRID
- $1,965,0004 bd4 ba4.1k sqft3602A Caldwell Ct, Nashville, TN 37204For SaleMLS ID #3224749, Richard G Courtney. RealTracs MLS as distributed by MLS GRID
- $1,593,0004 bd5 ba4k sqft6012B Hill Cir, Nashville, TN 37209For SaleMLS ID #3207856, Gary Ashton. RealTracs MLS as distributed by MLS GRID
- $2,249,9005 bd7 ba5.3k sqft3918B Caylor Dr, Nashville, TN 37215For SaleMLS ID #3242156, Debbie Morris. RealTracs MLS as distributed by MLS GRID
- $2,150,0004 bd6 ba4.1k sqft3137B Long Blvd, Nashville, TN 37203New ConstructionMLS ID #3179978, Kristen Carbine. RealTracs MLS as distributed by MLS GRID
- $2,150,0004 bd6 ba4.1k sqft3137A Long Blvd, Nashville, TN 37203New ConstructionMLS ID #3179977, Kristen Carbine. RealTracs MLS as distributed by MLS GRID
- $2,350,0005 bd6 ba5.4k sqft3916A Caylor Dr, Nashville, TN 37215New ConstructionMLS ID #3244640, Molly Mason. RealTracs MLS as distributed by MLS GRID
- $1,449,9004 bd5 ba3.4k sqft6011 Hill Cir, Nashville, TN 37209New ConstructionMLS ID #3288197, Michael Giles, ABR®. RealTracs MLS as distributed by MLS GRID
- $1,899,9006 bd6 ba5k sqft1003 Glenview Dr Lot 20, Nashville, TN 37206New ConstructionMLS ID #3230693, David Huffaker. RealTracs MLS as distributed by MLS GRID
- $1,487,0004 bd5 ba3.3k sqft264 38th Ave N, Nashville, TN 37209New ConstructionMLS ID #3155264, Beth Brown. RealTracs MLS as distributed by MLS GRID
- $1,599,0004 bd5 ba4.2k sqft2206 Grantland Ave, Nashville, TN 37204New ConstructionMLS ID #3243380, Ron Jones. RealTracs MLS as distributed by MLS GRID
