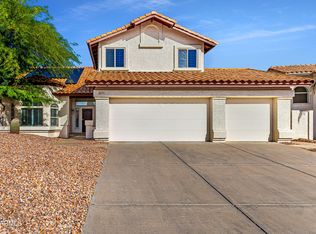
Enjoy this amazing location in gated Lehi Crossing, one of Mesa's most sought after communities with gorgeous parks, biking and walking trails, playgrounds and recreation. This 2018 built single-level home offers 3 bedrooms, 2 baths plus office or flex space. A bright open kitchen provides 42 inch maple cabinets, center island with bar seating and granite counters. Spacious great room includes a custom wall and room for formal dining. Primary bedroom includes newer laminate floors and attached bath with a soaking tub, double sinks and roomy closet. Enjoy easy-maintenance living with 12x24 tile flooring, three car tandem garage, back yard turf and water treatment system. All of this plus quick access to Loop 202 for easy travel to Scottsdale, downtown Phoenix and Sky Harbor Airport.
For sale
Price cut: $24K (6/30)
$635,000
3011 E QUENTON Street, Mesa, AZ 85213
3beds
2,382sqft
:
Get pre-qualified$3,948/mo
Single Family Residence
Built in 2018
6,600 Square Feet Lot
$-- Zestimate®
$267/sqft
$124/mo HOA
What's special
Three car tandem garageBright open kitchenPrimary bedroomRoomy closetGranite countersCustom wallNewer laminate floors
- 48 days |
- 531 |
- 43 |
Likely to sell faster than
Zillow last checked:
Listing updated:
Listed by:
Donna Harris 602-549-8208,
HomeSmart,
Brian Harris 602-684-0198,
HomeSmart
Source: ARMLS,MLS#: 7037704
Facts & features
Interior
Bedrooms & bathrooms
- Bedrooms: 3
- Bathrooms: 3
- Full bathrooms: 2
- 1/2 bathrooms: 1
Heating
- Electric
Cooling
- Central Air
Appliances
- Included: Dryer, Washer, Water Softener Owned, Built-in Microwave, Dishwasher, Disposal, Electric Range
- Laundry: Inside
Features
- Pantry, High Speed Internet, Granite Counters, Double Vanity, Breakfast Bar, 9+ Flat Ceilings, No Interior Steps, Kitchen Island, Full Bth Master Bdrm, Separate Shwr & Tub
- Flooring: Laminate, Tile
- Windows: Double Pane Windows
- Has basement: No
- Has fireplace: No
Interior area
- Total structure area: 2,382
- Total interior livable area: 2,382 sqft
Property
Parking
- Total spaces: 3
- Parking features: Attached, Tandem Garage, Direct Access
- Attached garage spaces: 3
Features
- Stories: 1
- Patio & porch: Covered
- Spa features: None
- Fencing: Block
Lot
- Size: 6,600 Square Feet
- Features: Sprinklers In Rear, Sprinklers In Front, Desert Back, Desert Front, Synthetic Grass Back, Auto Timer H2O Front, Auto Timer H2O Back
Details
- Parcel number: 14119393
Construction
Type & style
- Home type: SingleFamily
- Property subtype: Single Family Residence
Materials
- Stucco, Wood Frame, Painted
- Roof: Tile
Condition
- Year built: 2018
Details
- Builder name: William Lyon Homes
Utilities & green energy
- Sewer: Public Sewer
- Water: City Water
Community & HOA
Community
- Features: Gated, Playground, Biking/Walking Path
- Subdivision: LEHI CROSSING PHASE 6
HOA
- Has HOA: Yes
- Services included: Maintenance Grounds, Street Maint
- HOA fee: $124 monthly
- HOA name: Lehi Crossing
- HOA phone: 602-437-4777
Location
- Region: Mesa
Financial & listing details
- Price per square foot: $267/sqft
- Tax assessed value: $499,700
- Annual tax amount: $2,358
- Date on market: 6/9/2026
- Cumulative days on market: 48 days
- Listing terms: Cash,Conventional,FHA,VA Loan
- Ownership: Fee Simple
- Road surface type: Asphalt
Estimated market value
Not available
Estimated sales range
Not available
Not available
Price history
| Date | Event | Price |
|---|---|---|
| 6/30/2026 | Price change | $635,000-3.6%$267/sqft |
Source:  ARMLS #7037704 Report a problem ARMLS #7037704 Report a problem | ||
| 6/9/2026 | Listed for sale | $659,000+3.1%$277/sqft |
Source: ARMLS #7037704 Report a problem | ||
| 1/14/2022 | Sold | $639,000-1.7%$268/sqft |
Source: ARMLS #6307448 Report a problem | ||
| 12/30/2021 | Pending sale | $649,900$273/sqft |
Source: ARMLS #6307448 Report a problem | ||
| 10/14/2021 | Listed for sale | $649,900+3.2%$273/sqft |
Source: ARMLS #6307448 Report a problem | ||
| 10/5/2021 | Sold | $630,000+55.5%$264/sqft |
Source: Public Record Report a problem | ||
| 10/4/2018 | Sold | $405,164$170/sqft |
Source: ARMLS #5809016 Report a problem | ||
| 7/22/2018 | Listed for sale | $405,164$170/sqft |
Source: William Lyon Southwest Inc #5796954 Report a problem | ||
Public tax history
| Year | Property taxes | Tax assessment |
|---|---|---|
| 2025 | $2,343 +0.1% | $49,970 -4.2% |
| 2024 | $2,342 -1.2% | $52,170 +102.6% |
| 2023 | $2,370 +1.7% | $25,747 -29.9% |
| 2022 | $2,331 -1.3% | $36,710 +7.7% |
| 2021 | $2,363 +7.9% | $34,100 +8.2% |
| 2020 | $2,189 +363.2% | $31,530 +7.2% |
| 2019 | $473 | $29,420 +248.4% |
| 2018 | $473 +3.1% | $8,445 +10.8% |
| 2017 | $458 +1.6% | $7,620 +6.7% |
| 2016 | $451 +321.7% | $7,140 +50.3% |
| 2015 | $107 | $4,752 |
Find assessor info on the county website
Monthly payment
Est. payment
Payment breakdown
Explore the cost of this home by adjusting the details. Changes won't be saved.Climate risks
Neighborhood: 85213
Nearby schools
GreatSchools rating
- 10/10Ishikawa Elementary SchoolGrades: PK-6Distance: 0.8 mi
- 6/10Stapley Junior High SchoolGrades: 7-9Distance: 1 mi
- 6/10Mountain View High SchoolGrades: 9-12Distance: 2.4 mi
Schools provided by the listing agent
- Elementary: Ishikawa Elementary School
- Middle: Stapley Junior High School
- High: Mountain View High School
- District: Mesa Unified District
Source: ARMLS. This data may not be complete. We recommend contacting the local school district to confirm school assignments for this home.
- $613,300-- bd3 ba1.7k sqft3005 E Quenton St, Mesa, AZ 85213Off Market
- $652,400-- bd4 ba2.7k sqft3017 E Quenton St, Mesa, AZ 85213Off Market
- $781,800-- bd5 ba2.7k sqft3010 E Presidio St, Mesa, AZ 85213Off Market
- $716,7004 bd3 ba3.2k sqft2961 E Quenton St, Mesa, AZ 85213Off Market
- $741,500-- bd3 ba3.4k sqft3021 E Quenton St, Mesa, AZ 85213Off Market
- $853,800-- bd4 ba2.8k sqft3018 E Presidio St, Mesa, AZ 85213Off Market
- $792,700-- bd5 ba2.7k sqft3002 E Presidio St, Mesa, AZ 85213Off Market
- $582,5004 bd2 ba1.7k sqft3012 E Quenton St, Mesa, AZ 85213Off Market
A local agent can set up tours, give advice and negotiate with sellers.
Similar homes
- $675,0004 bd3 ba2.7k sqft3105 E ROLAND Street, Mesa, AZ 85213For Sale
 MLS ID #7028287, Allison Mikes, Compass. ARMLS
 - $615,0005 bd3 ba2.3k sqft3529 N ARCO --, Mesa, AZ 85213For Sale
 MLS ID #7007714, Leon Gavartin, My Home Group Real Estate. ARMLS
 - $665,0005 bd4 ba2.7k sqft3937 N SAPPHIRE --, Mesa, AZ 85215For Sale
 MLS ID #7014443, Mike Mazzucco, My Home Group Real Estate. ARMLS
 - $618,0003 bd3 ba2.2k sqft10533 E KINETIC Drive, Mesa, AZ 85212For Sale
 MLS ID #7049720, M Claire Gladstein, Jason Mitchell Real Estate. ARMLS
 - $625,0003 bd3 ba2.3k sqft1914 W GRAND CANYON Drive, Chandler, AZ 85248For SaleMLS ID #7055175, Amy Pradetto-Werdean, Citiea. ARMLS
- $645,0004 bd3 ba2.2k sqft10815 E RAMBLEWOOD Circle, Mesa, AZ 85212For SaleMLS ID #7042646, Sheri Espinosa, My Home Group Real Estate. ARMLS
- $660,0002 bd3 ba2.3k sqft5737 S CROWLEY --, Mesa, AZ 85212For SaleMLS ID #7052520, Beth M Rider, Keller Williams Arizona Realty. ARMLS
- $699,9004 bd3 ba2.5k sqft4857 S QUANTUM Way, Mesa, AZ 85212For SaleMLS ID #7041330, Heather Werner, Ravenswood Realty. ARMLS
- $680,0003 bd3 ba2.4k sqft10339 E KINETIC Drive, Mesa, AZ 85212For SaleMLS ID #7023742, Andrea Lupo, West USA Realty. ARMLS
- $739,9903 bd3 ba1.8k sqft5711 E SCARLET Street, Mesa, AZ 85215For SaleMLS ID #7009533, Richard Brecklin, Real Broker. ARMLS
- $639,9903 bd3 ba2.5k sqft3382 E FANDANGO Drive, Gilbert, AZ 85298For SaleMLS ID #7019549, Carlee J Brown, The Ave Collective. ARMLS
- $650,0004 bd2 ba2.2k sqft4019 E Del Rio Street, Gilbert, AZ 85295For SaleMLS ID #7052613, Uy Quoc Tran, HomeSmart. ARMLS
- $665,5505 bd3 ba2.3k sqft5629 S Veneto --, Mesa, AZ 85212For SaleMLS ID #7035989, Linda M Watts, EXIT Realty Living Legacy. ARMLS
- $659,9004 bd4 ba2.6k sqft10901 E SHEPPERD Avenue, Mesa, AZ 85212For SaleMLS ID #6997240, Christopher Sicz, Kristopher Realty. ARMLS
- $570,0004 bd2 ba2.1k sqft8524 E NIDO Avenue, Mesa, AZ 85209For SaleMLS ID #7047847, Deena Nickles, RE/MAX Premier. ARMLS
- $662,2504 bd2 ba2.1k sqft139 E GAIL Drive, Gilbert, AZ 85296For SaleMLS ID #7026490, Cody Goodman, Gentry Real Estate. ARMLS
- $559,0003 bd2 ba1.9k sqft4607 S HASSETT Circle, Mesa, AZ 85212For SaleMLS ID #7004652, Penisha N. Bussing, Realty ONE Group. ARMLS
- $629,0004 bd2 ba2.1k sqft2695 E RAKESTRAW Lane, Gilbert, AZ 85298For SaleMLS ID #7018562, William C McClure, Berkshire Hathaway HomeServices Arizona Properties. ARMLS
- $650,0003 bd3 ba2.2k sqft4131 E AUGUSTA Avenue, Chandler, AZ 85249For SaleMLS ID #7043416, Mindy Jones, Real Broker. ARMLS
- $695,0005 bd5 ba3.2k sqft10612 E DURANT Drive, Mesa, AZ 85212For SaleMLS ID #7047656, Shelly Albetta, eXp Realty. ARMLS
