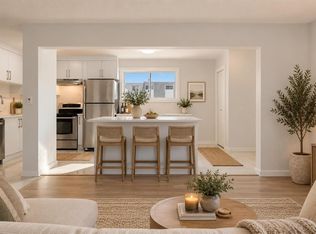
Welcome to one of the strongest value opportunities in NE Calgary. Assessed at $331,500, and priced at $299,900, this south facing semi detached in Dover is a project with real upside for investors, renovators, or first time buyers ready to put in some work. Let's be upfront: this home hasn't been updated and needs attention throughout, that's exactly where the opportunity is. Buy right in an established neighbourhood and every renovation dollar works harder for you. Fresh paint, new flooring, and updated kitchen and bathrooms could completely change the feel of this home. At 1075 square feet above grade over two storeys, the layout is solid: a spacious kitchen, a bright living room with a large front window, three bedrooms upstairs, two full bathrooms, a basement with laundry and a large open area ready for your plan. Located close to Deerfoot Trail, Peigan Trail, 17 Avenue SE, downtown Calgary, schools, parks, transit, and shopping. If you've been waiting for a project that pencils out, this one is worth a look.
For sale
C$299,900
3012 S Dover Cres SE, Calgary, AB T2B 1V2
3beds
1,075sqft
Semi Detached (Half Duplex)
Built in 1970
-- sqft lot
$-- Zestimate®
C$279/sqft
C$-- HOA
What's special
South facing semi detachedSpacious kitchenThree bedrooms upstairsBasement with laundry
- 12 hours
- 9
- 2
Zillow last checked:
Listing updated:
Listed by:
Iain Tullis, Associate,
Real Broker,
Reilly Nicholls, Associate,
Real Broker
Source: courtesy of Pillar9 System,MLS®#: A2345502 Originating MLS®#: Calgary
Originating MLS®#: CalgaryFacts & features
Interior
Bedrooms & bathrooms
- Bedrooms: 3
- Bathrooms: 2
- Full bathrooms: 2
Other
- Level: Upper
- Dimensions: 14`7" x 9`6"
Bedroom
- Level: Upper
- Dimensions: 9`3" x 8`6"
Bedroom
- Level: Upper
- Dimensions: 8`8" x 12`0"
Other
- Level: Upper
- Dimensions: 8`8" x 4`11"
Other
- Level: Basement
- Dimensions: 8`11" x 4`11"
Kitchen
- Level: Main
- Dimensions: 18`5" x 12`6"
Laundry
- Level: Basement
- Dimensions: 9`5" x 12`5"
Living room
- Level: Main
- Dimensions: 18`5" x 14`9"
Storage
- Level: Basement
- Dimensions: 17`2" x 26`2"
Heating
- Forced Air
Cooling
- None
Appliances
- Included: None
- Laundry: In Basement
Features
- Laminate Counters
- Flooring: Carpet
- Windows: Vinyl Windows
- Basement: Full
- Has fireplace: No
- Common walls with other units/homes: 1 Common Wall
Interior area
- Total interior livable area: 1,075 sqft
- Finished area above ground: 1,075
- Finished area below ground: 493
Video & virtual tour
Property
Parking
- Total spaces: 1
- Parking features: Parking Pad
- Has uncovered spaces: Yes
Features
- Levels: Two,2 Storey
- Stories: 1
- Patio & porch: None
- Exterior features: None
- Fencing: Fenced
- Frontage length: 8.39M 27`6"
Lot
- Size: 3,049 Square Feet
- Features: Back Yard, Front Yard
Details
- Parcel number: 112468529
- Zoning: R-CG
Construction
Type & style
- Home type: MultiFamily
- Property subtype: Semi Detached (Half Duplex)
- Attached to another structure: Yes
Materials
- Aluminum Siding, Brick
- Foundation: Concrete Perimeter
- Roof: Flat Torch Membrane,Asphalt Shingle
Condition
- New construction: No
- Year built: 1970
Community & HOA
Community
- Features: Park, Playground, Sidewalks, Street Lights
- Subdivision: Dover
HOA
- Has HOA: No
Location
- Region: Calgary
Financial & listing details
- Price per square foot: C$279/sqft
- Date on market: 9/24/2026
- Inclusions: As-is where is
Price history
Price history is unavailable.
Public tax history
Tax history is unavailable.
Climate risks
Neighborhood: Dover
Nearby schools
GreatSchools rating
No schools nearby
We couldn't find any schools near this home.
- C$474,9004 bd2 ba926 sqft2906 S Doverville Cres SE, Calgary, AB T2B1T9For Sale

- C$389,9003 bd3 ba1k sqft3131 E Dover Cres SE, Calgary, AB T2B1V4For Sale

- C$425,0003 bd2 ba997 sqft129 E Dovertree Pl SE, Calgary, AB T2B2K3For Sale

- C$--5 bd2 ba-- sqft3036 Doverville Cres SE #3036, Calgary, AB T2B1T9Off Market
Similar homes
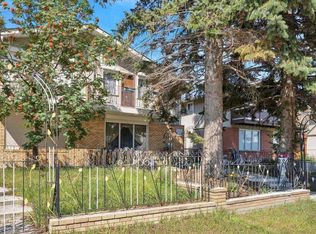
- C$349,9003 bd2 ba847 sqft52 W Doverdale Mews SE, Calgary, AB T2B 1V9For Sale
 MLS ID #A2347268, Ryan Stulp, Associate, The Real Estate District. courtesy of Pillar9 System
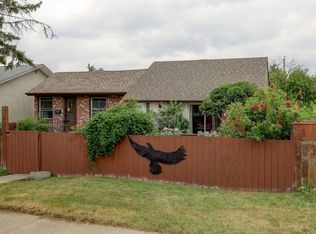
 - C$304,9003 bd2 ba1.2k sqft2025 E 40th St SE, Calgary, AB T2B 1B6For Sale
 MLS ID #A2338170, Debra Molzan, Associate Broker, Real Estate Professionals Inc.. courtesy of Pillar9 System
 - C$349,9003 bd2 ba923 sqft7 N Dovercliffe Way SE, Calgary, AB T2B 1W5For Sale
 MLS ID #A2339012, Arun Verma, Associate, Royal Lepage Blue Sky. courtesy of Pillar9 System
 - C$274,9003 bd2 ba779 sqft2009 W 41st St SE, Calgary, AB T2B 1C5For Sale
 MLS ID #A2329112, Jonathan Salois, Associate, Cir Realty. courtesy of Pillar9 System
