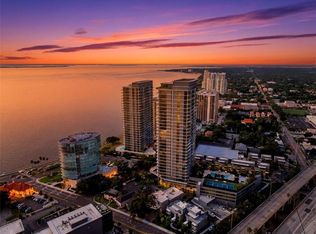
Residence 1403 at The Ritz-Carlton Residences, Tampa offers an exceptional opportunity to experience elevated waterfront living along iconic Bayshore Boulevard overlooking the shimmering waters of Hillsborough Bay. Located in Tower II, this elegant residence spans approximately 2,305 square feet, features 2 bedrooms, a private study or den, and 2.5 baths in a desirable split-bedroom floor plan designed for both comfort and privacy. Floor-to-ceiling impact glass frames breathtaking bay views while filling the open-concept living areas with natural light. Large-format stone flooring enhances the sophisticated interior, and the chef’s kitchen is appointed with Sub-Zero and Wolf appliances, custom Italian cabinetry, stone countertops, and wine refrigeration—ideal for everyday living and entertaining. A spacious private terrace extends the living space outdoors, offering a front-row seat to Tampa’s stunning waterfront scenery. The primary suite provides a peaceful retreat with a walk-in closet and spa-inspired bath, while the guest suite offers privacy with its own en-suite bath. Also featured are: a versatile study and 2 reserved parking spaces. Residents enjoy an exceptional collection of amenities: 24-hour concierge & valet service, resort-style pool & spa, fitness center, sauna & steam rooms, tennis & pickleball courts, golf simulator, resident lounges, rooftop gathering spaces, dog park, & gated security, all just minutes from Downtown Tampa & Hyde Park Village. See it today.
Pending
$1,825,000
3015 S YSABELLA AVENUE #1403, TAMPA, FL 33629
2beds
2,305sqft
Condominium
Built in 2026
-- sqft lot
$1,755,900 Zestimate®
$792/sqft
$3,071/mo HOA
What's special
Custom italian cabinetryVersatile studyLarge-format stone flooringStone countertopsWine refrigeration
- 150 days |
- 55 |
- 0 |
Zillow last checked:
Listing updated:
Listed by:
Patty Martini Clark 813-839-5000,
THE TONI EVERETT COMPANY 813-839-5000
Source: Stellar MLS,MLS#: TB8487103 Originating MLS: Suncoast Tampa
Originating MLS: Suncoast Tampa
Facts & features
Interior
Bedrooms & bathrooms
- Bedrooms: 2
- Bathrooms: 3
- Full bathrooms: 2
- 1/2 bathrooms: 1
Rooms
- Room types: Den/Library/Office, Great Room, Utility Room, Storage Rooms
Primary bedroom
- Features: Walk-In Closet(s)
- Level: First
- Area: 273 Square Feet
- Dimensions: 13x21
Bedroom 2
- Features: Walk-In Closet(s)
- Level: First
- Area: 168 Square Feet
- Dimensions: 14x12
Bathroom 1
- Level: First
- Area: 132 Square Feet
- Dimensions: 12x11
Bathroom 2
- Level: First
- Area: 36 Square Feet
- Dimensions: 6x6
Den
- Level: First
- Area: 180 Square Feet
- Dimensions: 15x12
Kitchen
- Level: First
- Area: 270 Square Feet
- Dimensions: 18x15
Living room
- Level: First
- Area: 300 Square Feet
- Dimensions: 15x20
Heating
- Central, Electric, Exhaust Fan
Cooling
- Central Air
Appliances
- Included: Oven, Convection Oven, Cooktop, Dishwasher, Disposal, Dryer, Freezer, Other, Refrigerator, Washer, Wine Refrigerator
- Laundry: Electric Dryer Hookup, Inside, Laundry Room, Washer Hookup
Features
- High Ceilings, Living Room/Dining Room Combo, Open Floorplan, Stone Counters, Walk-In Closet(s)
- Flooring: Marble, Other
- Has fireplace: No
Interior area
- Total structure area: 2,305
- Total interior livable area: 2,305 sqft
Video & virtual tour
Property
Parking
- Total spaces: 2
- Parking features: Guest, Valet
- Attached garage spaces: 2
Features
- Levels: One
- Stories: 1
- Exterior features: Balcony, Sidewalk, Storage
- Has private pool: Yes
- Pool features: In Ground
- Has spa: Yes
- Spa features: In Ground
- Fencing: Other
- Has view: Yes
- View description: City, Water, Bay/Harbor - Partial
- Has water view: Yes
- Water view: Water,Bay/Harbor - Partial
Lot
- Features: City Lot, Landscaped, Sidewalk
- Residential vegetation: Trees/Landscaped
Details
- Parcel number: 3015 S YSABELLA AVE, TAMPA UNIT 1403
- Zoning: PD
- Special conditions: None
Construction
Type & style
- Home type: Condo
- Architectural style: Contemporary
- Property subtype: Condominium
Materials
- Block, Other, Stucco
- Foundation: Slab
- Roof: Concrete,Other
Condition
- Completed
- New construction: Yes
- Year built: 2026
Details
- Builder name: Coastal Construction
Utilities & green energy
- Sewer: Public Sewer
- Water: Public
- Utilities for property: BB/HS Internet Available, Cable Available, Electricity Available, Electricity Connected, Sewer Available, Sewer Connected, Sprinkler Meter, Water Available, Water Connected
Community & HOA
Community
- Features: Community Mailbox, Fitness Center, Gated Community - Guard, Pool, Restaurant, Sidewalks, Tennis Court(s)
- Security: Fire Alarm, Fire Sprinkler System, Gated Community, Key Card Entry, Smoke Detector(s)
- Pet fee: $0 monthly
- Subdivision: BAYSHORE YSSABELLA CONDOMINIUM
HOA
- Has HOA: Yes
- Amenities included: Cable TV, Elevator(s), Fitness Center, Gated, Pool, Security, Storage
- Services included: 24-Hour Guard, Community Pool, Reserve Fund, Insurance, Maintenance Structure, Maintenance Grounds, Manager, Pest Control, Pool Maintenance, Security, Sewer, Trash, Water
- HOA fee: $3,071 monthly
- HOA name: James Baumgarter
- HOA phone: 813-934-2500
Location
- Region: Tampa
Financial & listing details
- Price per square foot: $792/sqft
- Date on market: 3/30/2026
- Cumulative days on market: 133 days
- Listing terms: Cash,Conventional
- Ownership: Condominium
- Total actual rent: 0
- Electric utility on property: Yes
- Road surface type: Paved, Asphalt, Brick
Estimated market value
$1,755,900
$1.67M - $1.84M
$7,810/mo
Price history
| Date | Event | Price |
|---|---|---|
| 7/26/2026 | Pending sale | $1,825,000$792/sqft |
Source:  Stellar MLS #TB8487103 Report a problem Stellar MLS #TB8487103 Report a problem | ||
| 4/30/2026 | Price change | $1,825,000-8.7%$792/sqft |
Source: Stellar MLS #TB8487103 Report a problem | ||
| 3/30/2026 | Listed for sale | $1,999,999$868/sqft |
Source: Stellar MLS #TB8487103 Report a problem | ||
Public tax history
Tax history is unavailable.
Monthly payment
Est. payment
Payment breakdown
Explore the cost of this home by adjusting the details. Changes won't be saved.Climate risks
Neighborhood: Tampa-Bayshore Gardens
Nearby schools
GreatSchools rating
- 10/10Roosevelt Elementary SchoolGrades: PK-5Distance: 0.4 mi
- 10/10Coleman Middle SchoolGrades: 6-8Distance: 1.7 mi
- 8/10Plant High SchoolGrades: 9-12Distance: 0.8 mi
Schools provided by the listing agent
- High: Plant-HB
Source: Stellar MLS. This data may not be complete. We recommend contacting the local school district to confirm school assignments for this home.
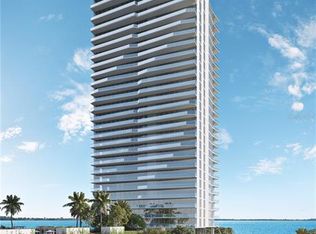
- $2,860,0004 bd5 ba3.3k sqft3015 S Ysabella Ave #1004, Tampa, FL 33629Sold
- $2,485,8174 bd5 ba3.3k sqft3015 S Ysabella Ave #604, Tampa, FL 33629Sold
- $1,850,0002 bd3 ba1.9k sqft3015 S Ysabella Ave #2002, Tampa, FL 33629Sold
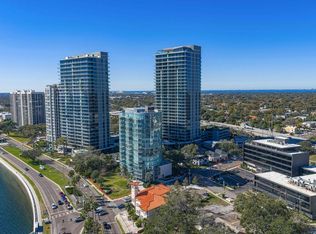
- $2,895,0003 bd4 ba2.8k sqft3015 S Ysabella Ave #2301, Tampa, FL 33629New Construction
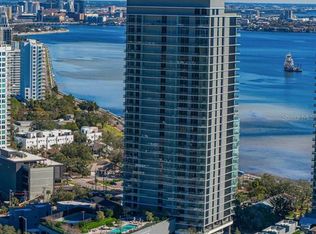
- $1,670,0002 bd2 ba1.6k sqft3015 S Ysabella Ave #1902, Tampa, FL 33629Sold
- $3,220,0004 bd5 ba3.3k sqft3015 S Ysabella Ave #1704, Tampa, FL 33629Sold
- $2,850,0004 bd5 ba3.3k sqft3015 S Ysabella Ave #704, Tampa, FL 33629Sold
- $3,300,0004 bd5 ba3.3k sqft3015 S Ysabella Ave #2104, Tampa, FL 33629Sold
- $3,995,0003 bd5 ba4.7k sqft3015 S Ysabella Ave #TOWNHOUSE 5, Tampa, FL 33629New Construction
A local agent can set up tours, give advice and negotiate with sellers.
Similar homes

- $1,995,0003 bd4 ba3k sqft2900 W BAY TO BAY BOULEVARD #501, TAMPA, FL 33629For Sale
 MLS ID #TB8477480, Brad Suddath, REALTY ADVISORS LLC. Stellar MLS
 - $2,050,0002 bd3 ba1.9k sqft3015 S YSABELLA AVENUE #1402, TAMPA, FL 33629New Construction
 MLS ID #TB8531207, Catherine Cathey, THE TONI EVERETT COMPANY. Stellar MLS
 - $2,120,0002 bd3 ba2.3k sqft3015 S YSABELLA AVENUE #603, TAMPA, FL 33629New Construction
 MLS ID #TB8524123, Amanda Bure, SMITH & ASSOCIATES REAL ESTATE. Stellar MLS
 - $2,295,0002 bd3 ba2.4k sqft3101 W BAYSHORE BOULEVARD #402, TAMPA, FL 33629For Sale
 MLS ID #TB8496332, Catherine Cathey, THE TONI EVERETT COMPANY. Stellar MLS
 - $2,250,0002 bd3 ba2.3k sqft3015 S YSABELLA AVENUE #2003, TAMPA, FL 33629New ConstructionMLS ID #TB8481031, Mike Grizzell, COMPASS FLORIDA LLC. Stellar MLS
- $2,260,0002 bd3 ba1.9k sqft3015 S YSABELLA AVENUE #2102, TAMPA, FL 33629New ConstructionMLS ID #TB8508682, Maria Azuaje, PREMIER SOTHEBYS INTL REALTY. Stellar MLS
- $2,199,0003 bd4 ba2.5k sqft2910 W BARCELONA STREET #604, TAMPA, FL 33629For SaleMLS ID #TB8517770, Connie Culbertson, THE TONI EVERETT COMPANY. Stellar MLS
- $2,600,0003 bd3 ba2.4k sqft3101 BAYSHORE BOULEVARD #1402, TAMPA, FL 33629For SaleMLS ID #TB8515185, Brenda Daly, COMPASS FLORIDA LLC. Stellar MLS
- $2,499,0003 bd4 ba2.8k sqft3015 S YSABELLA AVENUE #1601, TAMPA, FL 33629New ConstructionMLS ID #TB8478943, Kerry Lather, COMPASS FLORIDA LLC. Stellar MLS
- $1,698,0002 bd3 ba1.9k sqft2103 BAYSHORE BOULEVARD #1203, TAMPA, FL 33606For SaleMLS ID #TB8501824, Danielle Kashou, SMITH & ASSOCIATES REAL ESTATE. Stellar MLS
- $1,750,0003 bd3 ba2.4k sqft5120 MARINA WAY #15005, TAMPA, FL 33611For SaleMLS ID #TB8397089, Michael Ceparano, FUTURE HOME REALTY INC. Stellar MLS
- $1,449,0002 bd3 ba2k sqft2103 BAYSHORE BOULEVARD #703, TAMPA, FL 33606For SaleMLS ID #TB8501419, Ariel Pitcher, SMITH & ASSOCIATES REAL ESTATE. Stellar MLS
- $2,450,0003 bd4 ba3.3k sqft3507 BAYSHORE BOULEVARD #1202, TAMPA, FL 33629For SaleMLS ID #TB8478599, Toni Everett, THE TONI EVERETT COMPANY. Stellar MLS
- $1,550,0002 bd3 ba1.8k sqft2103 BAYSHORE BOULEVARD #602, TAMPA, FL 33606For SaleMLS ID #TB8504753, Henderson Everett, THE TONI EVERETT COMPANY. Stellar MLS
- $1,999,9993 bd3 ba2.4k sqft5120 MARINA WAY #16002, TAMPA, FL 33611For SaleMLS ID #TB8539177, Ally Russell, KELLER WILLIAMS TAMPA CENTRAL. Stellar MLS
- $1,599,0002 bd3 ba2.6k sqft450 KNIGHTS RUN AVENUE #405, TAMPA, FL 33602For SaleMLS ID #TB8526381, Nicholas Buchanan, SMITH & ASSOCIATES REAL ESTATE. Stellar MLS
- $1,599,0003 bd3 ba2.3k sqft91 DAVIS BOULEVARD #201, TAMPA, FL 33606For SaleMLS ID #TB8485996, Alee Douglass, PREMIER SOTHEBYS INTL REALTY. Stellar MLS
- $1,695,0002 bd3 ba1.8k sqft175 1ST STREET S #1008, ST PETERSBURG, FL 33701For SaleMLS ID #TB8534789, Peggy Naruns, NORTHSTAR REALTY. Stellar MLS
- $1,899,9003 bd4 ba2.4k sqft5713 BOWEN DANIEL DRIVE #903, TAMPA, FL 33616New ConstructionMLS ID #TB8521326, Paul DeSantis, PA, PREMIER SOTHEBYS INTL REALTY. Stellar MLS
- $1,225,0003 bd3 ba1.7k sqft1209 E CUMBERLAND AVENUE #1901, TAMPA, FL 33602For SaleMLS ID #TB8536551, Darren White, KELLER WILLIAMS TAMPA CENTRAL. Stellar MLS
