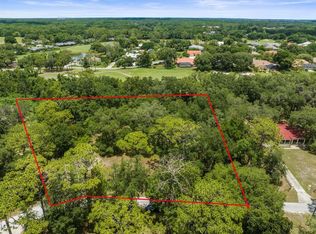
Welcome to 30151 Lynne Dr, Wesley Chapel, FL 33543 — a rare opportunity to own a private, multi-functional estate set on 1.38 acres in a peaceful, tucked-away setting while still being close to everything Wesley Chapel has to offer. With 5 bedrooms, 4.5 bathrooms, and 2,529 square feet, this property delivers space, flexibility, and lifestyle all in one. From the moment you arrive, the expansive driveway and oversized lot create a sense of privacy and possibility. Inside, the main living area is warm and inviting, centered around a stunning fireplace and complemented by modern rustic accents. Tile flooring runs throughout, offering a clean, cohesive look with durability and easy maintenance. Natural light fills the home, highlighting the open layout designed for everyday living and effortless entertaining. A true standout feature is the detached private ADU, complete with its own living area, kitchen, bedroom, and bathrooms—perfect for multi-generational living, hosting guests, or creating a valuable income-producing opportunity. Step outside to your own private retreat, where the above ground pool and expansive yard provide the perfect setting for relaxing, entertaining, or enjoying the Florida lifestyle. Located in the heart of booming Wesley Chapel, you’re just minutes from I-75, The Shops at Wiregrass, Tampa Premium Outlets, The Grove, top-rated schools, AdventHealth, and a wide variety of dining and entertainment options, with nearby Epperson Lagoon adding even more to the area’s appeal. Combining acreage, character, and versatility in a prime location, this is a property that truly stands apart.
For sale
Price cut: $10K (5/27)
$579,000
30151 LYNNE DRIVE, WESLEY CHAPEL, FL 33543
5beds
2,529sqft
:
Get pre-qualified$3,866/mo
Single Family Residence
Built in 1978
1.38 Acres Lot
$549,300 Zestimate®
$229/sqft
$-- HOA
What's special
Stunning fireplaceModern rustic accentsIn-ground poolOversized lotExpansive drivewayExpansive yard
- 103 days |
- 1,311 |
- 85 |
Zillow last checked:
Listing updated:
Listed by:
Joe Medina 813-766-4266,
INVESTOR CORNER REALTY LLC 813-766-4266,
Emily Nguyen 904-401-3165,
INVESTOR CORNER REALTY LLC
Source: Stellar MLS,MLS#: TB8497398 Originating MLS: Suncoast Tampa
Originating MLS: Suncoast Tampa
Facts & features
Interior
Bedrooms & bathrooms
- Bedrooms: 5
- Bathrooms: 5
- Full bathrooms: 4
- 1/2 bathrooms: 1
Primary bedroom
- Features: Built-in Closet
- Level: First
Kitchen
- Level: First
Living room
- Level: First
Heating
- Central
Cooling
- Central Air
Appliances
- Included: Dishwasher, Other, Range, Range Hood, Refrigerator
- Laundry: Laundry Room, Other, Outside
Features
- Ceiling Fan(s), Eating Space In Kitchen, High Ceilings, Kitchen/Family Room Combo, Open Floorplan, Other, Solid Surface Counters, Solid Wood Cabinets
- Flooring: Other, Tile
- Doors: Sliding Doors
- Has fireplace: Yes
- Fireplace features: Living Room
- Furnished: Yes
Interior area
- Total structure area: 2,847
- Total interior livable area: 2,529 sqft
Video & virtual tour
Property
Features
- Levels: One
- Stories: 1
- Patio & porch: Screened, Side Porch
- Exterior features: Garden, Lighting, Other, Private Mailbox
- Has private pool: Yes
- Pool features: Above Ground
Lot
- Size: 1.38 Acres
- Residential vegetation: Trees/Landscaped
Details
- Parcel number: 0926200020000001730
- Zoning: AR
- Special conditions: None
Construction
Type & style
- Home type: SingleFamily
- Property subtype: Single Family Residence
Materials
- Block, Other
- Foundation: Block, Slab
- Roof: Other,Shingle
Condition
- New construction: No
- Year built: 1978
Utilities & green energy
- Sewer: Septic Tank
- Water: Well
- Utilities for property: Electricity Connected
Community & HOA
Community
- Pet fee: $0 monthly
- Subdivision: WILLIAMS ACRES
HOA
- Has HOA: No
Location
- Region: Zephyrhills
Financial & listing details
- Price per square foot: $229/sqft
- Tax assessed value: $312,125
- Annual tax amount: $5,615
- Date on market: 4/20/2026
- Cumulative days on market: 104 days
- Listing terms: Cash,Conventional,FHA,VA Loan
- Ownership: Fee Simple
- Total actual rent: 0
- Electric utility on property: Yes
- Road surface type: Concrete, Paved
Estimated market value
$549,300
$522,000 - $577,000
$3,826/mo
Price history
| Date | Event | Price |
|---|---|---|
| 5/27/2026 | Price change | $579,000-1.7%$229/sqft |
Source:  Stellar MLS #TB8497398 Report a problem Stellar MLS #TB8497398 Report a problem | ||
| 4/20/2026 | Listed for sale | $589,000+57.1%$233/sqft |
Source: Stellar MLS #TB8497398 Report a problem | ||
| 2/27/2024 | Listing removed | $375,000+5.6%$148/sqft |
Source: Stellar MLS #U8135110 Report a problem | ||
| 10/19/2023 | Sold | $355,000-5.3%$140/sqft |
Source: Public Record Report a problem | ||
| 9/29/2023 | Price change | $375,000-2.6%$148/sqft |
Source: Stellar MLS #T3472122 Report a problem | ||
| 9/25/2023 | Price change | $385,000-1%$152/sqft |
Source: Stellar MLS #T3472122 Report a problem | ||
| 9/19/2023 | Listed for sale | $389,000+19.7%$154/sqft |
Source: Stellar MLS #T3472122 Report a problem | ||
| 10/7/2021 | Sold | $325,000-13.3%$129/sqft |
Source: Public Record Report a problem | ||
| 9/4/2021 | Pending sale | $375,000$148/sqft |
Source: Stellar MLS #U8135110 Report a problem | ||
| 9/2/2021 | Listed for sale | $375,000+321.3%$148/sqft |
Source: Stellar MLS #U8135110 Report a problem | ||
| 3/20/1997 | Sold | $89,000$35/sqft |
Source: Public Record Report a problem | ||
Public tax history
| Year | Property taxes | Tax assessment |
|---|---|---|
| 2024 | $5,490 +18.2% | $312,125 +12% |
| 2023 | $4,646 +22.2% | $278,790 +21.1% |
| 2022 | $3,803 +205.6% | $230,138 +112.9% |
| 2021 | $1,244 +2.2% | $108,100 +1.4% |
| 2020 | $1,217 +2.7% | $106,610 +2.3% |
| 2019 | $1,186 | $104,220 +1.9% |
| 2018 | $1,186 +2.7% | $102,278 |
| 2017 | $1,155 +1% | $102,278 +4.2% |
| 2016 | $1,144 +4.1% | $98,114 +0.7% |
| 2015 | $1,099 +3.3% | $97,432 +0.8% |
| 2014 | $1,064 | $96,659 -0.1% |
| 2013 | -- | $96,718 +1% |
| 2012 | -- | $95,786 -17.3% |
| 2011 | -- | $115,755 -0.1% |
| 2010 | -- | $115,884 -14.4% |
| 2009 | -- | $135,341 -10.2% |
| 2008 | -- | $150,783 -7.1% |
| 2007 | -- | $162,392 +28.8% |
| 2006 | -- | $126,060 +17.2% |
| 2005 | -- | $107,593 +10.1% |
| 2004 | -- | $97,761 +4.2% |
| 2003 | -- | $93,819 +11.6% |
| 2002 | -- | $84,076 +10.9% |
| 2000 | -- | $75,784 +9.3% |
| 1999 | -- | $69,310 |
Find assessor info on the county website
Monthly payment
Est. payment
Payment breakdown
Explore the cost of this home by adjusting the details. Changes won't be saved.Climate risks
Neighborhood: Willims Acres
Nearby schools
GreatSchools rating
- 7/10Wesley Chapel Elementary SchoolGrades: PK-5Distance: 1.7 mi
- 6/10Thomas E. Weightman Middle SchoolGrades: 6-8Distance: 1.7 mi
- 5/10Wesley Chapel High SchoolGrades: 9-12Distance: 1.8 mi
- $134,7002 bd2 ba1k sqft30141 Lynne Dr, Wesley Chapel, FL 33543Off Market

- $160,0001.65 Acres30201 Lynne Dr, Zephyrhills, FL 33543Sold
- $196,120-- bd-- ba-- sqft30226 Lynne Dr, Wesley Chapel, FL 33543Off Market
- $409,600-- bd2 ba1.5k sqft30164 Lynne Dr, Zephyrhills, FL 33543Off Market
- $168,700-- bd1 ba672 sqft30128 Lynne Dr, Zephyrhills, FL 33543Off Market
- $337,500-- bd2 ba3.5k sqft30229 Lynne Dr, Zephyrhills, FL 33543Off Market
- $979,5003 bd4 ba2.9k sqft30125 Fairway Dr, Zephyrhills, FL 33543Sold
- $313,700-- bd2 ba1k sqft30049 Lynne Dr, Zephyrhills, FL 33543Off Market
A local agent can set up tours, give advice and negotiate with sellers.
A local lender can help you make sure your offer is ready when you are.
Similar homes
- $554,5003 bd3 ba2.9k sqft5474 Kemkerry Rd, Wesley Chapel, FL 33543For Sale By Owner
- $538,0004 bd4 ba3.4k sqft4736 POINTE O WOODS DRIVE, WESLEY CHAPEL, FL 33543For Sale
 MLS ID #TB8534861, Don Suda, TAMPA BAY PREMIER REALTY. Stellar MLS
 - $588,4005 bd4 ba2.9k sqft4907 POINTE O WOODS DRIVE, WESLEY CHAPEL, FL 33543For Sale
 MLS ID #TB8526776, Cynthia Filippi, BHHS FLORIDA PROPERTIES GROUP. Stellar MLS
 - $550,0004 bd4 ba2.7k sqft4930 BUTLER NATIONAL DRIVE, WESLEY CHAPEL, FL 33543For Sale
 MLS ID #TB8520964, Lovely Rehsi, BHHS FLORIDA PROPERTIES GROUP. Stellar MLS
 - $615,0005 bd4 ba3.1k sqft4924 Butler National Dr, Zephyrhills, FL 33543For SaleMLS ID #2258701, Ross A Hardy, REMAX Marketing Specialists. HCMLS
- $535,0004 bd3 ba2.8k sqft4820 PORTMARNOCK WAY, WESLEY CHAPEL, FL 33543For SaleMLS ID #TB8478421, Tilford Yates, OAKSTRAND REALTY. Stellar MLS
- $470,0003 bd3 ba2.3k sqft29903 BAYWOOD LANE, WESLEY CHAPEL, FL 33543For SaleMLS ID #TB8488077, Michelle Denham, ALIGN RIGHT REALTY CARROLLWOOD. Stellar MLS
- $539,0003 bd3 ba2.6k sqft5331 SAND CRANE COURT, WESLEY CHAPEL, FL 33543For SaleMLS ID #TB8513771, Ramak Milani, COLDWELL BANKER REALTY. Stellar MLS
- $539,0005 bd4 ba3k sqft30643 WALKER CUP PLACE, WESLEY CHAPEL, FL 33543For SaleMLS ID #TB8520235, Sherlyn Clark, EXP REALTY LLC. Stellar MLS
- $570,0006 bd3 ba3.3k sqft4023 HUNTINGDALE COURT, WESLEY CHAPEL, FL 33543For SaleMLS ID #TB8527006, Georgette Velez, THE ELITE REALTY EXPERIENCE. Stellar MLS
- $789,9004 bd3 ba2.7k sqft30303 LAURELWOOD LANE, WESLEY CHAPEL, FL 33543For SaleMLS ID #TB8507752, Christopher Felton, LLC, EXP REALTY LLC. Stellar MLS
- $436,0003 bd3 ba2k sqft5434 KEMKERRY ROAD, WESLEY CHAPEL, FL 33543For SaleMLS ID #TB8525004, Liz Alonso, CENTURY 21 BILL NYE REALTY. Stellar MLS
- $574,9004 bd3 ba2.5k sqft4790 TRAMANTO LANE, WESLEY CHAPEL, FL 33543For SaleMLS ID #TB8498250, Keriann Rodriguez, BHHS FLORIDA PROPERTIES GROUP. Stellar MLS
- $515,0003 bd3 ba2.5k sqft5335 SAND CRANE COURT, WESLEY CHAPEL, FL 33543For SaleMLS ID #TB8514006, Lynne Hajj, FUTURE HOME REALTY INC. Stellar MLS
- $549,0004 bd3 ba2.3k sqft4459 TRAMANTO LANE, WESLEY CHAPEL, FL 33543For SaleMLS ID #TB8528993, Heather Fitzpatrick, FITZ REAL ESTATE SERVICES. Stellar MLS
- $695,0003 bd2 ba2.6k sqft5473 BLUE HERON LANE, WESLEY CHAPEL, FL 33543For SaleMLS ID #TB8520132, EsraAlpaytac Orhon, FUTURE HOME REALTY INC. Stellar MLS
- $749,0003 bd3 ba2.8k sqft29922 BAYWOOD LANE, WESLEY CHAPEL, FL 33543For SaleMLS ID #TB8497505, Liz Alonso, CENTURY 21 BILL NYE REALTY. Stellar MLS
- $499,0005 bd4 ba3.5k sqft30902 TEMPLE STAND AVENUE, WESLEY CHAPEL, FL 33543For SaleMLS ID #TB8494633, Yari Balmaseda, BALMASEDA & ASSOCIATES INC. Stellar MLS
- $775,0003 bd3 ba2.8k sqft5040 PINELAKE ROAD, WESLEY CHAPEL, FL 33543For SaleMLS ID #TB8422592, Johnny Wild, WILD REALTY & INV. CO., INC.. Stellar MLS
- $469,9004 bd2 ba2.1k sqft4501 ROLLING GREEN DRIVE, WESLEY CHAPEL, FL 33543For SaleMLS ID #TB8495928, Keriann Rodriguez, BHHS FLORIDA PROPERTIES GROUP. Stellar MLS
