New construction! Introducing a stunning new construction located in North Chicago,, Illinois - a meticulously designed 4-bedroom, 3.5 bath home on dead end. This contemporary residence seamlessly blends modern aesthetics with functional living spaces, offering a haven for those seeking both style and comfort. The well-appointed kitchen will boast sleek cabinetry, state-of-the-art appliances, and an island - perfect for culinary enthusiasts and entertaining guests. The open concept extends the living space allowing for family and guest dining. The master suite is a luxurious haven with its own en-suite bathroom and walk in closet. Practical considerations such as ample storage space, a dedicated laundry room, and energy-efficient features will further enhance the overall functionality of this residence. Rear deck located off bedroom. Unfinished basement offering an abundance of storage options. Welcome home. You'll love it here. Target completion date end of September.
Contingent
$410,000
3017 16th Pl, North Chicago, IL 60064
4beds
2,096sqft
Single Family Residence
Built in 2026
7,840 Square Feet Lot
$-- Zestimate®
$196/sqft
$-- HOA
What's special
En-suite bathroomSleek cabinetryAmple storage spaceDedicated laundry roomWell-appointed kitchenEnergy-efficient featuresState-of-the-art appliances
- 147 days
- 25
- 0
Zillow last checked:
Listing updated:
Listed by:
Courtney Caraway, ABR,AHWD,CSC,MRP,PSA,SFR,SRS 773-502-5374,
Gallery Realty Inc.
Source: MRED as distributed by MLS GRID,MLS#: 12634874
Facts & features
Interior
Bedrooms & bathrooms
- Bedrooms: 4
- Bathrooms: 4
- Full bathrooms: 3
- 1/2 bathrooms: 1
Rooms
- Room types: No additional rooms
Primary bedroom
- Features: Bathroom (Full)
- Level: Second
- Area: 196 Square Feet
- Dimensions: 14X14
Bedroom 2
- Level: Second
- Area: 110 Square Feet
- Dimensions: 11X10
Bedroom 3
- Level: Second
- Area: 121 Square Feet
- Dimensions: 11X11
Bedroom 4
- Level: Second
- Area: 121 Square Feet
- Dimensions: 11X11
Dining room
- Level: Main
- Area: 195 Square Feet
- Dimensions: 15X13
Family room
- Level: Main
- Area: 156 Square Feet
- Dimensions: 12X13
Kitchen
- Level: Main
- Area: 143 Square Feet
- Dimensions: 11X13
Laundry
- Level: Main
- Area: 96 Square Feet
- Dimensions: 8X12
Living room
- Level: Main
- Area: 209 Square Feet
- Dimensions: 19X11
Heating
- Natural Gas
Cooling
- Central Air
Features
- Basement: Unfinished,Full
Interior area
- Total structure area: 2,036
- Total interior livable area: 2,096 sqft
Property
Parking
- Total spaces: 4
- Parking features: Yes, Garage Owned, Attached, Owned, Garage
- Attached garage spaces: 2
Accessibility
- Accessibility features: No Disability Access
Features
- Stories: 2
Lot
- Size: 7,840 Square Feet
- Dimensions: 60 X 135
Details
- Parcel number: 08314120100000
- Special conditions: None
Construction
Type & style
- Home type: SingleFamily
- Property subtype: Single Family Residence
Materials
- Vinyl Siding
- Roof: Asphalt
Condition
- New Construction
- New construction: Yes
- Year built: 2026
Utilities & green energy
- Electric: Circuit Breakers
- Sewer: Public Sewer
- Water: Public
Community & HOA
HOA
- Services included: None
Location
- Region: North Chicago
Financial & listing details
- Price per square foot: $196/sqft
- Annual tax amount: $1,466
- Date on market: 4/30/2026
- Ownership: Fee Simple
Estimated market value
Not available
Estimated sales range
Not available
Not available
Price history
| Date | Event | Price |
|---|---|---|
| 7/5/2026 | Contingent | $410,000$196/sqft |
Source:  MRED as distributed by MLS GRID #12634874 Report a problem MRED as distributed by MLS GRID #12634874 Report a problem | ||
| 6/30/2026 | Listed for sale | $410,000$196/sqft |
Source: MRED as distributed by MLS GRID #12634874 Report a problem | ||
| 4/30/2026 | Contingent | $410,000$196/sqft |
Source: MRED as distributed by MLS GRID #12634874 Report a problem | ||
| 4/30/2026 | Listed for sale | $410,000$196/sqft |
Source: MRED as distributed by MLS GRID #12634874 Report a problem | ||
Public tax history
Tax history is unavailable.
Monthly payment
Est. payment
Payment breakdown
Explore the cost of this home by adjusting the details. Changes won't be saved.Climate risks
Neighborhood: Trail Meadows
Nearby schools
Schools provided by the listing agent
- Elementary: Greenbay Elementary School
- Middle: Neal Math Science Academy
- High: North Chicago Community High Sch
- District: 187
Source: MRED as distributed by MLS GRID. This data may not be complete. We recommend contacting the local school district to confirm school assignments for this home.
Similar homes
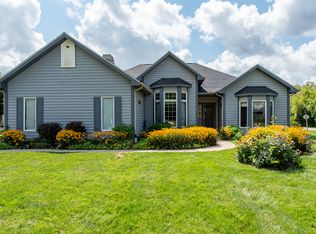
- $359,0004 bd3 ba1.8k sqft1210 Park Ave, North Chicago, IL 60064Active
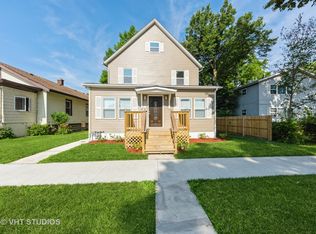 MLS ID #12708142, Darryl Hayes, @properties Christie's International Real Estate. MRED as distributed by MLS GRID
 - $425,0005 bd4 ba2.2k sqft18172 W Twin Lakes Blvd, Grayslake, IL 60030Active
 MLS ID #12764338, Joan Couris, Keller Williams Thrive. MRED as distributed by MLS GRID
 - $395,5005 bd2 ba2.3k sqft10467 W Chaplin Ave, Beach Park, IL 60099Active
 MLS ID #12740603, Amy Gillham, HomeSmart Connect LLC. MRED as distributed by MLS GRID
 - $439,9005 bd4 ba2.4k sqft39689 Lynsee Ct, Beach Park, IL 60083Active
 MLS ID #12708779, Fathi Judah, US Homes Inc.. MRED as distributed by MLS GRID
