Tucked away on over an acre of land just minutes from downtown Hillsborough, this beautifully updated one-story home offers the perfect blend of comfort, functionality, and space. Featuring 3 bedrooms and 2 full baths, this home welcomes you with an open living area complete with recessed lighting and a cozy gas log fireplace. The updated eat-in kitchen is designed for gathering, showcasing quartz countertops, a large center island, stainless steel appliances, and plenty of room for casual dining. A separate dining room provides flexibility and could easily serve as a home office or study. Relax year-round in the all-season room equipped with its own mini split system for heating and cooling, creating the perfect space to enjoy every season in comfort. The spacious primary suite features an oversized walk-in closet, while the additional bedrooms offer plenty of room for family, guests, or flex space needs. Outside, you'll find a 2-car garage, a separate wired workshop ideal for hobbies or storage, and expansive outdoor space with endless possibilities. Enjoy the privacy and freedom of over an acre while being conveniently located just minutes from shopping, dining, and all that charming downtown Hillsborough has to offer.
Pending
$450,000
3018 Joshua Dr, Hillsborough, NC 27278
3beds
1,864sqft
:
Get pre-qualified$2,728/mo
Single Family Residence, Residential
Built in 1994
1.04 Acres Lot
$439,400 Zestimate®
$241/sqft
$-- HOA
What's special
Beautifully updated one-story homeCozy gas log fireplaceRecessed lightingLarge center islandQuartz countertopsSpacious primary suiteOversized walk-in closet
- 39 days |
- 138 |
- 3 |
Likely to sell faster than
Zillow last checked:
Listing updated:
Listed by:
Joy Weaver Neems 919-308-9507,
Fathom Realty NC, LLC
Source: Doorify MLS,MLS#: 10168655
Facts & features
Interior
Bedrooms & bathrooms
- Bedrooms: 3
- Bathrooms: 2
- Full bathrooms: 2
Heating
- Heat Pump
Cooling
- Ceiling Fan(s), Central Air, Heat Pump
Appliances
- Included: Dishwasher, Electric Range, Electric Water Heater, Refrigerator, Stainless Steel Appliance(s), Water Heater
- Laundry: Laundry Room, Lower Level, Main Level
Features
- Bathtub/Shower Combination, Bookcases, Built-in Features, Ceiling Fan(s), Eat-in Kitchen, Kitchen Island, Pantry, Master Downstairs, Quartz Counters, Walk-In Closet(s)
- Flooring: Vinyl, Tile
- Has fireplace: Yes
- Fireplace features: Family Room, Gas Log
Interior area
- Total structure area: 1,864
- Total interior livable area: 1,864 sqft
- Finished area above ground: 1,864
- Finished area below ground: 0
Property
Parking
- Total spaces: 6
- Parking features: Attached, Driveway, Garage, Garage Door Opener, Garage Faces Side, Inside Entrance, Kitchen Level, Parking Pad
- Attached garage spaces: 2
- Uncovered spaces: 4
Accessibility
- Accessibility features: Central Living Area
Features
- Levels: One
- Stories: 1
- Patio & porch: Covered, Deck, Front Porch, Porch, Side Porch
- Has view: Yes
Lot
- Size: 1.04 Acres
- Features: Back Yard, Cleared, Few Trees, Front Yard, Hardwood Trees, Landscaped, Level, Open Lot
Details
- Additional structures: Garage(s), Outbuilding, Shed(s), Storage, Workshop
- Parcel number: 9885638263
- Zoning: AR
- Special conditions: Standard
Construction
Type & style
- Home type: SingleFamily
- Architectural style: Ranch
- Property subtype: Single Family Residence, Residential
Materials
- Masonite
- Roof: Shingle
Condition
- New construction: No
- Year built: 1994
Utilities & green energy
- Sewer: Septic Tank
- Water: Well
Community & HOA
Community
- Subdivision: Thompsons Cross
HOA
- Has HOA: No
Location
- Region: Hillsborough
Financial & listing details
- Price per square foot: $241/sqft
- Tax assessed value: $442,600
- Annual tax amount: $3,210
- Date on market: 6/29/2026
- Road surface type: Paved
Estimated market value
$439,400
$417,000 - $461,000
$2,146/mo
Price history
| Date | Event | Price |
|---|---|---|
| 7/6/2026 | Pending sale | $450,000$241/sqft |
Source:  Doorify MLS #10168655 Report a problem Doorify MLS #10168655 Report a problem | ||
| 6/29/2026 | Listed for sale | $450,000$241/sqft |
Source: Doorify MLS #10168655 Report a problem | ||
| 6/18/2026 | Listing removed | $450,000$241/sqft |
Source: Doorify MLS #10168655 Report a problem | ||
| 5/27/2026 | Pending sale | $450,000$241/sqft |
Source: Doorify MLS #10168655 Report a problem | ||
| 5/21/2026 | Listed for sale | $450,000+101.8%$241/sqft |
Source: Doorify MLS #10168655 Report a problem | ||
| 9/20/2016 | Sold | $223,000-0.9%$120/sqft |
Source: Doorify MLS #2083960 Report a problem | ||
| 8/13/2016 | Pending sale | $225,000$121/sqft |
Source: Fonville Morisey/Croasdaile Sales Office #2083960 Report a problem | ||
| 8/11/2016 | Listed for sale | $225,000$121/sqft |
Source: Fonville Morisey/Croasdaile Sales Office #2083960 Report a problem | ||
Public tax history
| Year | Property taxes | Tax assessment |
|---|---|---|
| 2025 | $3,349 +37.8% | $442,600 +89.7% |
| 2024 | $2,431 +4.6% | $233,300 |
| 2023 | $2,324 +0.4% | $233,300 |
| 2022 | $2,314 +2.3% | $233,300 |
| 2021 | $2,262 +1.4% | $233,300 +7.8% |
| 2020 | $2,230 | $216,400 |
| 2018 | $2,230 +2.2% | $216,400 |
| 2017 | $2,182 +6.6% | $216,400 +6.9% |
| 2016 | $2,047 | $202,510 |
| 2015 | $2,047 +1% | $202,510 |
| 2014 | $2,027 | $202,510 |
| 2013 | -- | $202,510 |
| 2012 | -- | $202,510 |
| 2011 | -- | $202,510 |
| 2010 | -- | $202,510 |
| 2009 | -- | $202,510 +19.4% |
| 2008 | $1,708 +4.9% | $169,644 |
| 2007 | $1,629 | $169,644 |
| 2006 | -- | $169,644 |
| 2005 | $1,527 +4.3% | $169,644 +9.4% |
| 2004 | $1,463 | $155,013 |
| 2003 | -- | $155,013 |
| 2002 | $1,355 +2.9% | $155,013 |
| 2001 | $1,316 -3.8% | $155,013 +11.1% |
| 2000 | $1,368 | $139,581 |
Find assessor info on the county website
Monthly payment
Est. payment
Payment breakdown
Explore the cost of this home by adjusting the details. Changes won't be saved.Climate risks
Neighborhood: 27278
Nearby schools
GreatSchools rating
- 9/10River Park ElementaryGrades: PK-5Distance: 3 mi
- 5/10Orange Middle SchoolGrades: 6-8Distance: 2.9 mi
- 6/10Orange HighGrades: 9-12Distance: 2.8 mi
Schools provided by the listing agent
- Elementary: Orange - River Park Elementary
- Middle: Orange - Orange Middle
- High: Orange - Orange High
Source: Doorify MLS. This data may not be complete. We recommend contacting the local school district to confirm school assignments for this home.
- $403,2003 bd2 ba1.2k sqft3037 Prophet Dr, Hillsborough, NC 27278Off Market
- $483,4003 bd2 ba1.8k sqft3012 Joshua Dr, Hillsborough, NC 27278Off Market
- $499,9003 bd2 ba2.2k sqft3027 Prophet Dr, Hillsborough, NC 27278Off Market
- $412,1003 bd2 ba1.3k sqft3023 Joshua Dr, Hillsborough, NC 27278Off Market
- $519,1003 bd2 ba1.8k sqft3015 Joshua Dr, Hillsborough, NC 27278Off Market
- $454,4003 bd2 ba1.5k sqft3021 Prophet Dr, Hillsborough, NC 27278Off Market
- $399,0003 bd2 ba1.4k sqft3103 Caleb Ct, Hillsborough, NC 27278Off Market
- $1,400-- bd-- ba-- sqft3103 Caleb Ct, Hillsborough, NC 27278Off Market
A local agent can set up tours, give advice and negotiate with sellers.
Similar homes
- $425,0003 bd2 ba1.4k sqft110 Twisted Ct, Hillsborough, NC 27278For Sale
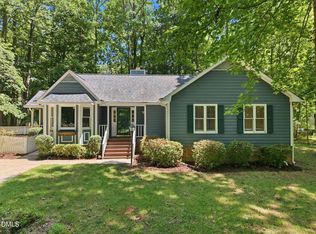
 MLS ID #10178007, Melissa H White. Doorify MLS
 - $435,0004 bd2 ba2.3k sqft3102 Little River Dr, Hillsborough, NC 27278For Sale
 MLS ID #10178597, Leigh Ann Rasberry. Doorify MLS
 - $499,9003 bd3 ba2.1k sqft2120 Thoroughbred Dr, Hillsborough, NC 27278For Sale
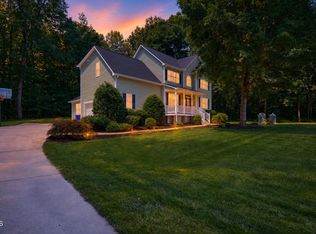 MLS ID #10178747, Matt Perry. Doorify MLS
 - $442,0003 bd3 ba2.1k sqft118 Laurston Ct, Durham, NC 27712For Sale
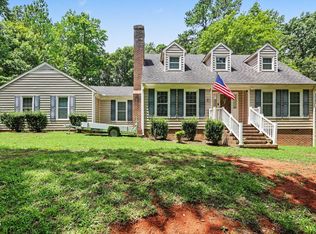 MLS ID #10181718, Ebony Gorum. Doorify MLS
 - $440,0003 bd2 ba1.8k sqft3804 Kenwood Dr, Hillsborough, NC 27278For SaleMLS ID #10133032, Melissa H White. Doorify MLS
- $630,0003 bd2 ba1.8k sqft2705 Percussion Dr, Hillsborough, NC 27278For SaleMLS ID #10178135, Doreen Hostetler. Doorify MLS
- $409,9003 bd2 ba1.4k sqft2729 Orange Grove Rd, Hillsborough, NC 27278For SaleMLS ID #10154564, Terry McDonald. Doorify MLS
- $427,0004 bd3 ba1.7k sqft104 Pointe Pl, Hillsborough, NC 27278For SaleMLS ID #10152805, Natalie Bree. Doorify MLS
- $398,5004 bd3 ba2.4k sqft7811 Buckhorn Rd, Hillsborough, NC 27278For SaleMLS ID #10161070, Leigh Ann Rasberry. Doorify MLS
- $570,0003 bd3 ba2.5k sqft419 Calvary Ct, Hillsborough, NC 27278For SaleMLS ID #10179657, Nancy S Dillard. Doorify MLS
- $425,0004 bd3 ba2k sqft1310 Bramble Dr, Durham, NC 27712For SaleMLS ID #10181051, Stephanie Anson. Doorify MLS
- $450,0003 bd2 ba1.9k sqft2503 W Carver St, Durham, NC 27705For SaleMLS ID #10168748, Stacey Hourigan. Doorify MLS
- $464,5003 bd4 ba2.5k sqft310 Epperson Dr, Durham, NC 27712For SaleMLS ID #10170086, Erin Crispin. Doorify MLS
- $425,0003 bd2 ba1.5k sqft3116 Stanford Dr, Durham, NC 27707For SaleMLS ID #10183991, Ryan Euliss. Doorify MLS
- $275,0002 bd2 ba1.8k sqft422 Orange Heights Loop, Hillsborough, NC 27278For SaleMLS ID #10178828, Vicki DiProfio. Doorify MLS
- $419,9003 bd2 ba1.8k sqft3011 Elk Ridge Rd, Durham, NC 27712For SaleMLS ID #10159448, Andrea Patrice Douglass. Doorify MLS
- $529,9003 bd2 ba2.6k sqft3525 Hope Valley Rd, Durham, NC 27707For SaleMLS ID #10184826, Hayley Walston. Doorify MLS
- $390,0003 bd3 ba2.2k sqft114 Oak Hollow Rd, Timberlake, NC 27583For SaleMLS ID #10183479, Ricky Hargrave. Doorify MLS
- $450,0003 bd2 ba1.8k sqft635 Manor Dr, Timberlake, NC 27583For SaleMLS ID #10182376, Melissa H White. Doorify MLS
- $467,0003 bd2 ba1.4k sqft27 Clover Dr, Chapel Hill, NC 27517For SaleMLS ID #10183218, Vivian Pace-Morris. Doorify MLS
