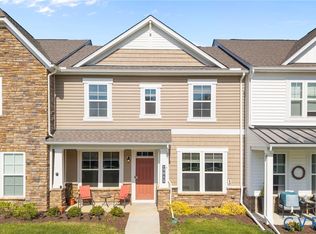
Solar panels to be paid off at closing by the sellers, so no power bill for new owners! Welcome to this beautifully updated 3-bedroom, 2.5-bath townhouse offering 1,814 square feet in the sought-after River Mill community. Featuring vinyl and brick siding, a dimensional roof with gutters, and a double-width paved driveway with a one-car garage, this home opens to a lush green common area and enjoys access to neighborhood walking trails, pool, clubhouse, picnic areas, playgrounds, and common spaces. Inside, you’ll find brand new LVP flooring, carpet, and fresh paint throughout. The open-concept layout seamlessly connects the eat-in kitchen, family room, and morning room. The kitchen is well-appointed with granite countertops, stainless steel appliances, gas cooking, an island, pantry, dry bar/coffee nook, and LVP flooring. Upstairs, the spacious primary suite offers new carpet, a walk-in closet, and an en-suite bath with double vanity and shower with bench. Two additional bedrooms, a full hall bath with double vanities, and a convenient laundry room complete the second floor. Ideally located near schools, highways, entertainment, and walkable shopping including Target and Publix.
Pending
$459,000
302 Hay Mill Aly, Glen Allen, VA 23059
3beds
1,814sqft
:
Get pre-qualified$2,999/mo
Townhouse, Single Family Residence
Built in 2021
2,243 Square Feet Lot
$455,000 Zestimate®
$253/sqft
$125/mo HOA
What's special
Morning roomFamily roomVinyl and brick sidingDimensional roof with guttersFresh paint throughoutNew carpetOpen-concept layout
- 37 days |
- 407 |
- 14 |
Zillow last checked:
Listing updated:
Listed by:
Kevin Long 804-690-0367,
Hometown Realty 804-747-9933
Source: CVRMLS,MLS#: 2616194 Originating MLS: Central Virginia Regional MLS
Originating MLS: Central Virginia Regional MLSFacts & features
Interior
Bedrooms & bathrooms
- Bedrooms: 3
- Bathrooms: 3
- Full bathrooms: 2
- 1/2 bathrooms: 1
Primary bedroom
- Description: WW, En-suite Dbl Vanity, Walk-in
- Level: Second
- Dimensions: 12.1 x 19.6
Bedroom 2
- Description: WW Carpet, Walk-in Closet
- Level: Second
- Dimensions: 10.5 x 14.3
Bedroom 3
- Description: WW Carpet, Closet
- Level: Second
- Dimensions: 10.2 x 14.1
Family room
- Description: LVP, Triple Windows, Open to Kitchen
- Level: First
- Dimensions: 14.1 x 17.7
Foyer
- Description: LVP, Coat Closet
- Level: First
- Dimensions: 6.9 x 13.2
Other
- Description: Tub & Shower
- Level: Second
Half bath
- Level: First
Kitchen
- Description: LVP, Granite, SS, Island, Gas, Pantry, Dry Bar
- Level: First
- Dimensions: 15.7 x 12.7
Laundry
- Description: Tile Floors, W/D, Shelving
- Level: Second
- Dimensions: 6.3 x 5.3
Sitting room
- Description: LVP, Open to Kitchen, Chandelier, Rear Access
- Level: First
- Dimensions: 9.4 x 12.11
Heating
- Forced Air, Natural Gas
Cooling
- Central Air
Appliances
- Included: Dryer, Dishwasher, Gas Cooking, Gas Water Heater, Microwave, Oven, Refrigerator, Tankless Water Heater, Washer
Features
- Breakfast Area, Dining Area, Double Vanity, Eat-in Kitchen, Granite Counters, Kitchen Island, Bath in Primary Bedroom, Pantry, Walk-In Closet(s)
- Flooring: Carpet, Vinyl
- Has basement: No
- Attic: Pull Down Stairs
Interior area
- Total interior livable area: 1,814 sqft
- Finished area above ground: 1,814
- Finished area below ground: 0
Property
Parking
- Total spaces: 1
- Parking features: Attached, Driveway, Garage, Garage Door Opener, Oversized, Paved
- Attached garage spaces: 1
- Has uncovered spaces: Yes
Features
- Levels: Two
- Stories: 2
- Exterior features: Sprinkler/Irrigation, Lighting, Paved Driveway
- Pool features: Pool, Community
- Fencing: None
Lot
- Size: 2,243 Square Feet
- Features: Level
- Topography: Level
Details
- Parcel number: 7807728408
Construction
Type & style
- Home type: Townhouse
- Architectural style: Row House
- Property subtype: Townhouse, Single Family Residence
- Attached to another structure: Yes
Materials
- Brick Veneer, Drywall, Frame, Vinyl Siding
- Foundation: Slab
Condition
- Resale
- New construction: No
- Year built: 2021
Utilities & green energy
- Sewer: Public Sewer
- Water: Public
Green energy
- Energy efficient items: Solar Panel(s)
- Energy generation: Solar
Community & HOA
Community
- Features: Common Grounds/Area, Clubhouse, Home Owners Association, Playground, Park, Pool, Trails/Paths
- Security: Security System
- Subdivision: River Mill
HOA
- Has HOA: Yes
- Amenities included: Management
- Services included: Association Management, Clubhouse, Common Areas, Maintenance Grounds, Maintenance Structure, Pool(s), Trash
- HOA fee: $125 monthly
Location
- Region: Glen Allen
Financial & listing details
- Price per square foot: $253/sqft
- Tax assessed value: $417,800
- Annual tax amount: $3,467
- Date on market: 6/17/2026
- Ownership: Individuals
- Ownership type: Sole Proprietor
Estimated market value
$455,000
$432,000 - $478,000
$2,596/mo
Price history
| Date | Event | Price |
|---|---|---|
| 7/9/2026 | Pending sale | $459,000$253/sqft |
Source:  CVRMLS #2616194 Report a problem CVRMLS #2616194 Report a problem | ||
| 6/18/2026 | Listed for sale | $459,000+27.4%$253/sqft |
Source: CVRMLS #2616194 Report a problem | ||
| 11/6/2024 | Listing removed | $2,400$1/sqft |
Source: Zillow Rentals Report a problem | ||
| 10/15/2024 | Listed for rent | $2,400$1/sqft |
Source: Zillow Rentals Report a problem | ||
| 11/8/2023 | Listing removed | -- |
Source: Zillow Rentals Report a problem | ||
| 10/9/2023 | Price change | $2,400-4%$1/sqft |
Source: Zillow Rentals Report a problem | ||
| 9/25/2023 | Price change | $2,500-3.8%$1/sqft |
Source: Zillow Rentals Report a problem | ||
| 9/11/2023 | Price change | $2,600-3.7%$1/sqft |
Source: Zillow Rentals Report a problem | ||
| 8/25/2023 | Listed for rent | $2,700$1/sqft |
Source: Zillow Rentals Report a problem | ||
| 10/7/2021 | Sold | $360,330+2.4%$199/sqft |
Source: Public Record Report a problem | ||
| 2/25/2021 | Pending sale | $351,885$194/sqft |
Source: Chesapeake Bay & Rivers AOR #2103499 Report a problem | ||
| 2/9/2021 | Listed for sale | $351,885$194/sqft |
Source: HHHunt Homes LLC Report a problem | ||
Public tax history
| Year | Property taxes | Tax assessment |
|---|---|---|
| 2025 | $3,468 +7.3% | $417,800 +9.9% |
| 2024 | $3,231 -0.7% | $380,100 -0.7% |
| 2023 | $3,252 +19.5% | $382,600 +19.5% |
| 2022 | $2,721 +388.7% | $320,100 +9.7% |
| 2021 | $557 | $291,800 +386.3% |
| 2020 | -- | $60,000 +84.6% |
| 2019 | -- | $32,500 |
Find assessor info on the county website
Monthly payment
Est. payment
Payment breakdown
Explore the cost of this home by adjusting the details. Changes won't be saved.Climate risks
Neighborhood: 23059
Nearby schools
GreatSchools rating
- 7/10Greenwood Elementary SchoolGrades: PK-5Distance: 1 mi
- 5/10Hungary Creek Middle SchoolGrades: 6-8Distance: 3.9 mi
- 7/10Glen Allen High SchoolGrades: 9-12Distance: 3.6 mi
Schools provided by the listing agent
- Elementary: Greenwood
- Middle: Hungary Creek
- High: Glen Allen
Source: CVRMLS. This data may not be complete. We recommend contacting the local school district to confirm school assignments for this home.
- $438,9003 bd3 ba1.7k sqft304 Hay Mill Aly, Glen Allen, VA 23059Off Market

- $446,2003 bd2 ba1.8k sqft300 Hay Mill Aly, Glen Allen, VA 23059Off Market
- $430,9513 bd1 ba1.5k sqft306 Hay Mill Aly, Glen Allen, VA 23059Sold

- $442,1003 bd3 ba1.7k sqft308 Hay Mill Aly, Glen Allen, VA 23059Off Market

- $491,1003 bd2 ba2k sqft320 Hay Mill Aly, Glen Allen, VA 23059Off Market
- $460,0503 bd3 ba1.7k sqft330 Hay Mill Aly, Glen Allen, VA 23059Sold
- $486,2003 bd2 ba2k sqft322 Hay Mill Aly, Glen Allen, VA 23059Off Market
- $461,8003 bd2 ba2k sqft332 Hay Mill Aly, Glen Allen, VA 23059Off Market
A local agent can set up tours, give advice and negotiate with sellers.
Similar homes
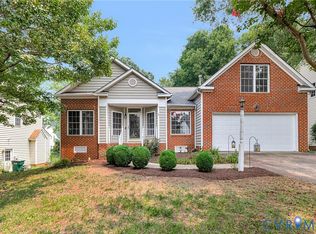
- $469,5003 bd3 ba2k sqft3015 Fletcher Alley Gln, Allen, VA 23059For Sale
 MLS ID #2608900, Chintan Shah, Samson Properties. CVRMLS
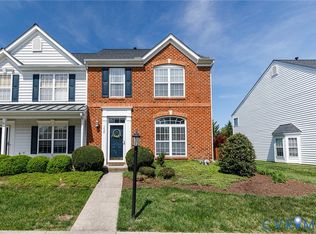
 - $475,0004 bd2 ba1.9k sqft10621 Correnty Dr, Glen Allen, VA 23059For Sale
 MLS ID #2619556, Jake Sklar, Hometown Realty. CVRMLS
 - $449,9003 bd3 ba1.6k sqft1027 Parkland Pl, Glen Allen, VA 23059For Sale
 MLS ID #2618947, Kimberly Hitchens, Shaheen Ruth Martin & Fonville. CVRMLS
 - $459,9903 bd3 ba1.9k sqft1424 New Haven Ct, Glen Allen, VA 23059For Sale
 MLS ID #2610158, Jonathan Minerick, Homecoin.com. CVRMLS
 - $407,7773 bd4 ba2.1k sqft1309 Claytor Ln, Richmond, VA 23228For SaleMLS ID #2619455, Melissa Oefelein, Keller Williams Realty. CVRMLS
- $434,0003 bd3 ba2.3k sqft597 Weaver Brook Walk #B, Henrico, VA 23233For SaleMLS ID #2620051, Meredith Hopper, Redfin Corporation. CVRMLS
- $376,5003 bd3 ba2.3k sqft707 McCormick Farm Dr #B, Glen Allen, VA 23060For SaleMLS ID #2616760, Josh Simpson, Hometown Realty. CVRMLS
- $474,9503 bd2 ba1.9k sqft12106 Oxford Landing Dr #202, Glen Allen, VA 23059For SaleMLS ID #2616532, Sandra Saunders, Long & Foster REALTORS. CVRMLS
- $445,0003 bd4 ba2.3k sqft7905 Wistar Woods Ct, Henrico, VA 23228For SaleMLS ID #2612999, Adam Carpenter, NextHome Advantage. CVRMLS
- $354,9003 bd3 ba1.5k sqft11209 Winding Brook Terrace Dr, Ashland, VA 23005For SaleMLS ID #2618121, Travis Palmer, Lloyd's Real Estate LLC. CVRMLS
- $375,0003 bd3 ba1.9k sqft4101 New Hermitage Dr, Henrico, VA 23228For SaleMLS ID #2618230, Daniel Harnsberger, EXP Realty, LLC. CVRMLS
- $314,9003 bd3 ba1.4k sqft1902 Mountain Gate Pl, Glen Allen, VA 23060For SaleMLS ID #2611542, Kendal Davenport, The Hogan Group Real Estate. CVRMLS
- $405,0003 bd3 ba2.3k sqft8117 Belton Cres, Mechanicsville, VA 23116For SaleMLS ID #2616473, Sharon Coleman. Long & Foster Broker Feed
- $405,0003 bd3 ba2.3k sqft8117 Belton Cir, Mechanicsville, VA 23116For SaleMLS ID #2616473, Sharon Coleman, Long & Foster REALTORS. CVRMLS
- $444,9503 bd3 ba2.4k sqft2723 Saint Elias Dr #B, Henrico, VA 23294For SaleMLS ID #2612429, Vijaykanth Peddapurapu, Siris Realty Group. CVRMLS
- $369,9503 bd3 ba1.9k sqft4115 New Hermitage Dr, Henrico, VA 23228For SaleMLS ID #2614874, Anthony Jackson, Jackson Realty. CVRMLS
- $399,0002 bd3 ba1.5k sqft1041 W Lombardy St #A, Richmond, VA 23220For SaleMLS ID #2619081, James Strum. Long & Foster Broker Feed
- $384,9003 bd3 ba1.8k sqft8272 Scott Commons Dr, Richmond, VA 23227For SaleMLS ID #2616048, Lynn Tauchen, EXP Realty, LLC. CVRMLS
- $415,0003 bd3 ba2.4k sqft4665 Wistar Creek Dr #B, Henrico, VA 23228For SaleMLS ID #2616639, Melvin Jones, Hometown Realty. CVRMLS
- $425,0002 bd3 ba1.7k sqft1432 Avondale Woods Dr #35-2, North Chesterfield, VA 23235For SaleMLS ID #2615412, Teshia Wright, Ivy League Realty LLC. CVRMLS
