Positioned on a beautifully landscaped corner lot in Gentle Creek Estates, Prosper’s only golf course community, this Huntington Home offers refined design and everyday livability in one of the area’s most established neighborhoods. Zoned to highly acclaimed Prosper ISD and Walnut Grove High School, this is a location buyers wait for and truly value. Inside, real wood floors carry throughout the main living spaces, setting a warm, cohesive tone. The living room features vaulted ceilings with beams and a stone fireplace with gas logs, complemented by custom built-ins and natural light that fills the space throughout the day. The kitchen is finished with top tier KitchenAid appliances, including a built-in refrigerator, six burner cooktop, double ovens, and an oversized island that naturally becomes the center of the home. Cabinetry extends to the ceiling, with a butler’s area and walk-in pantry for added storage. The breakfast nook is generously sized and includes a built-in desk, ideal for everyday living. The primary suite is privately situated on the main level with bay windows and a well-appointed bath featuring separate vanities, a frameless glass shower with rain head, linen storage, and a walk-in closet connecting to the utility room. A downstairs guest suite with ensuite bath, dedicated study with custom built-ins and French doors, formal dining, mud bench and powder bath complete the first floor. Upstairs offers a spacious game room with wet bar and extended flex space, media room with projector and surround sound, and two bedrooms each with ensuite bathrooms and walk-in closets. An additional powder bath, built-in desk, and walk-out attic provide excellent storage and flexibility. 3-car garage with epoxy floors and built-in storage cabinets. Extended covered patio with surround sound overlooks a private, beautifully landscaped backyard designed for both relaxed evenings and easy, effortless entertaining. Residents enjoy community pool, park and playground.
Under contract
Price cut: $24.9K (6/30)
$1,025,000
3031 Sunny Hill Ln, Prosper, TX 75078
4beds
4,218sqft
:
Get pre-qualified$7,230/mo
Single Family Residence
Built in 2016
0.3 Acres Lot
$992,900 Zestimate®
$243/sqft
$97/mo HOA
What's special
Walk-out atticBuilt-in deskReal wood floorsCustom built-insBay windowsFormal diningBeautifully landscaped corner lot
- 120 days |
- 542 |
- 17 |
Zillow last checked:
Listing updated:
Listed by:
Shannon Patterson 0593151 214-799-5266,
Coldwell Banker Apex, REALTORS 972-562-5400
Source: NTREIS,MLS#: 21221615
Facts & features
Interior
Bedrooms & bathrooms
- Bedrooms: 4
- Bathrooms: 6
- Full bathrooms: 4
- 1/2 bathrooms: 2
Primary bedroom
- Features: Dual Sinks, Double Vanity, En Suite Bathroom, Garden Tub/Roman Tub, Linen Closet, Separate Shower, Walk-In Closet(s)
- Level: First
- Dimensions: 21 x 16
Bedroom
- Features: En Suite Bathroom, Walk-In Closet(s)
- Level: First
- Dimensions: 12 x 11
Bedroom
- Features: En Suite Bathroom, Walk-In Closet(s)
- Level: Second
- Dimensions: 14 x 11
Bedroom
- Features: En Suite Bathroom, Walk-In Closet(s)
- Level: Second
- Dimensions: 14 x 11
Breakfast room nook
- Features: Built-in Features
- Level: First
- Dimensions: 13 x 11
Dining room
- Features: Butler's Pantry
- Level: First
- Dimensions: 15 x 11
Game room
- Features: Built-in Features
- Level: Second
- Dimensions: 28 x 14
Kitchen
- Features: Built-in Features, Granite Counters, Kitchen Island, Walk-In Pantry
- Level: First
- Dimensions: 16 x 13
Living room
- Features: Built-in Features, Ceiling Fan(s)
- Level: First
- Dimensions: 20 x 16
Media room
- Features: Built-in Features
- Level: Second
- Dimensions: 17 x 15
Office
- Features: Built-in Features
- Level: First
- Dimensions: 13 x 11
Utility room
- Features: Built-in Features, Utility Room, Utility Sink
- Level: First
- Dimensions: 9 x 6
Heating
- Central, Fireplace(s), Natural Gas
Cooling
- Central Air, Electric
Appliances
- Included: Some Gas Appliances, Built-In Refrigerator, Convection Oven, Double Oven, Dishwasher, Gas Cooktop, Disposal, Gas Water Heater, Microwave, Plumbed For Gas, Tankless Water Heater
- Laundry: Washer Hookup, Dryer Hookup, ElectricDryer Hookup, Laundry in Utility Room
Features
- Wet Bar, Built-in Features, Chandelier, Granite Counters, High Speed Internet, Kitchen Island, Multiple Master Suites, Open Floorplan, Smart Home, Vaulted Ceiling(s), Walk-In Closet(s), Wired for Sound
- Flooring: Carpet, Tile, Wood
- Windows: Bay Window(s), Shutters, Window Coverings
- Has basement: No
- Number of fireplaces: 1
- Fireplace features: Gas Log, Living Room
Interior area
- Total interior livable area: 4,218 sqft
Video & virtual tour
Property
Parking
- Total spaces: 3
- Parking features: Epoxy Flooring, Garage, Garage Door Opener, Storage
- Attached garage spaces: 3
Features
- Levels: Two
- Stories: 2
- Patio & porch: Covered
- Exterior features: Garden, Rain Gutters
- Pool features: None, Community
- Fencing: Wood,Wrought Iron
Lot
- Size: 0.3 Acres
- Features: Corner Lot, Interior Lot, Landscaped, Subdivision, Sprinkler System, Few Trees
Details
- Parcel number: R1052500P00701
Construction
Type & style
- Home type: SingleFamily
- Architectural style: Traditional,Detached
- Property subtype: Single Family Residence
Materials
- Brick, Rock, Stone
- Foundation: Slab
- Roof: Composition
Condition
- Year built: 2016
Utilities & green energy
- Sewer: Public Sewer
- Water: Public
- Utilities for property: Cable Available, Natural Gas Available, Sewer Available, Separate Meters, Water Available
Community & HOA
Community
- Features: Playground, Park, Pool, Sidewalks, Trails/Paths
- Security: Security System, Smoke Detector(s)
- Subdivision: Gentle Creek
HOA
- Has HOA: Yes
- Services included: All Facilities, Association Management
- HOA fee: $581 semi-annually
- HOA name: Vcm
- HOA phone: 972-612-2302
Location
- Region: Prosper
Financial & listing details
- Price per square foot: $243/sqft
- Tax assessed value: $1,065,102
- Annual tax amount: $20,766
- Date on market: 4/9/2026
- Cumulative days on market: 119 days
- Listing terms: Cash,Conventional,VA Loan
Estimated market value
$992,900
$943,000 - $1.04M
$6,208/mo
Price history
| Date | Event | Price |
|---|---|---|
| 7/24/2026 | Contingent | $1,025,000$243/sqft |
Source: NTREIS #21221615 Report a problem | ||
| 6/30/2026 | Price change | $1,025,000-2.4%$243/sqft |
Source: NTREIS #21221615 Report a problem | ||
| 6/1/2026 | Price change | $1,049,900-1.9%$249/sqft |
Source: NTREIS #21221615 Report a problem | ||
| 4/9/2026 | Listed for sale | $1,070,000+57.4%$254/sqft |
Source: NTREIS #21221615 Report a problem | ||
| 8/18/2018 | Sold | -- |
Source: Agent Provided Report a problem | ||
| 7/23/2018 | Pending sale | $680,000$161/sqft |
Source: Ebby Halliday Realtors #13826291 Report a problem | ||
| 7/6/2018 | Price change | $680,000-2.9%$161/sqft |
Source: Ebby Halliday, REALTORS #13826291 Report a problem | ||
| 4/27/2018 | Listed for sale | $700,000-2.8%$166/sqft |
Source: Ebby Halliday Realtors #13826291 Report a problem | ||
| 1/27/2017 | Listing removed | $720,059$171/sqft |
Source: Highland Homes Realty #13345012 Report a problem | ||
| 11/2/2016 | Pending sale | $720,059$171/sqft |
Source: Highland Homes Realty #13345012 Report a problem | ||
| 5/19/2016 | Price change | $720,059+0.6%$171/sqft |
Source: Huntington Homes Report a problem | ||
| 4/6/2016 | Price change | $716,059+0.2%$170/sqft |
Source: Huntington Homes Report a problem | ||
| 2/9/2016 | Price change | $714,430+0.7%$169/sqft |
Source: Huntington Homes Report a problem | ||
| 1/21/2016 | Price change | $709,430+0.5%$168/sqft |
Source: Huntington Homes Report a problem | ||
| 12/24/2015 | Price change | $705,916-1.1%$167/sqft |
Source: Huntington Homes Report a problem | ||
| 12/22/2015 | Listed for sale | $713,940$169/sqft |
Source: Huntington Homes Report a problem | ||
Public tax history
| Year | Property taxes | Tax assessment |
|---|---|---|
| 2025 | $8,151 -15.2% | $1,065,102 +5.5% |
| 2024 | $9,614 -0.2% | $1,009,626 +10% |
| 2023 | $9,632 -27.9% | $917,842 +10% |
| 2022 | $13,364 | $834,402 +10% |
| 2021 | $13,364 +0.4% | $758,547 +10% |
| 2020 | $13,313 -0.4% | $689,588 -0.8% |
| 2019 | $13,364 -18.7% | $695,195 -1.5% |
| 2018 | $16,446 +471.1% | $705,557 +6.2% |
| 2017 | $2,880 | $664,272 +472% |
| 2016 | $2,880 +34.1% | $116,130 +5.6% |
| 2015 | $2,148 | $110,000 +28.4% |
| 2014 | $2,148 | $85,680 |
Find assessor info on the county website
Monthly payment
Est. payment
Payment breakdown
Explore the cost of this home by adjusting the details. Changes won't be saved.Climate risks
Neighborhood: Gentle Creek Estates
Nearby schools
GreatSchools rating
- 9/10Cynthia A Cockrell Elementary SchoolGrades: PK-5Distance: 1.3 mi
- 10/10Lorene Rogers Middle SchoolGrades: 6-8Distance: 2.2 mi
- 7/10Walnut Grove High SchoolGrades: 9-12Distance: 1.5 mi
Schools provided by the listing agent
- Elementary: Cynthia A Cockrell
- Middle: Lorene Rogers
- High: Walnut Grove
- District: Prosper ISD
Source: NTREIS. This data may not be complete. We recommend contacting the local school district to confirm school assignments for this home.
- $--4 bd4 ba3.4k sqft3021 Sunny Hill Ln, Prosper, TX 75078Sold

- $794,2004 bd5 ba4k sqft3030 Creekwood Ln, Prosper, TX 75078Off Market

- $866,900-- bd-- ba-- sqft3030 Creekwood Ln, Prosper, TX 75078Off Market
- $702,4004 bd3 ba3.1k sqft3040 Creekwood Ln, Prosper, TX 75078Off Market

- $854,900-- bd-- ba-- sqft3040 Creekwood Ln, Prosper, TX 75078Off Market
- $1,399,6004 bd4 ba3.7k sqft1520 Lakeside Dr, Prosper, TX 75078Off Market
- $1,105,6004 bd4 ba4k sqft3011 Sunny Hill Ln, Prosper, TX 75078Off Market
- $1,034,2004 bd6 ba4.6k sqft3020 Creekwood Ln, Prosper, TX 75078Off Market
A local agent can set up tours, give advice and negotiate with sellers.
Similar homes
- $1,099,9994 bd4 ba4.1k sqft1181 Terrace Manor Dr, Prosper, TX 75078For Sale
 MLS ID #21226189, Shannon Patterson. NTREIS
 - $980,0004 bd4 ba4.6k sqft1140 Broken Bend Dr, Prosper, TX 75078For Sale
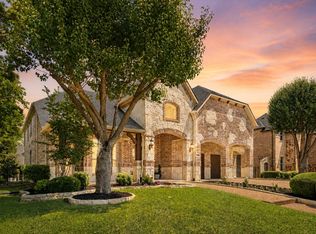 MLS ID #21252225, Shannon Patterson. NTREIS
 - $1,068,0005 bd4 ba3.9k sqft4261 Mesa Dr, Prosper, TX 75078For Sale
 MLS ID #21346136, Mark Bradford. NTREIS
 - $1,150,0004 bd6 ba4k sqft3400 Spicewood Dr, Prosper, TX 75078For Sale
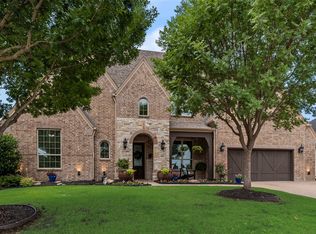 MLS ID #21276136, Heather Baker. NTREIS
 - $1,200,0004 bd3 ba3.1k sqft1820 Blue Forest Dr, Prosper, TX 75078For SaleMLS ID #21311527, Kristi Reinertsen. NTREIS
- $1,124,9005 bd6 ba4.3k sqft3500 Newport Dr, Prosper, TX 75078For SaleMLS ID #21284638, Shannon Patterson. NTREIS
- $949,0005 bd6 ba4.2k sqft4251 Wilson Creek Trl, Prosper, TX 75078For SaleMLS ID #21198774, Benjamin Jimenez. NTREIS
- $889,9004 bd4 ba3.5k sqft260 Saint Mark Ln, Prosper, TX 75078For SaleMLS ID #21287430, Lorraine Terkelsen. NTREIS
- $1,355,0004 bd4 ba3.7k sqft1360 Blue Forest Dr, Prosper, TX 75078For SaleMLS ID #21273004, Michelle Burden. NTREIS
- $899,9004 bd4 ba4.1k sqft821 Kiowa Dr, Prosper, TX 75078For SaleMLS ID #21289029, Mitchell Gropper. NTREIS
- $749,0005 bd4 ba3.8k sqft1140 Norfolk Dr, Prosper, TX 75078For SaleMLS ID #21346864, Scott Palmer. NTREIS
- $1,250,0005 bd6 ba5.1k sqft4080 Chimney Rock Dr, Prosper, TX 75078For SaleMLS ID #21301326, Anne Westphal. NTREIS
- $1,030,0005 bd6 ba4.7k sqft3519 Terrace Way, Celina, TX 75009For SaleMLS ID #21307114, Mike Farish. NTREIS
- $1,250,0005 bd4 ba3.8k sqft6564 Lark Cir, McKinney, TX 75071For SaleMLS ID #21320996, Justin Downs. NTREIS
- $739,9004 bd3 ba3.6k sqft1001 Bridgeport Ln, Prosper, TX 75078For SaleMLS ID #21169549, Paul Bush. NTREIS
- $1,025,0005 bd5 ba4.8k sqft3304 Oosty Ct, McKinney, TX 75070For SaleMLS ID #21262691, Jill Hartsell. NTREIS
- $1,075,0005 bd5 ba4.5k sqft613 Teton Dr, McKinney, TX 75071For SaleMLS ID #21287743, Ram Konara. NTREIS
- $939,9995 bd7 ba4.3k sqft1120 Ellicott Dr, Prosper, TX 75009For SaleMLS ID #21161039, Christopher Cooper. NTREIS
- $824,9995 bd5 ba4.1k sqft1508 Winter Haven Ln, McKinney, TX 75071For SaleMLS ID #21328073, Denese Berardesco. NTREIS
- $1,395,0005 bd5 ba4.6k sqft1870 Star Trace Pkwy, Prosper, TX 75078For SaleMLS ID #21152056, Terri Egstad. NTREIS
