Welcome to this beautiful and spacious home in Franklin, offering over 3,600 square feet of thoughtfully designed living space in one of the area's most desirable communities.
Situated on a premium corner lot, this home offers enhanced privacy and additional outdoor space rarely found in the neighborhood. It features 5 generously sized bedrooms, 4 full bathrooms, a new roof installed in 2024, and a rare finished walkout basement providing endless possibilities for living, entertaining, fitness, recreation, or storage.
Inside, you'll find extensive upgrades, including over 2,000 square feet of brand-new engineered hardwood flooring replacing all carpet for a seamless, elevated look. Both secondary staircases have been upgraded to hardwood, enhancing the home's cohesive, custom feel.
The flexible layout supports growing households, guests, and work-from-home needs. The kitchen and main living areas include thoughtful updates such as upgraded lighting throughout and a new vanity top in the basement bathroom.
A refrigerator less than one year old, along with the washer and dryer, will remain, making this home truly move-in ready.
Located in the McKay’s Mill community, residents enjoy access to a pool and fitness center and are just minutes from Franklin’s premier shopping, dining, and entertainment, with convenient access to downtown Franklin and Nashville. This home offers an exceptional blend of space, style, and location.
Don’t miss this opportunity to own a beautifully updated home with a premium corner lot and rare finished walkout basement in one of Franklin’s most sought-after neighborhoods.
Under contract - not showing
$899,900
3041 Oxford Glen Dr, Franklin, TN 37067
5beds
3,633sqft
:
Get pre-qualified$5,202/mo
Single Family Residence, Residential
Built in 2007
0.34 Acres Lot
$-- Zestimate®
$248/sqft
$112/mo HOA
What's special
- 51 days |
- 285 |
- 7 |
Likely to sell faster than
Zillow last checked:
Listing updated:
Listed by:
Katina Thornton 678-772-7468,
Keller Williams Realty 615-746-2345
Source: RealTracs MLS as distributed by MLS GRID,MLS#: 3247491
Facts & features
Interior
Bedrooms & bathrooms
- Bedrooms: 5
- Bathrooms: 4
- Full bathrooms: 4
- Main level bedrooms: 1
Bedroom 1
- Features: Suite
- Level: Suite
- Area: 221 Square Feet
- Dimensions: 17x13
Bedroom 2
- Features: Walk-In Closet(s)
- Level: Walk-In Closet(s)
- Area: 168 Square Feet
- Dimensions: 14x12
Bedroom 3
- Features: Walk-In Closet(s)
- Level: Walk-In Closet(s)
- Area: 120 Square Feet
- Dimensions: 12x10
Bedroom 4
- Area: 154 Square Feet
- Dimensions: 14x11
Primary bathroom
- Features: Double Vanity
- Level: Double Vanity
Den
- Features: Separate
- Level: Separate
- Area: 384 Square Feet
- Dimensions: 24x16
Dining room
- Features: Formal
- Level: Formal
- Area: 182 Square Feet
- Dimensions: 14x13
Kitchen
- Features: Pantry
- Level: Pantry
- Area: 110 Square Feet
- Dimensions: 11x10
Living room
- Features: Formal
- Level: Formal
- Area: 168 Square Feet
- Dimensions: 14x12
Other
- Features: Bedroom 5
- Level: Bedroom 5
- Area: 132 Square Feet
- Dimensions: 12x11
Other
- Features: Breakfast Room
- Level: Breakfast Room
- Area: 120 Square Feet
- Dimensions: 12x10
Recreation room
- Features: Basement Level
- Level: Basement Level
- Area: 442 Square Feet
- Dimensions: 26x17
Heating
- Central, Natural Gas
Cooling
- Central Air, Electric
Appliances
- Included: Double Oven, Cooktop, Dishwasher, Dryer, Microwave, Refrigerator, Washer
- Laundry: Electric Dryer Hookup, Washer Hookup
Features
- Ceiling Fan(s), Entrance Foyer, Extra Closets, Pantry, Walk-In Closet(s), High Speed Internet
- Flooring: Wood, Tile
- Basement: Finished
- Number of fireplaces: 1
- Fireplace features: Gas, Living Room
Interior area
- Total structure area: 3,633
- Total interior livable area: 3,633 sqft
- Finished area above ground: 2,875
- Finished area below ground: 758
Property
Parking
- Total spaces: 2
- Parking features: Basement
- Attached garage spaces: 2
Features
- Levels: Three Or More
- Stories: 2
- Patio & porch: Porch, Covered, Deck
Lot
- Size: 0.34 Acres
- Dimensions: 85 x 130
Details
- Parcel number: 094080H A 01100 00014080H
- Special conditions: Standard
Construction
Type & style
- Home type: SingleFamily
- Property subtype: Single Family Residence, Residential
Materials
- Brick
Condition
- New construction: No
- Year built: 2007
Utilities & green energy
- Sewer: Public Sewer
- Water: Public
- Utilities for property: Electricity Available, Natural Gas Available, Water Available
Community & HOA
Community
- Subdivision: Mckays Mill Sec 18
HOA
- Has HOA: Yes
- Services included: Recreation Facilities
- HOA fee: $112 monthly
Location
- Region: Franklin
Financial & listing details
- Price per square foot: $248/sqft
- Tax assessed value: $903,200
- Annual tax amount: $3,536
- Date on market: 6/23/2026
- Electric utility on property: Yes
Estimated market value
Not available
Estimated sales range
Not available
Not available
Price history
| Date | Event | Price |
|---|---|---|
| 7/18/2026 | Pending sale | $899,900$248/sqft |
Source:  RealTracs MLS as distributed by MLS GRID #3247491 Report a problem RealTracs MLS as distributed by MLS GRID #3247491 Report a problem | ||
| 6/23/2026 | Listed for sale | $899,900+93.5%$248/sqft |
Source: RealTracs MLS as distributed by MLS GRID #3247491 Report a problem | ||
| 9/30/2017 | Sold | $465,000-2.1%$128/sqft |
Source: RealTracs MLS as distributed by MLS GRID #1843603 Report a problem | ||
| 7/31/2017 | Price change | $475,000-4%$131/sqft |
Source: List For Less Realty, LLC #1843603 Report a problem | ||
| 7/23/2017 | Price change | $494,900-1%$136/sqft |
Source: List For Less Realty, LLC #1843603 Report a problem | ||
| 7/7/2017 | Listed for sale | $499,900+33.3%$138/sqft |
Source: List For Less Realty, LLC #1843603 Report a problem | ||
| 12/19/2014 | Sold | $375,000-3.8%$103/sqft |
Source: RealTracs MLS as distributed by MLS GRID #1354787 Report a problem | ||
| 7/26/2012 | Listing removed | $390,000$107/sqft |
Source: Village Real Estate Services #1354787 Report a problem | ||
| 7/12/2012 | Listed for sale | $390,000-6%$107/sqft |
Source: Village Real Estate Services #1354787 Report a problem | ||
| 11/16/2010 | Listing removed | $415,000$114/sqft |
Source: Village Real Estate Services #1228193 Report a problem | ||
| 11/4/2010 | Listed for sale | $415,000+3.8%$114/sqft |
Source: Village Real Estate Services #1228193 Report a problem | ||
| 4/11/2007 | Sold | $399,820$110/sqft |
Source: Public Record Report a problem | ||
Public tax history
| Year | Property taxes | Tax assessment |
|---|---|---|
| 2025 | $3,536 +12.1% | $225,800 +54.4% |
| 2024 | $3,154 | $146,275 |
| 2023 | $3,154 | $146,275 |
| 2022 | $3,154 | $146,275 |
| 2021 | $3,154 +10.6% | $146,275 +32.1% |
| 2020 | $2,853 | $110,700 |
| 2019 | $2,853 +2.8% | $110,700 |
| 2018 | $2,776 | $110,700 |
| 2017 | $2,776 | $110,700 |
| 2016 | -- | $110,700 +11.7% |
| 2015 | -- | $99,100 |
| 2014 | -- | $99,100 |
| 2013 | -- | $99,100 |
| 2012 | -- | $99,100 |
| 2011 | -- | $99,100 +7.8% |
| 2007 | $2,422 +457.3% | $91,952 +457.3% |
| 2006 | $435 -23.7% | $16,500 +20% |
| 2005 | $569 +26.6% | $13,750 |
| 2004 | $450 | $13,750 |
Find assessor info on the county website
Monthly payment
Est. payment
Payment breakdown
Explore the cost of this home by adjusting the details. Changes won't be saved.Climate risks
Neighborhood: Seward Hall
Nearby schools
GreatSchools rating
- 9/10Clovercroft Elementary SchoolGrades: K-5Distance: 1.9 mi
- 8/10Fred J Page Middle SchoolGrades: 6-8Distance: 5.3 mi
- 9/10Fred J Page High SchoolGrades: 9-12Distance: 5.5 mi
Schools provided by the listing agent
- Elementary: Clovercroft Elementary School
- Middle: Fred J Page Middle School
- High: Centennial High School
Source: RealTracs MLS as distributed by MLS GRID. This data may not be complete. We recommend contacting the local school district to confirm school assignments for this home.
- $1,021,3004 bd4 ba4.1k sqft3037 Oxford Glen Dr, Franklin, TN 37067Off Market
- $956,100-- bd-- ba2.1k sqft3033 Oxford Glen Dr, Franklin, TN 37067Off Market
- $999,000-- bd-- ba-- sqftProvidence Cir, Franklin, TN 37067Off Market
- $796,0004 bd4 ba3.7k sqft1001 Harwick Dr, Franklin, TN 37067Sold

- $977,4004 bd4 ba4.1k sqft1006 Harwick Dr, Franklin, TN 37067Off Market
- $815,4005 bd4 ba3.2k sqft3040 Oxford Glen Dr, Franklin, TN 37067Off Market
- $650,0003 bd2 ba1.6k sqft3038 Oxford Glen Dr, Franklin, TN 37067Sold
- $629,5003 bd2 ba1.8k sqft3042 Oxford Glen Dr, Franklin, TN 37067Off Market
A local agent can set up tours, give advice and negotiate with sellers.
A local lender can help you make sure your offer is ready when you are.
Similar homes
- $989,0004 bd4 ba3.6k sqft1205 Homewood Ct, Franklin, TN 37067For Sale

 MLS ID #3312082, Merideth Ford. RealTracs MLS as distributed by MLS GRID
 - $850,0004 bd3 ba3.3k sqft1403 Marrimans Ct, Franklin, TN 37067For Sale
 MLS ID #3189803, Hagan Stone. RealTracs MLS as distributed by MLS GRID
 - $848,0004 bd4 ba3.1k sqft2020 Bratton Place Dr, Franklin, TN 37067For Sale
 MLS ID #3250438, Fulong (Kintar) Qiao. RealTracs MLS as distributed by MLS GRID
 - $749,0004 bd3 ba2.5k sqft1120 Hudson Ln, Franklin, TN 37067For Sale
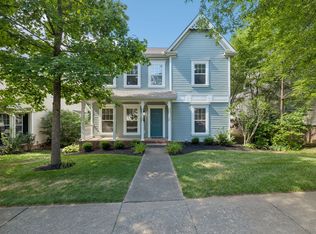 MLS ID #3244792, Natalie Stanley. RealTracs MLS as distributed by MLS GRID
 - $799,9994 bd3 ba2.8k sqft1728 Liberty Pike, Franklin, TN 37067For SaleMLS ID #3030617, Michael Gudvangen. RealTracs MLS as distributed by MLS GRID
- $1,099,0005 bd5 ba4.2k sqft1814 Lanceford Ct, Franklin, TN 37067For SaleMLS ID #3255362, Kaleesha V. Shaik. RealTracs MLS as distributed by MLS GRID
- $899,0004 bd4 ba3k sqft375 Irvine Ln, Franklin, TN 37064For SaleMLS ID #3242303, Kayla Jarmon. RealTracs MLS as distributed by MLS GRID
- $929,0004 bd4 ba3.4k sqft302 Findon Ct, Franklin, TN 37064For SaleMLS ID #3242690, Betty S. Hall. RealTracs MLS as distributed by MLS GRID
- $922,5004 bd3 ba2.9k sqft505 Falkirk Ct, Franklin, TN 37064For SaleMLS ID #3311661, Darci Ann Caesar. RealTracs MLS as distributed by MLS GRID
- $667,5003 bd3 ba2k sqft1109 Olde Cameron Ln, Franklin, TN 37067For SaleMLS ID #3250218, Jeff Poulos. RealTracs MLS as distributed by MLS GRID
- $844,9005 bd3 ba3.5k sqft283 Stonehaven Cir, Franklin, TN 37064For SaleMLS ID #3191442, Adrienne Arnett. RealTracs MLS as distributed by MLS GRID
- $999,9994 bd4 ba2.8k sqft1325 Barkleigh Ln, Franklin, TN 37064For SaleMLS ID #3499862, Tim Schmid. RealTracs MLS as distributed by MLS GRID
- $949,9905 bd5 ba4.4k sqft4580 Sawmill Pl, Nolensville, TN 37135For SaleMLS ID #3288035, Flint Adam. RealTracs MLS as distributed by MLS GRID
- $925,0004 bd3 ba4.4k sqft609 Black Horse Pkwy, Franklin, TN 37069For SaleMLS ID #3211093, Brooke Eli King. RealTracs MLS as distributed by MLS GRID
- $749,9003 bd3 ba2.4k sqft229 Circle View Dr, Franklin, TN 37067For SaleMLS ID #3216243, Jenny Fann. RealTracs MLS as distributed by MLS GRID
- $925,0004 bd4 ba3.2k sqft101 Corbin Ct, Nolensville, TN 37135For SaleMLS ID #3304251, Vini Moolchandani. RealTracs MLS as distributed by MLS GRID
- $849,9005 bd4 ba3.2k sqft317 Dundee Dr, Franklin, TN 37064For SaleMLS ID #3167663, Matt C. Ligon. RealTracs MLS as distributed by MLS GRID
- $879,0004 bd3 ba2.9k sqft1017 Linden Isle Dr, Franklin, TN 37064For SaleMLS ID #3243502, Jay Clark. RealTracs MLS as distributed by MLS GRID
- $779,9004 bd3 ba3.1k sqft732 Braemere Dr, Franklin, TN 37064For SaleMLS ID #3177714, Maik Lowe. RealTracs MLS as distributed by MLS GRID
- $674,0003 bd3 ba2k sqft632 Independence Dr E, Franklin, TN 37067For SaleMLS ID #3259824, Jarod Tanksley. RealTracs MLS as distributed by MLS GRID
