Discover an exceptional lifestyle in this exquisite condominium, perfectly situated in a desirable Beavercreek locale. This residence offers a harmonious blend of comfort and sophistication, designed for those who appreciate refined living. With three spacious bedrooms and two full bathrooms, this home provides ample space for relaxation and privacy. The single-story layout ensures effortless accessibility and a seamless flow throughout the 1,842 square feet of living area. A host of modern conveniences awaits, enhancing daily comfort. Step outside to a beautifully maintained exterior featuring a community inground pool, perfect for leisure and entertaining, complemented by a convenient lawn sprinkler system. This condominium is a true sanctuary, offering a unique opportunity to embrace a vibrant and comfortable lifestyle within the welcoming community of Beavercreek. The neighborhood provides a tranquil setting while maintaining close proximity to various amenities, making it an ideal place to call home. Television, rolling kitchen island, washer, dryer, refrigerator, stove, toaster oven convey. Other items may be negotiated.
Pending
$285,000
3043 Willowbrook Way, Dayton, OH 45431
3beds
1,842sqft
:
Get pre-qualified$2,553/mo
Condominium
Built in 2002
-- sqft lot
$277,100 Zestimate®
$155/sqft
$524/mo HOA
What's special
Modern conveniencesBeautifully maintained exteriorSingle-story layoutThree spacious bedroomsConvenient lawn sprinkler systemCommunity inground pool
- 44 days |
- 732 |
- 31 |
Likely to sell faster than
Zillow last checked:
Listing updated:
Listed by:
Greta Costa (937)376-3390,
Howard Hanna Real Estate Serv,
Thomas Underwood 937-929-0506,
Howard Hanna Real Estate Serv
Source: DABR MLS,MLS#: 961398 Originating MLS: Dayton Area Board of REALTORS
Originating MLS: Dayton Area Board of REALTORSFacts & features
Interior
Bedrooms & bathrooms
- Bedrooms: 3
- Bathrooms: 2
- Full bathrooms: 2
- Main level bathrooms: 2
Primary bedroom
- Level: Main
- Dimensions: 16 x 15
Bedroom
- Level: Main
- Dimensions: 16 x 11
Bedroom
- Level: Main
- Dimensions: 15 x 11
Bonus room
- Level: Main
- Dimensions: 20 x 6
Entry foyer
- Level: Main
- Dimensions: 14 x 4
Florida room
- Level: Main
- Dimensions: 15 x 10
Great room
- Level: Main
- Dimensions: 30 x 16
Kitchen
- Level: Main
- Dimensions: 16 x 10
Utility room
- Level: Main
- Dimensions: 17 x 15
Heating
- Forced Air, Natural Gas
Cooling
- Central Air
Appliances
- Included: Dryer, Dishwasher, Microwave, Range, Refrigerator, Washer, Gas Water Heater
Features
- Ceiling Fan(s), High Speed Internet, Kitchen Island, Laminate Counters, Pantry, Walk-In Closet(s)
- Windows: Double Pane Windows, Insulated Windows, Vinyl
- Has fireplace: Yes
- Fireplace features: Electric
Interior area
- Total structure area: 1,842
- Total interior livable area: 1,842 sqft
Property
Parking
- Total spaces: 2
- Parking features: Attached, Garage, Two Car Garage, Garage Door Opener
- Attached garage spaces: 2
Features
- Levels: One
- Stories: 1
- Pool features: Pool
Lot
- Size: 2,151 Square Feet
- Dimensions: 88 x 42 x 64 x 26
Details
- Parcel number: B42000400040016800
- Zoning: Residential
- Zoning description: Residential
Construction
Type & style
- Home type: Condo
- Architectural style: Ranch
- Property subtype: Condominium
Materials
- Brick, Frame, Vinyl Siding
- Foundation: Slab
Condition
- Year built: 2002
Utilities & green energy
- Water: Public
- Utilities for property: Natural Gas Available, Sewer Available, Water Available
Community & HOA
Community
- Security: Smoke Detector(s)
- Subdivision: Brookstone/Beavercreek Ph 04
HOA
- Has HOA: Yes
- Amenities included: Pool, Trash, Water
- Services included: Association Management, Clubhouse, Fitness Facility, Insurance, Maintenance Grounds, Snow Removal, Trash, Water
- HOA fee: $524 monthly
- HOA name: Eclipse
- HOA phone: 513-494-4049
Location
- Region: Dayton
Financial & listing details
- Price per square foot: $155/sqft
- Tax assessed value: $237,940
- Annual tax amount: $5,490
- Date on market: 6/13/2026
- Date available: 06/13/2026
- Listing terms: Assumable,Conventional,FHA,VA Loan
Estimated market value
$277,100
$263,000 - $291,000
$2,099/mo
Price history
| Date | Event | Price |
|---|---|---|
| 7/20/2026 | Pending sale | $285,000$155/sqft |
Source: DABR MLS #961398 Report a problem | ||
| 6/13/2026 | Listed for sale | $285,000+72.2%$155/sqft |
Source:  DABR MLS #961398 Report a problem DABR MLS #961398 Report a problem | ||
| 9/23/2015 | Sold | $165,500-2.6%$90/sqft |
Source: Public Record Report a problem | ||
| 8/5/2015 | Listed for sale | $170,000$92/sqft |
Source: Irongate Inc., Realtors #614548 Report a problem | ||
| 8/1/2015 | Pending sale | $170,000$92/sqft |
Source: Irongate Inc., Realtors #614548 Report a problem | ||
| 7/7/2015 | Price change | $170,000-2.9%$92/sqft |
Source: Irongate Inc., Realtors #614548 Report a problem | ||
| 7/2/2015 | Listed for sale | $175,000-12.3%$95/sqft |
Source: Irongate Inc., Realtors #614548 Report a problem | ||
| 1/27/2003 | Sold | $199,600$108/sqft |
Source: Public Record Report a problem | ||
Public tax history
| Year | Property taxes | Tax assessment |
|---|---|---|
| 2025 | $5,490 +1% | $83,280 |
| 2024 | $5,437 -0.5% | $83,280 |
| 2023 | $5,465 +5.4% | $83,280 +21.2% |
| 2022 | $5,187 +2% | $68,710 |
| 2021 | $5,084 -0.7% | $68,710 |
| 2020 | $5,122 +26.2% | $68,710 +39% |
| 2019 | $4,059 +12.9% | $49,430 |
| 2018 | $3,595 +1.4% | $49,430 |
| 2017 | $3,543 -7.1% | $49,430 -2.7% |
| 2016 | $3,814 +20.6% | $50,820 |
| 2015 | $3,161 | $50,820 |
| 2014 | $3,161 +3.3% | $50,820 -3.6% |
| 2013 | $3,059 +8% | $52,710 |
| 2012 | $2,832 +99.7% | $52,710 |
| 2011 | $1,419 -55.2% | $52,710 -13.7% |
| 2010 | $3,164 -0.3% | $61,100 |
| 2009 | $3,174 +2.7% | $61,100 |
| 2008 | $3,090 +6% | $61,100 +3.7% |
| 2007 | $2,915 -15.3% | $58,930 |
| 2006 | $3,440 | $58,930 |
Find assessor info on the county website
Monthly payment
Est. payment
Payment breakdown
Explore the cost of this home by adjusting the details. Changes won't be saved.Climate risks
Neighborhood: 45431
Nearby schools
GreatSchools rating
- 7/10Shaw Elementary SchoolGrades: K-5Distance: 1.2 mi
- 10/10Ferguson Hall Freshman SchoolGrades: 9Distance: 3.1 mi
- 7/10Beavercreek High SchoolGrades: 9-12Distance: 3.3 mi
Schools provided by the listing agent
- District: Beavercreek
Source: DABR MLS. This data may not be complete. We recommend contacting the local school district to confirm school assignments for this home.
- $280,7003 bd2 ba1.8k sqft3047 Willowbrook Way, Dayton, OH 45431Off Market
- $259,4002 bd2 ba1.6k sqft3041 Willowbrook Way, Dayton, OH 45431Off Market

- $260,6002 bd2 ba1.6k sqft3045 Willowbrook Way, Dayton, OH 45431Off Market

- $302,7003 bd2 ba1.8k sqft3033 Willowbrook Way, Dayton, OH 45431Off Market
- $248,0002 bd2 ba1.6k sqft3031 Willowbrook Way, Dayton, OH 45431Sold
- $268,5002 bd2 ba1.7k sqft3055 Willowbrook Way, Dayton, OH 45431Off Market
- $305,2003 bd2 ba1.8k sqft2683 Cedarbrook Way, Dayton, OH 45431Off Market
- $254,7002 bd2 ba1.5k sqft3053 Willowbrook Way, Dayton, OH 45431Off Market
A local agent can set up tours, give advice and negotiate with sellers.
A local lender can help you make sure your offer is ready when you are.
Similar homes
- $250,0002 bd2 ba1.6k sqft3071 Willowbrook Way, Dayton, OH 45431For Sale
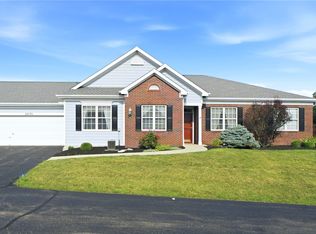
 MLS ID #964759, Nicole Yoder-Barnhart, Howard Hanna Real Estate Serv. DABR MLS
 - $299,0003 bd3 ba2.4k sqft2567 Eagle View Dr, Dayton, OH 45431For Sale
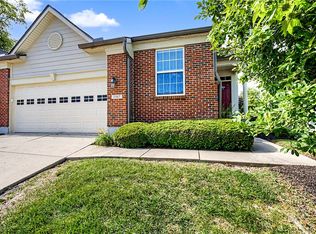 MLS ID #961892, Jerry E Williams, Wright-Patt Realty, Inc.. DABR MLS
 - $284,9003 bd2 ba1.8k sqft3028 Elmbrook Way, Dayton, OH 45431For Sale
 MLS ID #961478, Dana C Pant, Irongate Inc.. DABR MLS
 - $299,9002 bd2 ba1.4k sqft2484 Locust Hill Blvd, Dayton, OH 45431For Sale
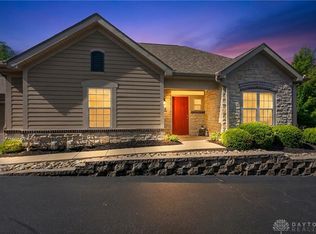 MLS ID #960844, Nikki Loudenback, Glasshouse Realty Group. DABR MLS
 - $176,9002 bd2 ba1.1k sqft3126 Alexander Pl APT 205, Dayton, OH 45431For SaleMLS ID #963659, Juanita G Limes, BHHS Professional Realty. DABR MLS
- $299,9994 bd3 ba1.6k sqft2295 Murphy Dr, Fairborn, OH 45324For SaleMLS ID #964103, Leah Ranchel, Keller Williams Advisors Rlty. DABR MLS
- $194,5002 bd2 ba1.4k sqft2636 Harding Ct APT K, Beavercreek, OH 45431For SaleMLS ID #961956, Benjamin Mills, Luma Realty. DABR MLS
- $250,0003 bd2 ba1.8k sqft906 Wagon Wheel Dr, Dayton, OH 45431For SaleMLS ID #963640, David E Roth, Keller Williams Advisors Rlty. DABR MLS
- $172,9002 bd2 ba1.1k sqft3770 Hayes Ct APT K, Beavercreek, OH 45431For SaleMLS ID #958143, David Campbell, Coldwell Banker Heritage. DABR MLS
- $280,0003 bd2 ba1.6k sqft5932 Pine Glen Ln, Dayton, OH 45424For SaleMLS ID #964758, Tobias P Schmitt, Sibcy Cline Inc.. DABR MLS
- $273,0003 bd2 ba1.4k sqft122 Parkhurst Rd, Dayton, OH 45440For SaleMLS ID #952034, Thomas Underwood, Howard Hanna Real Estate Serv. DABR MLS
- $274,9002 bd3 ba1.6k sqft100 Cooper Pl W, Dayton, OH 45402For SaleMLS ID #963535, Megan Reed, Glasshouse Realty Group. DABR MLS
- $285,0004 bd3 ba2.4k sqft4140 Beech Tree Ct, Dayton, OH 45424For SaleMLS ID #962025, David Moyer, Keller Williams Advisors Rlty. DABR MLS
- $325,9994 bd3 ba2k sqft1576 Burchwood Dr, Fairborn, OH 45324For SaleMLS ID #963971, Devin Laureano, Howard Hanna Real Estate Serv. DABR MLS
- $259,9003 bd2 ba1.8k sqft5243 Wakefield Dr, Fairborn, OH 45324For SaleMLS ID #964490, Bryan Duff, eXp Realty. DABR MLS
- $379,9004 bd3 ba2k sqft2341 Gerard Ct, Fairborn, OH 45324For SaleMLS ID #961212, Nathan Evans, Coldwell Banker Heritage. DABR MLS
- $259,9003 bd3 ba1.6k sqft4731 Whitewood Ct, Dayton, OH 45424For SaleMLS ID #963774, Savannah Brennan, Brennan & Associates Realty In. DABR MLS
- $299,9003 bd3 ba1.9k sqft4939 Sweetbirch Dr, Dayton, OH 45424For SaleMLS ID #960850, Tami Holmes, Tami Holmes Realty. DABR MLS
- $374,9004 bd3 ba2.3k sqft3091 Shakertown Rd, Dayton, OH 45434For SaleMLS ID #963269, Matt Riffel, Irongate Inc.. DABR MLS
- $419,0003 bd3 ba1.9k sqft720 Woodspring Ct, Dayton, OH 45430For SaleMLS ID #963437, Malena Chhuom, Keller Williams Consultants Re. DABR MLS
