Custom design & a friendly close-knit Rice Military setting where neighbors are often out gathering together. A gated entry, private driveway & attached 2-car garage leads to a flexible 1st floor w/ 2 bedrooms, full bath w/ rain shower, storage & backyard access, ideal for guests, an office or multigenerational living. The open 2nd floor is made for entertaining w/ espresso-finished oak hardwoods, high ceilings, natural light, custom iron railing, modern fireplace, beverage center, dry bar, dining area & chef-ready kitchen w/ High end induction cooktop, granite counters, glass mosaic backsplash, breakfast bar & abundant cabinetry. A covered balcony w/ Built-in speakers extends outdoors. The 3rd-floor offers a 4th bedroom/nursery/gameroom & a primary retreat offers a wraparound closet & spa bath w/ dual vanities, jetted tub, stone & marble details & 2-person shower. Energy Star features, Low-E windows, radiant barrier & no HOA! Near Memorial Park, Whole Foods, Downtown & I-10!
For sale
$820,000
307 Knox St, Houston, TX 77007
4beds
3,198sqft
Single Family Residence
Built in 2011
2,800 Square Feet Lot
$790,000 Zestimate®
$256/sqft
$-- HOA
What's special
Modern fireplaceHigh ceilingsDining areaGranite countersPrimary retreatNatural lightBeverage center
- 83 days
- 343
- 27
Zillow last checked:
Listing updated:
Listed by:
Christopher Johns TREC #0644044 713-702-2256,
Redfin Corporation,
Sara Dupree TREC #0746633 832-491-9746,
Redfin Corporation
Source: HAR,MLS#: 53899049
Facts & features
Interior
Bedrooms & bathrooms
- Bedrooms: 4
- Bathrooms: 3
- Full bathrooms: 2
- 1/2 bathrooms: 1
Primary bedroom
- Level: Third
- Area: 468
- Dimensions: 26x18
Bedroom
- Level: First
- Area: 121
- Dimensions: 11x11
Bedroom
- Level: Third
- Area: 182
- Dimensions: 14x13
Bedroom
- Level: First
- Area: 169
- Dimensions: 13x13
Other
- Level: Second
- Area: 25
- Dimensions: 5x5
Other
- Level: First
- Area: 40
- Dimensions: 8x5
Dining room
- Level: Second
- Area: 144
- Dimensions: 12x12
Kitchen
- Level: Second
- Area: 221
- Dimensions: 17x13
Living room
- Level: Second
- Area: 442
- Dimensions: 26x17
Primary bath
- Level: Third
- Area: 195
- Dimensions: 15x13
Heating
- Natural Gas, Zoned
Cooling
- Attic Fan, Ceiling Fan(s), Electric, Zoned
Appliances
- Included: ENERGY STAR Qualified Appliances, Water Heater, Disposal, Electric Oven, Microwave, Electric Cooktop, Dishwasher
- Laundry: Electric Dryer Hookup, Gas Dryer Hookup, Washer Hookup
Features
- Dry Bar, Formal Entry/Foyer, High Ceilings, Wired for Sound, 2 Bedrooms Down, En-Suite Bath, Primary Bed - 3rd Floor, Sitting Area, Walk-In Closet(s)
- Flooring: Carpet, Tile, Wood
- Number of fireplaces: 1
- Fireplace features: Gas
Interior area
- Total structure area: 3,198
- Total interior livable area: 3,198 sqft
Property
Parking
- Total spaces: 2
- Parking features: Attached, Garage Door Opener
- Attached garage spaces: 2
Features
- Stories: 3
- Patio & porch: Covered, Porch
- Exterior features: Balcony
- Has spa: Yes
- Fencing: Back Yard
Lot
- Size: 2,800 Square Feet
- Features: Back Yard, Subdivided, 0 Up To 1/4 Acre
Details
- Parcel number: 0300850000006
Construction
Type & style
- Home type: SingleFamily
- Architectural style: Contemporary
- Property subtype: Single Family Residence
Materials
- Cement Siding, Stucco
- Foundation: Slab
- Roof: Composition
Condition
- New construction: No
- Year built: 2011
Utilities & green energy
- Sewer: Public Sewer
- Water: Public
Green energy
- Energy efficient items: Attic Vents, Thermostat
Community & HOA
Community
- Subdivision: Rice Military
Location
- Region: Houston
Financial & listing details
- Price per square foot: $256/sqft
- Tax assessed value: $670,594
- Annual tax amount: $14,252
- Date on market: 7/16/2026
- Listing terms: Cash,Conventional,FHA,VA Loan
Estimated market value
$790,000
$751,000 - $830,000
$4,159/mo
Price history
| Date | Event | Price |
|---|---|---|
| 7/16/2026 | Listed for sale | $820,000+24.3%$256/sqft |
Source:  HAR #53899049 Report a problem HAR #53899049 Report a problem | ||
| 12/22/2014 | Sold | -- |
Source: Agent Provided Report a problem | ||
| 11/6/2014 | Price change | $659,900-2.8%$206/sqft |
Source: Sotheby's International Realty - Briar Hollow Brokerage #67954796 Report a problem | ||
| 10/25/2014 | Listed for sale | $679,000$212/sqft |
Source: Sotheby's International Realty - Briar Hollow Brokerage #67954796 Report a problem | ||
| 8/11/2014 | Listing removed | $679,000$212/sqft |
Source: Sotheby's International Realty - Briar Hollow Brokerage #67954796 Report a problem | ||
| 6/14/2014 | Listed for sale | $679,000+324.4%$212/sqft |
Source: Martha Turner Sotheby's International Realty #67954796 Report a problem | ||
| 11/20/2009 | Sold | -- |
Source: Agent Provided Report a problem | ||
| 9/25/2009 | Listed for sale | $160,000$50/sqft |
Source: Prudential Real Estate #43236399 Report a problem | ||
| 4/27/2007 | Sold | -- |
Source: Agent Provided Report a problem | ||
Public tax history
| Year | Property taxes | Tax assessment |
|---|---|---|
| 2025 | $5,098 -17.7% | $670,594 -4% |
| 2024 | $6,194 +7.5% | $698,600 +2.3% |
| 2023 | $5,765 -17.3% | $682,682 +7.3% |
| 2022 | $6,974 | $636,000 +19% |
| 2021 | -- | $534,506 |
| 2020 | $7,434 -9.9% | $534,506 -3.2% |
| 2019 | $8,251 -42.4% | $552,012 -3.6% |
| 2018 | $14,322 | $572,464 -20.5% |
| 2017 | $14,322 -0.1% | $720,000 0% |
| 2016 | $14,342 +39.4% | $720,357 +10% |
| 2015 | $10,291 | $654,699 +10.1% |
| 2014 | $10,291 | $594,900 +6.2% |
| 2013 | -- | $560,100 +33.8% |
| 2012 | -- | $418,600 +200.5% |
| 2011 | -- | $139,320 +31.1% |
| 2010 | -- | $106,273 |
| 2009 | -- | $106,273 |
| 2008 | -- | $106,273 +10.5% |
| 2007 | -- | $96,193 +61.3% |
| 2006 | -- | $59,653 +10% |
| 2005 | -- | $54,230 |
Find assessor info on the county website
Monthly payment
Est. payment
Payment breakdown
Explore the cost of this home by adjusting the details. Changes won't be saved.Climate risks
Neighborhood: Washington Avenue Coalition - Memorial Park
Nearby schools
Schools provided by the listing agent
- Elementary: Memorial Elementary School (Houston)
- Middle: Hogg Middle School (Houston)
- High: Lamar High School (Houston)
Source: HAR. This data may not be complete. We recommend contacting the local school district to confirm school assignments for this home.


Similar homes
- $775,0004 bd4 ba3.1k sqft5334 Inker St, Houston, TX 77007For Sale
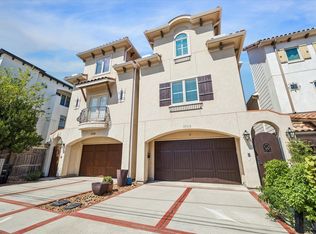 MLS ID #55839565, Laura Hughes, Compass RE Texas, LLC - West Houston. HAR
 - $825,0003 bd4 ba3k sqft415 Reinerman St #A, Houston, TX 77007For Sale
 MLS ID #68666821, Michelle Rainwater, New Leaf Real Estate. HAR
 - $795,0003 bd4 ba3k sqft415 Reinerman St #B, Houston, TX 77007For Sale
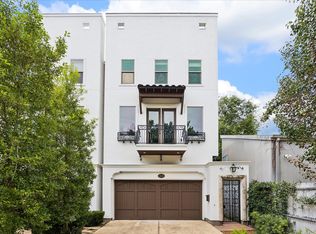 MLS ID #33014401, Vicki Barazandeh, Martha Turner Sotheby's International Realty. HAR
 - $845,0004 bd3 ba2.9k sqft1420 Asbury St, Houston, TX 77007For Sale
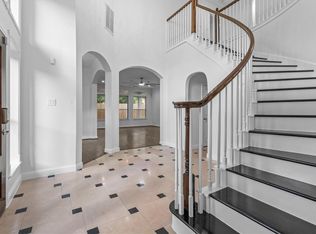 MLS ID #98929785, Jason Johnston, Texas Premier Realty. HAR
