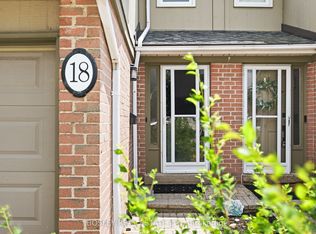
Beautifully renovated from top to bottom with all new appliances, this exceptional end unit townhouse offers the space, privacy, and feel of a semi detached home within one of the area's most family friendly communities. From the moment you step into the soaring high ceiling entrance, the home makes an unforgettable impression with its bright open spaces, elegant finishes, and sunlight that pours through the home throughout the day. Thoughtfully redesigned with both style and functionality in mind, every detail has been carefully curated for modern family living.Boasting the largest layout in the complex, this spacious residence features 5 bedrooms and 4 bathrooms, including four oversized bedrooms on the upper level and a serene primary retreat complete with its own private ensuite. The main floor is perfectly designed for both entertaining and everyday comfort, offering an open concept kitchen with new appliances, additional storage, a stylish powder room, direct access to the double car garage, and a seamless walkout to the private backyard. The fully finished basement adds incredible versatility, ideal for multi generational living, a recreation area, guest quarters, or potential rental income opportunities.Nestled within a highly sought after townhouse complex featuring visitor parking and an outdoor pool, this home offers an incredible lifestyle for growing families. Surrounded by parks, schools, and everyday conveniences, it combines generous living space with timeless renovations and a warm community atmosphere, creating a home that is both inviting and truly unforgettable.
For sale
Street View
C$699,900
3079 5th Line W #19, Mississauga, ON L5L 3T1
5beds
4baths
Townhouse
Built in ----
-- sqft lot
$-- Zestimate®
C$--/sqft
C$537/mo HOA
What's special
All new appliancesExceptional end unit townhouseSoaring high ceiling entranceBright open spacesElegant finishesSpacious residenceAdditional storage
- 7 days |
- 1 |
- 0 |
Zillow last checked:
Listing updated:
Listed by:
RIGHT AT HOME REALTY INC.
Source: TRREB,MLS®#: W13528066 Originating MLS®#: Toronto Regional Real Estate Board
Originating MLS®#: Toronto Regional Real Estate BoardFacts & features
Interior
Bedrooms & bathrooms
- Bedrooms: 5
- Bathrooms: 4
Primary bedroom
- Description: Primary Bedroom
- Level: Second
- Area: 16.59 Square Meters
- Area source: Other
- Dimensions: 3.97 x 4.18
Bedroom 2
- Description: Bedroom 2
- Level: Second
- Area: 12.09 Square Meters
- Area source: Other
- Dimensions: 4.76 x 2.54
Bedroom 3
- Description: Bedroom 3
- Level: Second
- Area: 8.47 Square Meters
- Area source: Other
- Dimensions: 3.47 x 2.44
Bedroom 4
- Description: Bedroom 4
- Level: Second
- Area: 6.71 Square Meters
- Area source: Other
- Dimensions: 2.82 x 2.38
Bedroom 5
- Level: Basement
- Dimensions: 7 x 4
Bathroom
- Level: Basement
- Dimensions: 2 x 2
Dining room
- Description: Dining Room
- Level: Main
- Area: 10.69 Square Meters
- Area source: Other
- Dimensions: 2.96 x 3.61
Kitchen
- Description: Kitchen
- Level: Main
- Area: 7.73 Square Meters
- Area source: Other
- Dimensions: 3.48 x 2.22
Living room
- Description: Living Room
- Level: Main
- Area: 18.9 Square Meters
- Area source: Other
- Dimensions: 3.50 x 5.40
Heating
- Forced Air, Gas
Cooling
- Central Air
Appliances
- Laundry: Ensuite, In Basement, In-Suite Laundry, Laundry Room
Features
- In-Law Capability
- Flooring: Carpet Free
- Basement: Full
- Has fireplace: Yes
Interior area
- Living area range: 1400-1599 null
Property
Parking
- Total spaces: 4
- Parking features: Private, Garage Door Opener
- Has attached garage: Yes
Features
- Stories: 2
- Patio & porch: Patio
- Exterior features: Built-In-BBQ, Landscaped, Year Round Living, Terrace Balcony
- Has view: Yes
- View description: Clear, Garden, Trees/Woods
Lot
- Features: Hospital, Library, Park, Public Transit, Rec./Commun.Centre, School
Details
- Parcel number: 192740019
Construction
Type & style
- Home type: Townhouse
- Property subtype: Townhouse
- Attached to another structure: Yes
Materials
- Brick, Vinyl Siding
Community & HOA
Community
- Security: Alarm System, Carbon Monoxide Detector(s), Security System
HOA
- Amenities included: BBQs Allowed, Outdoor Pool, Visitor Parking
- Services included: Common Elements Included, Building Insurance Included, Parking Included, Condo Taxes Included
- HOA fee: C$537 monthly
- HOA name: PCC
Location
- Region: Mississauga
Financial & listing details
- Annual tax amount: C$4,623
- Date on market: 7/6/2026
RIGHT AT HOME REALTY INC.
RIGHT AT HOME REALTY INC.
By pressing Contact Agent, you agree that the real estate professional identified above may call/text you about your search, which may involve use of automated means and pre-recorded/artificial voices. You don't need to consent as a condition of buying any property, goods, or services. Message/data rates may apply. You also agree to our Terms of Use. Zillow does not endorse any real estate professionals. We may share information about your recent and future site activity with your agent to help them understand what you're looking for in a home.
Price history
Price history is unavailable.
Public tax history
Tax history is unavailable.
Climate risks
Neighborhood: Erin Mills
Nearby schools
GreatSchools rating
No schools nearby
We couldn't find any schools near this home.
- C$724,9003 bd3 ba-- sqft3079 5th Line W #78, Mississauga, ON L5L3T1For Sale

- C$635,0004 bd3 ba-- sqft3079 5th Line W #18, Mississauga, ON L5L3T1For Sale
- C$3,2003 bd2 ba-- sqft3079 5th Line W, Mississauga, ON L5L3T1For Rent

- C$650,0003 bd4 ba-- sqft3125 E 5th Line W #29, Mississauga, ON L5L3S8For Sale

- C$747,9003 bd3 ba-- sqft3100 5th Line W #49, Mississauga, ON L5L5V5For Sale
- C$789,9903 bd3 ba1.7k sqft3140 5th Line W #28, Mississauga, ON L5L1A2For Sale
- C$--3 bd3 ba1.4k sqft3100 5th Line W, Mississauga, ON L5L5V5Off Market
- C$3,0503 bd2 ba-- sqft3100 5th Line W UNIT 65, Mississauga, ON L5L5V5For Rent
Similar homes
- C$635,0004 bd3 ba-- sqft3079 5th Line W #18, Mississauga, ON L5L 3T1For SaleMLS ID #W13527716, BOSLEY REAL ESTATE LTD.. TRREB
- C$699,9994 bd3 ba-- sqft2020 South Millway Unit 2, Mississauga, ON L5L 1K2For Sale
 MLS ID #W13523298, CENTURY 21 PRESIDENT REALTY INC.. TRREB
 - C$718,0003 bd3 ba-- sqft2020 South Millway #26, Mississauga, ON L5L 1K2For Sale
 MLS ID #W13539472, RIGHT AT HOME REALTY INC.. TRREB
 - C$650,0003 bd4 ba-- sqft3125 E 5th Line W #29, Mississauga, ON L5L 3S8For SaleMLS ID #W13533386, KINGSWAY REAL ESTATE. TRREB
- C$724,9003 bd3 ba-- sqft3079 5th Line W #78, Mississauga, ON L5L 3T1For SaleMLS ID #W12883892, ROYAL LEPAGE MEADOWTOWNE REALTY. TRREB
- C$699,9994 bd3 ba-- sqft3350 Hornbeam Cres #9, Mississauga, ON L5L 3Z7For SaleMLS ID #W13505718, ROYAL LEPAGE FLOWER CITY REALTY. TRREB
- C$689,5003 bd3 ba-- sqft2445 Homelands Dr #25, Mississauga, ON L5K 2C6For SaleMLS ID #W13559130, RE/MAX REALTY SPECIALISTS INC.. TRREB
- C$674,9903 bd3 ba-- sqft3472 Widdicombe Way #12, Mississauga, ON L5L 0B8For SaleMLS ID #W13553262, FOREST HILL REAL ESTATE INC.. TRREB
- C$600,0005 bd4 ba-- sqft2605 Woodchester Dr #50, Mississauga, ON L5K 2E3For SaleMLS ID #W13545026, RE/MAX REALTY SERVICES INC.. TRREB
- C$869,0004 bd4 ba-- sqft1905 Broad Hollow Gate #13, Mississauga, ON L5L 5X2For SaleMLS ID #W13559014, ACCSELL REALTY INC.. TRREB
- C$719,9003 bd2 ba-- sqft2020 South Millway #52, Mississauga, ON L5L 1K2For SaleMLS ID #W13166378, ORION PLATINUM REALTY. TRREB
- C$747,9003 bd3 ba-- sqft3100 5th Line W #49, Mississauga, ON L5L 5V5For SaleMLS ID #W13441208, RE/MAX REALTY SERVICES INC.. TRREB
- C$674,0004 bd4 ba-- sqft2605 Woodchester Dr #36, Mississauga, ON L5K 2E3For SaleMLS ID #W13433720, Century 21 Miller Real Estate Ltd.. TRREB
- C$749,5003 bd3 ba-- sqft3065 Lenester Dr #46, Mississauga, ON L5C 2B8For SaleMLS ID #W13553208, RE/MAX REALTY ENTERPRISES INC.. TRREB
- C$599,9003 bd2 ba-- sqft2445 Homelands Dr #30, Mississauga, ON L5K 2C6For SaleMLS ID #W13543708, RE/MAX REALTY SPECIALISTS INC.. TRREB
- C$789,9903 bd3 ba1.7k sqft3140 5th Line W #28, Mississauga, ON L5L 1A2For SaleMLS ID #40840407, Michael Phinney, Salesperson, Royal LePage Real Estate Services Phinney Real Estate. ITSO
- C$774,8503 bd2 ba-- sqftGranite Gates, Mississauga, ON L5L 5S4For SaleMLS ID #W13545138, RE/MAX REALTY ENTERPRISES INC.. TRREB
- C$825,0004 bd4 ba-- sqft3500 South Millway #27, Mississauga, ON L5L 3T8For SaleMLS ID #W13526754, SAM MCDADI REAL ESTATE INC.. TRREB
- C$774,9983 bd3 ba-- sqft2288 The Collegeway #8, Mississauga, ON L5L 3Z5For SaleMLS ID #W13495752, THE DIAMOND REALTY INC.. TRREB
- C$674,0004 bd3 ba-- sqft2605 Woodchester Dr #57, Mississauga, ON L5K 2E3For SaleMLS ID #W12968916, Royal LePage Real Estate Associates. TRREB
