With standout curb appeal and a condition that has been thoughtfully maintained, this well-appointed home makes an immediate impression! The layout makes great use of the square footage and lives larger than expected, while the home’s original character still shines through. At the heart of the home, the remodeled kitchen steals the show with sleek quartz countertops, a breakfast nook, newer stainless steel appliances, an island, and a huge walk-in pantry! Adjoining the kitchen is a formal dining room with a brick accent wall, the living room and an adjacent family room, with a matching farmhouse-style white brick fireplace. Sunlight moves gently from room to room, and the layout keeps things feeling connected without trying too hard. Three comfortable bedrooms and two full bathrooms have been creatively updated to add personality without overcomplicating things - everything feels easy, functional, and genuinely inviting. Out back, the large privacy fenced yard invites gardening, play, and connection, while the expansive covered patio and hot tub offer a place for entertainment or unwinding. The mature trees cast a gentle canopy of shade in both the front and back yards and there are 2 storage sheds and plenty of room to park an RV/boat/trailer on the West side of the house. Come check it out! All information is deemed reliable but subject to error/change. All measurements are approximate. Buyer to verify all information.
Pending
Price cut: $19K (6/12)
$410,000
3080 Evanston Ave, Grand Junction, CO 81504
3beds
2baths
1,669sqft
:
Get pre-qualified$2,501/mo
Single Family Residence
Built in 1994
0.25 Acres Lot
$406,900 Zestimate®
$246/sqft
$3/mo HOA
What's special
- 92 days |
- 66 |
- 2 |
Likely to sell faster than
Zillow last checked:
Listing updated:
Listed by:
STEPH JORDAN 970-773-4302,
HOMESMART REALTY PARTNERS,
LINDA JORDAN 970-216-4229,
HOMESMART REALTY PARTNERS
Source: GJARA,MLS#: 20261922
Facts & features
Interior
Bedrooms & bathrooms
- Bedrooms: 3
- Bathrooms: 2
Rooms
- Room types: Family Room
Primary bedroom
- Level: Main
- Dimensions: 15x12
Bedroom 2
- Level: Main
- Dimensions: 10x11
Bedroom 3
- Level: Main
- Dimensions: 10x10
Dining room
- Level: Main
- Dimensions: 9x11
Family room
- Level: Main
- Dimensions: 15x16
Kitchen
- Level: Main
- Dimensions: 13x12
Laundry
- Level: Main
- Dimensions: 6x8
Living room
- Level: Main
- Dimensions: 13x12
Other
- Level: Main
- Dimensions: 5x4
Heating
- Baseboard, Hot Water
Cooling
- Evaporative Cooling
Appliances
- Included: Dryer, Dishwasher, Electric Oven, Electric Range, Disposal, Refrigerator, Range Hood, Washer
- Laundry: Laundry Room
Features
- Ceiling Fan(s), Separate/Formal Dining Room, Main Level Primary, Other, Pantry, See Remarks, Walk-In Closet(s)
- Flooring: Carpet, Hardwood, Tile
- Has fireplace: Yes
- Fireplace features: Gas Log
Interior area
- Total structure area: 1,669
- Total interior livable area: 1,669 sqft
Property
Parking
- Total spaces: 2
- Parking features: Attached, Garage, Garage Door Opener, RV Access/Parking
- Attached garage spaces: 2
Accessibility
- Accessibility features: None
Features
- Stories: 1
- Patio & porch: Covered, Patio
- Exterior features: Hot Tub/Spa, Shed, Sprinkler/Irrigation
- Has spa: Yes
- Fencing: Privacy,Split Rail
Lot
- Size: 0.25 Acres
- Dimensions: 87 x 123
- Features: Landscaped, Other, See Remarks, Sprinkler System
Details
- Additional structures: Shed(s)
- Parcel number: 294309187004
- Zoning description: PUD
Construction
Type & style
- Home type: SingleFamily
- Architectural style: Ranch
- Property subtype: Single Family Residence
Materials
- Wood Siding, Wood Frame
- Foundation: Stem Wall
- Roof: Asphalt,Composition
Condition
- Year built: 1994
- Major remodel year: 2021
Utilities & green energy
- Sewer: Connected
- Water: Public
Green energy
- Energy efficient items: Lighting
Community & HOA
Community
- Subdivision: Eastbrook Meadows
HOA
- Has HOA: Yes
- Services included: Sprinkler
- HOA fee: $40 annually
Location
- Region: Grand Junction
- Elevation: 4583
Financial & listing details
- Price per square foot: $246/sqft
- Tax assessed value: $384,360
- Annual tax amount: $1,629
- Date on market: 4/24/2026
- Road surface type: Paved
Estimated market value
$406,900
$387,000 - $427,000
$2,520/mo
Price history
| Date | Event | Price |
|---|---|---|
| 6/20/2026 | Pending sale | $410,900$246/sqft |
Source: GJARA #20261922 Report a problem | ||
| 6/12/2026 | Price change | $410,900-4.4%$246/sqft |
Source: GJARA #20261922 Report a problem | ||
| 5/23/2026 | Price change | $429,900-2.2%$258/sqft |
Source: GJARA #20261922 Report a problem | ||
| 4/28/2026 | Price change | $439,500-1.8%$263/sqft |
Source: GJARA #20261922 Report a problem | ||
| 4/24/2026 | Listed for sale | $447,500+88.8%$268/sqft |
Source: GJARA #20261922 Report a problem | ||
| 10/25/2018 | Sold | $237,000-3.5%$142/sqft |
Source: Public Record Report a problem | ||
| 6/27/2008 | Sold | $245,500+48.3%$147/sqft |
Source: Public Record Report a problem | ||
| 7/23/2003 | Sold | $165,500$99/sqft |
Source: Public Record Report a problem | ||
Public tax history
| Year | Property taxes | Tax assessment |
|---|---|---|
| 2025 | $1,629 +2.4% | $27,100 +12.5% |
| 2024 | $1,591 +10.9% | $24,090 -3.6% |
| 2023 | $1,434 -0.4% | $24,980 +39% |
| 2022 | $1,440 +9.7% | $17,970 -2.8% |
| 2021 | $1,313 | $18,490 +7.9% |
| 2020 | $1,313 +9.9% | $17,140 -0.6% |
| 2019 | $1,195 | $17,250 +15.2% |
| 2018 | $1,195 +8.8% | $14,970 |
| 2017 | $1,099 | $14,970 -7.9% |
| 2016 | $1,099 -1.3% | $16,250 |
| 2015 | $1,113 +22.9% | $16,250 +24% |
| 2014 | $906 | $13,110 |
| 2013 | -- | $13,110 -16.1% |
| 2012 | $1,003 | $15,620 |
| 2011 | -- | $15,620 -19.2% |
| 2010 | -- | $19,330 |
| 2009 | -- | $19,330 +15.1% |
| 2008 | $1,093 -10.6% | $16,800 |
| 2007 | $1,223 +22.1% | $16,800 +20.3% |
| 2006 | $1,002 -9.4% | $13,970 |
| 2005 | $1,105 +18.1% | $13,970 +8.3% |
| 2004 | $936 -14.5% | $12,900 -13% |
| 2003 | $1,095 +22.9% | $14,820 +16.3% |
| 2002 | $891 -16% | $12,740 -6% |
| 2001 | $1,062 | $13,560 |
Find assessor info on the county website
Monthly payment
Est. payment
Payment breakdown
Explore the cost of this home by adjusting the details. Changes won't be saved.Climate risks
Neighborhood: 81504
Nearby schools
GreatSchools rating
- 4/10Fruitvale Elementary SchoolGrades: PK-5Distance: 0.9 mi
- 2/10Grand Mesa Middle SchoolGrades: 6-8Distance: 0.7 mi
- 4/10Central High SchoolGrades: 9-12Distance: 0.5 mi
Schools provided by the listing agent
- Elementary: Fruitvale
- Middle: Grand Mesa
- High: Central
Source: GJARA. This data may not be complete. We recommend contacting the local school district to confirm school assignments for this home.
- $389,5004 bd2 ba1.6k sqft569 Eastbrook St, Grand Junction, CO 81504Off Market
- $430,3003 bd2 ba1.7k sqft574 S Asbury Ct, Grand Junction, CO 81504Off Market
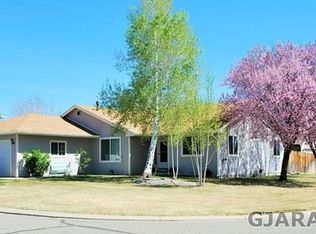
- $374,0003 bd3 ba1.7k sqft576 S Asbury Ct, Grand Junction, CO 81504Off Market
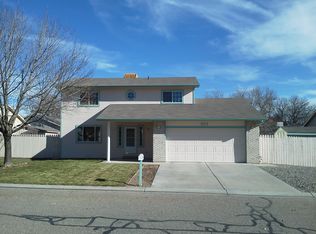
- $443,3004 bd2 ba1.5k sqft3081 Bookcliff Ave, Grand Junction, CO 81504Off Market
- $412,5004 bd2 ba1.8k sqft3081 Evanston Ave, Grand Junction, CO 81504Sold
- $445,6003 bd1 ba1.6k sqft3079 Evanston Ave, Grand Junction, CO 81504Off Market
- $373,0003 bd2 ba1.7k sqft565 Eastbrook St, Grand Junction, CO 81504Sold
- $450,3003 bd2 ba1.5k sqft578 S Asbury Ct, Grand Junction, CO 81504Off Market
A local agent can set up tours, give advice and negotiate with sellers.
A local lender can help you make sure your offer is ready when you are.
Similar homes
- $410,0003 bd2 ba1.5k sqft590 Darby Dr, Grand Junction, CO 81504For Sale
 MLS ID #20263230, JENNIFER ANDREWS, ROCK CREEK REAL ESTATE. GJARA
 - $435,0003 bd2 ba1.4k sqft496 Moonlight Ct, Grand Junction, CO 81504For Sale
 MLS ID #20263424, THE GERBER GROUP, THE AGENCY GRAND JUNCTION. GJARA
 - $399,0003 bd2 ba1.9k sqft3124 F 1/2 Rd, Grand Junction, CO 81504For Sale
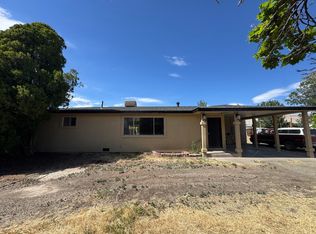 MLS ID #20263100, GAYLEN KETTLE, EXP REALTY, LLC. GJARA
 - $429,0004 bd2 ba1.7k sqft523 Shanne St, Grand Junction, CO 81504For Sale
 MLS ID #20263358, LAURA ANN GAMBLE, HOMESMART REALTY PARTNERS. GJARA
 - $394,0003 bd2 ba1.2k sqft603 Bear Valley Ct, Grand Junction, CO 81504For SaleMLS ID #20262664, THE SHAFER TEAM - JULIE SHAFER, COLDWELL BANKER DISTINCTIVE PROPERTIES. GJARA
- $396,5003 bd2 ba1.4k sqft2980 1/2 Redbud Ct, Grand Junction, CO 81504For SaleMLS ID #20262292, LORI DEARTH, KOKOPELLI REAL ESTATE, LLC. GJARA
- $405,0003 bd2 ba1.3k sqft2989 1/2 Summerbrook Dr, Grand Junction, CO 81504For SaleMLS ID #20263160, REGINA STOUT, KELLER WILLIAMS COLORADO WEST REALTY. GJARA
- $365,9003 bd2 ba1.4k sqft583 Serenade Ct, Grand Junction, CO 81504For SaleMLS ID #20262926, MICHELLE RENSTROM, STUDT REALTY, LLC/MB. GJARA
- $379,0003 bd2 ba1.3k sqft3013 Autumn Glenn, Grand Junction, CO 81504For SaleMLS ID #20263526, GUIDO SCHULTE, GUIDO SCHULTE REAL ESTATE. GJARA
- $420,0003 bd2 ba1.6k sqft3169 Dazie Jo St, Grand Junction, CO 81504For SaleMLS ID #20261404, KENT SLAWSON, FLAT FIVE REALTY. GJARA
- $398,0004 bd2 ba1.8k sqft635 Ox Bow Rd, Grand Junction, CO 81504For SaleMLS ID #20261870, MCKAYLA JUDIS, RE/MAX 4000, INC. GJARA
- $375,0003 bd2 ba1.2k sqft2997 Pinyon Ave, Grand Junction, CO 81504For SaleMLS ID #20262350, KARIE PADILLA, CANYON VIEW REALTY & PROPERTY MANAGEMENT. GJARA
- $385,0003 bd2 ba1.3k sqft405 Wood Duck Dr, Grand Junction, CO 81504For SaleMLS ID #20262042, KATE PORRAS, RE/MAX 4000, INC. GJARA
- $379,0003 bd2 ba1.6k sqft588 1/2 Redwing Ln, Grand Junction, CO 81504For SaleMLS ID #20262464, SALLY STAPLES, CENTURY 21 ELEVATED REAL ESTATE. GJARA
- $369,9003 bd2 ba2k sqft472 Ananessa Dr, Grand Junction, CO 81504For SaleMLS ID #20262147, DAVID KIMBROUGH - THE KIMBROUGH TEAM, THE AGENCY GRAND JUNCTION. GJARA
- $379,9003 bd2 ba1.3k sqft643 Pinewood Ct, Grand Junction, CO 81504For SaleMLS ID #20262333, WENDY BIGGS, HOMESMART. GJARA
- $379,9003 bd2 ba1.2k sqft459 Larrys Meadow Dr, Grand Junction, CO 81504For SaleMLS ID #20262224, JAMI EDWARDS, LOKATION REAL ESTATE. GJARA
- $369,9003 bd2 ba1.3k sqft571 E Greenfield Cir, Grand Junction, CO 81504For SaleMLS ID #20263068, ROCKY CASTILLO, HOMESMART REALTY PARTNERS. GJARA
- $355,0003 bd2 ba1.4k sqft481-31 1/4 Rd, Grand Junction, CO 81504For SaleMLS ID #20261331, JASMINE MURRAY, PRESTIGE REALTY, LLC. GJARA
- $470,0003 bd2 ba1.7k sqft3153 Forrest Way, Grand Junction, CO 81504For SaleMLS ID #20255509, CAROL FRANCIL, RE/MAX 4000, INC. GJARA
